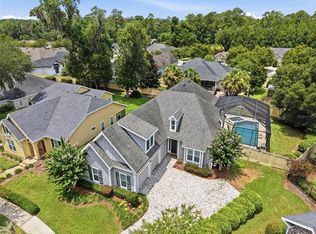
Luxury Living • No HOA • RV Friendly • Nearly ½ Acre A rare opportunity to own a beautifully renovated home offering the freedom of no HOA or deed restrictions while still being located in a quiet, established neighborhood in NW Gainesville. This fully updated property combines modern upgrades, energy efficiency, privacy, and future expansion potential — all on nearly half an acre with a fenced backyard. RVs permitted Fenced backyard Quiet safe neighborhood RV hookup installedCity water Mature established area with privacy ?? MAJOR UPGRADES & RENOVATIONS Over $170,000 in improvements including: ? New flooring throughout ? Completely repainted interior and exterior ? All lighting fixtures replaced and upgraded ? New kitchen updates ? New appliances within the last 2 years ? New washer and dryer ? Updated bathrooms and finishes ? Added garage shelving/storage ? Extensive landscaping improvements ? Numerous large trees removed for openness and usability ?? ENERGY EFFICIENCY Solar System Installed Significantly reduced electric bills Long-term energy savings Added value and efficiency ?? EXPANSION OPPORTUNITY (MAJOR VALUE ADD) Approx. 500 sq ft upstairs ready for future completion Pres-designed expansion area Ready for drywall and flooring Two locations already framed/prepared for future staircases Potential uses: 4th bedroom Guest suite Home office Media/game room Bonus room This provides future living space and value-added potential rarely found in comparable homes. ?? INTERIOR FEATURES Fireplace Large windows with abundant natural light Professionally decorated interior Open, warm, inviting floor plan Possibility of purchasing furnishings separately 7 flat-screen TVs included (including one 65” TV) ?? BUYER INCENTIVE Seller offering $20,000 credit at closing
For sale
$619,000
3922 NW 69TH STREET, GAINESVILLE, FL 32606
3beds
2,195sqft
Single Family Residence
Built in 1990
0.58 Acres Lot
$593,600 Zestimate®
$282/sqft
$-- HOA
What's special
Rv hookup installedQuiet safe neighborhoodMature established areaUpdated bathrooms and finishesFenced backyardNew washer and dryerNew flooring throughout
- 129 days
- 230
- 17
Zillow last checked:
Listing updated:
Listed by:
Michael Shannon 352-258-3895,
FLORIDA HOMES REALTY & MORTGAGE GVILLE 352-240-1133
Source: Stellar MLS,MLS#: GC540585 Originating MLS: Gainesville-Alachua
Originating MLS: Gainesville-Alachua
Facts & features
Interior
Bedrooms & bathrooms
- Bedrooms: 3
- Bathrooms: 2
- Full bathrooms: 2
Rooms
- Room types: Attic
Primary bedroom
- Features: Ceiling Fan(s), Built-in Closet
- Level: First
- Area: 217.39 Square Feet
- Dimensions: 14.58x14.91
Bedroom 2
- Features: Built-in Closet
- Level: First
- Area: 141.86 Square Feet
- Dimensions: 12.25x11.58
Bedroom 3
- Features: Built-in Closet
- Level: First
- Area: 144.56 Square Feet
- Dimensions: 13.25x10.91
Primary bathroom
- Features: Single Vanity, Built-in Closet
- Level: First
- Area: 129.01 Square Feet
- Dimensions: 13.58x9.5
Balcony porch lanai
- Features: Ceiling Fan(s), No Closet
- Level: First
- Area: 210.93 Square Feet
- Dimensions: 27.5x7.67
Dinette
- Features: Pantry, Built-in Closet
- Level: First
- Area: 152.96 Square Feet
- Dimensions: 11.33x13.5
Dining room
- Features: No Closet
- Level: First
- Area: 186.81 Square Feet
- Dimensions: 12.25x15.25
Foyer
- Level: First
- Area: 68.44 Square Feet
- Dimensions: 5.91x11.58
Great room
- Features: Other, No Closet
- Level: First
- Area: 381.32 Square Feet
- Dimensions: 21.58x17.67
Kitchen
- Features: Kitchen Island, No Closet
- Level: First
- Area: 211.55 Square Feet
- Dimensions: 13.5x15.67
Laundry
- Level: First
- Area: 72.4 Square Feet
- Dimensions: 12.25x5.91
Heating
- Heat Pump
Cooling
- Central Air
Appliances
- Included: Bar Fridge, Dishwasher, Disposal, Electric Water Heater, Range, Range Hood, Refrigerator, Wine Refrigerator
- Laundry: Laundry Room
Features
- Ceiling Fan(s), Solid Surface Counters, Thermostat, Walk-In Closet(s)
- Flooring: Carpet, Ceramic Tile, Tile
- Doors: French Doors
- Has fireplace: Yes
- Fireplace features: Family Room, Wood Burning
Interior area
- Total structure area: 3,173
- Total interior livable area: 2,195 sqft
Video & virtual tour
Property
Parking
- Total spaces: 2
- Parking features: Driveway, Garage Door Opener, Garage Faces Side, Ground Level
- Attached garage spaces: 2
- Has uncovered spaces: Yes
- Details: Garage Dimensions: 23x24
Features
- Levels: One
- Stories: 1
- Patio & porch: Covered, Front Porch, Rear Porch, Screened
- Exterior features: RV Hookup
- Has view: Yes
- View description: Trees/Woods
Lot
- Size: 0.58 Acres
- Dimensions: 105 x 252.81
- Features: Above Flood Plain
- Residential vegetation: Mature Landscaping, Oak Trees, Trees/Landscaped
Details
- Additional structures: Shed(s)
- Parcel number: 06049012002
- Zoning: R-1A
- Special conditions: None
Construction
Type & style
- Home type: SingleFamily
- Architectural style: Ranch
- Property subtype: Single Family Residence
Materials
- HardiPlank Type, Wood Frame
- Foundation: Slab
- Roof: Shingle
Condition
- Completed
- New construction: No
- Year built: 1990
Utilities & green energy
- Electric: Photovoltaics Seller Owned
- Sewer: Public Sewer
- Water: Public
- Utilities for property: Cable Available, Electricity Available, Electricity Connected, Fiber Optics, Fire Hydrant, Natural Gas Available, Phone Available, Public, Sewer Available, Sewer Connected, Underground Utilities, Water Available, Water Connected
Green energy
- Energy efficient items: Appliances, Insulation, Lighting
- Energy generation: Solar
- Indoor air quality: No Smoking-Interior Buildg
Community & HOA
Community
- Pet fee: $0 monthly
HOA
- Has HOA: No
Location
- Region: Gainesville
Financial & listing details
- Price per square foot: $282/sqft
- Tax assessed value: $351,261
- Annual tax amount: $5,110
- Date on market: 6/3/2026
- Listing terms: Cash,Conventional,VA Loan
- Ownership: Fee Simple
- Total actual rent: 0
- Electric utility on property: Yes
- Road surface type: Paved, Asphalt
Estimated market value
$593,600
$564,000 - $623,000
$2,510/mo
Price history
| Date | Event | Price |
|---|---|---|
| 6/3/2026 | Listed for sale | $619,000+9.9%$282/sqft |
Source:  Stellar MLS #GC540585 Report a problem Stellar MLS #GC540585 Report a problem | ||
| 11/10/2024 | Listing removed | $563,000$256/sqft |
Source: Stellar MLS #GC522495 Report a problem | ||
| 9/15/2024 | Price change | $563,000+2.6%$256/sqft |
Source: Stellar MLS #GC522495 Report a problem | ||
| 7/3/2024 | Price change | $549,000-4.5%$250/sqft |
Source: Stellar MLS #GC522495 Report a problem | ||
| 6/17/2024 | Price change | $575,000-0.9%$262/sqft |
Source: Stellar MLS #GC522495 Report a problem | ||
| 6/16/2024 | Price change | $580,000-0.9%$264/sqft |
Source: Stellar MLS #GC522495 Report a problem | ||
| 6/1/2024 | Listed for sale | $585,000-2.1%$267/sqft |
Source: Stellar MLS #GC522495 Report a problem | ||
| 3/26/2024 | Listing removed | -- |
Source: Stellar MLS #GC516670 Report a problem | ||
| 12/15/2023 | Price change | $597,707-0.3%$272/sqft |
Source: Stellar MLS #GC516670 Report a problem | ||
| 11/27/2023 | Price change | $599,707-4.2%$273/sqft |
Source: Stellar MLS #GC516670 Report a problem | ||
| 10/5/2023 | Listed for sale | $625,707-0.7%$285/sqft |
Source: Stellar MLS #GC516670 Report a problem | ||
| 10/5/2023 | Listing removed | -- |
Source: Owner Report a problem | ||
| 9/4/2023 | Listed for sale | $630,000+48.2%$287/sqft |
Source: Owner Report a problem | ||
| 8/5/2022 | Sold | $425,000+0.1%$194/sqft |
Source: Public Record Report a problem | ||
| 7/15/2022 | Pending sale | $424,700$193/sqft |
Source: Stellar MLS #GC505807 Report a problem | ||
| 6/21/2022 | Price change | $424,700-5.3%$193/sqft |
Source: Stellar MLS #GC505807 Report a problem | ||
| 6/9/2022 | Listed for sale | $448,700$204/sqft |
Source: Stellar MLS #GC505807 Report a problem | ||
Public tax history
| Year | Property taxes | Tax assessment |
|---|---|---|
| 2025 | $5,111 +1.8% | $262,979 +2.9% |
| 2024 | $5,019 +2.3% | $255,568 +3% |
| 2023 | $4,904 +43.4% | $248,124 +39.5% |
| 2022 | $3,419 +3.6% | $177,825 +3% |
| 2021 | $3,301 +1.9% | $172,645 +1.4% |
| 2020 | $3,240 +0.2% | $170,261 +1% |
| 2019 | $3,233 | $168,573 +1.9% |
| 2018 | $3,233 +3.4% | $165,430 +2.1% |
| 2017 | $3,125 -0.4% | $162,030 +2.1% |
| 2016 | $3,138 +6.3% | $158,700 -1.4% |
| 2015 | $2,951 -2.6% | $160,900 -0.6% |
| 2014 | $3,029 -1% | $161,800 -1.3% |
| 2013 | $3,059 | $164,000 -1.3% |
| 2012 | -- | $166,200 +3.1% |
| 2011 | -- | $161,210 -10.4% |
| 2010 | -- | $179,900 -9.6% |
| 2009 | -- | $199,000 -1.3% |
| 2008 | -- | $201,600 -14.8% |
| 2007 | -- | $236,700 +5% |
| 2006 | -- | $225,400 +13.7% |
| 2005 | -- | $198,300 +11.6% |
| 2004 | -- | $177,700 +7.6% |
| 2003 | -- | $165,100 |
| 2002 | -- | $165,100 +14.7% |
| 2001 | -- | $144,000 +6.8% |
| 2000 | -- | $134,800 |
Find assessor info on the county website
Monthly payment
Est. payment
Payment breakdown
Explore the cost of this home by adjusting the details. Changes won't be saved.Climate risks
Neighborhood: 32606
Nearby schools
Schools provided by the listing agent
- Elementary: Meadowbrook Elementary School-AL
- Middle: Fort Clarke Middle School-AL
- High: F. W. Buchholz High School-AL
Source: Stellar MLS. This data may not be complete. We recommend contacting the local school district to confirm school assignments for this home.

Similar homes
- $535,0004 bd3 ba2.2k sqft10527 NW 14TH PLACE, GAINESVILLE, FL 32606For Sale

 MLS ID #GC543897, Kat Durst, COLDWELL BANKER M.M. PARRISH REALTORS. Stellar MLS
 - $749,0004 bd3 ba2.6k sqft4004 NW 63RD STREET, GAINESVILLE, FL 32606For Sale
 MLS ID #GC542313, Kathleen Weinert, KELLER WILLIAMS GAINESVILLE REALTY PARTNERS. Stellar MLS
 - $599,9994 bd2 ba2.1k sqft7715 NW 53RD WAY, GAINESVILLE, FL 32653For Sale
 MLS ID #GC543353, Tim Sikpi, REAL BROKER, LLC. Stellar MLS
 - $615,0003 bd2 ba2.2k sqft7416 SW 75TH STREET, GAINESVILLE, FL 32608For Sale
 MLS ID #GC540757, Jeremy Thomas, REMAX SELECT PARTNERS. Stellar MLS
 - $610,0004 bd3 ba2.2k sqft16 NW 29 STREET, GAINESVILLE, FL 32607For SaleMLS ID #GC542138, Jessica Griffin, COLDWELL BANKER M.M. PARRISH REALTORS. Stellar MLS
- $499,0003 bd3 ba2.3k sqft7905 NW 45TH STREET, GAINESVILLE, FL 32653For SaleMLS ID #GC543866, Andrew Poe, KELLER WILLIAMS GAINESVILLE REALTY PARTNERS. Stellar MLS
- $489,0003 bd2 ba2k sqft11123 NW 18TH ROAD, GAINESVILLE, FL 32606For SaleMLS ID #GC542821, Kathleen Weinert, KELLER WILLIAMS GAINESVILLE REALTY PARTNERS. Stellar MLS
- $790,0005 bd3 ba3.1k sqft4003 NW 63RD WAY, GAINESVILLE, FL 32606For SaleMLS ID #GC540104, Mike Hastings, ARISTA REALTY. Stellar MLS
- $605,0003 bd3 ba2.3k sqft12208 SW 9TH AVENUE, NEWBERRY, FL 32669For SaleMLS ID #GC540479, Chris Bien, ENGEL & VOLKERS GAINESVILLE. Stellar MLS
- $429,0004 bd3 ba2.1k sqft3845 NW 37TH PLACE, GAINESVILLE, FL 32606For SaleMLS ID #GC541487, Heather Damron, FLORIDA HOMES REALTY & MORTGAGE GVILLE. Stellar MLS
- $389,9003 bd2 ba1.6k sqft2410 NW 54TH TERRACE, GAINESVILLE, FL 32606For SaleMLS ID #O6443538, Jill Ashton, COLDWELL BANKER REALTY. Stellar MLS
- $549,0003 bd3 ba2.2k sqft2629 SW 85TH TERRACE, GAINESVILLE, FL 32608For SaleMLS ID #GC543210, Jim Doxey, COLDWELL BANKER M.M. PARRISH REALTORS. Stellar MLS
- $529,9004 bd3 ba2.5k sqft7503 NW 50TH STREET, GAINESVILLE, FL 32653For SaleMLS ID #GC542908, Kat Durst, COLDWELL BANKER M.M. PARRISH REALTORS. Stellar MLS
- $485,0004 bd3 ba2.5k sqft11520 NW 8TH LANE, GAINESVILLE, FL 32606For SaleMLS ID #GC539441, Saveela Asad, KELLER WILLIAMS GAINESVILLE REALTY PARTNERS. Stellar MLS
- $735,0004 bd4 ba3k sqft5512 NW 51ST AVENUE, GAINESVILLE, FL 32653For SaleMLS ID #GC540815, Mariella Varela, COLDWELL BANKER M.M. PARRISH REALTORS. Stellar MLS
- $635,0004 bd3 ba2.8k sqft9350 SW 46TH PLACE, GAINESVILLE, FL 32608For SaleMLS ID #GC537726, Cindy Birk, COLDWELL BANKER M.M. PARRISH REALTORS. Stellar MLS
- $499,0004 bd3 ba2.6k sqft325 NW 80TH BOULEVARD, GAINESVILLE, FL 32607For SaleMLS ID #OM731500, Scott Coldwell, COLDWELL REALTY SOLD GUARANTEE. Stellar MLS
- $675,0003 bd2 ba2k sqft1732 NW 8TH AVENUE, GAINESVILLE, FL 32603For SaleMLS ID #GC541569, Kimberly Mitchell, EXP REALTY LLC. Stellar MLS
- $519,0004 bd3 ba2.5k sqft2936 NW 23RD DRIVE, GAINESVILLE, FL 32605For SaleMLS ID #GC542038, Amy Yang, BOSSHARDT REALTY SERVICES LLC. Stellar MLS
- $484,0003 bd2 ba2k sqft2840 NW 27TH TERRACE, GAINESVILLE, FL 32605For SaleMLS ID #GC541681, Jeff Tice, BHHS FLORIDA REALTY. Stellar MLS
