Welcome to an exceptional residence in Gainesville's coveted Greystone community, where timeless design, modern luxury, and resort-inspired outdoor living come together in perfect harmony. With striking curb appeal and an inviting architectural presence, this beautifully appointed saltwater pool home offers an effortless blend of sophistication and everyday comfort. Inside, the thoughtfully designed floor plan unfolds with an open, light-filled layout that is equally suited for elegant entertaining and relaxed daily living. At the heart of the home, the chef-inspired kitchen is both stunning and functional. Featuring gleaming quartz countertops, an expansive center island, custom wood cabinetry, a built-in gas range, and generous prep space, it serves as a natural gathering place while maintaining seamless flow to the surrounding living and dining areas. Offering four spacious bedrooms and three beautifully finished bathrooms, the home showcases designer-inspired finishes throughout, including rich wood-look porcelain tile flooring that captures the charm of hardwood while delivering lasting durability and low-maintenance appeal. The spacious primary suite includes French doors that lead to the lanai and pool area, along with a sizable walk-in closet, and an en-suite bathroom with dual vanities and a custom tiled walk in shower. Step outside to your own private retreat, where a screened saltwater pool and hot tub, completed in 2023, create the ultimate backdrop for year-round Florida living. Surrounded by elegant pavers and generous lounge space, the outdoor oasis is ideal for everything from quiet mornings to lively gatherings. Beyond the pool, a fully fenced backyard offers exceptional privacy and room to enjoy the outdoors in complete comfort. For peace of mind, the home includes a whole-house generator, providing confidence and convenience in every season. Every detail reflects meticulous care, making this residence truly move-in ready. Perfectly positioned in one of Northwest Gainesville's most desirable neighborhoods, Greystone offers unmatched convenience to Fresh Market, Thornbrook Village, Millhopper shopping and dining, the University of Florida, UF Health/Shands, the Malcolm Randall VA Medical Center, Santa Fe College, HCA Florida North Florida Hospital, and many of the area's premier destinations. This is more than a home—it's an elevated lifestyle defined by quality, comfort, and refined Florida living. Schedule your private showing today and discover everything this exceptional property has to offer.
For sale
Price cut: $10K (10/10)
$749,000
4004 NW 63RD STREET, GAINESVILLE, FL 32606
4beds
2,644sqft
Single Family Residence
Built in 2017
10,019 Square Feet Lot
$-- Zestimate®
$283/sqft
$83/mo HOA
What's special
- 71 days
- 671
- 52
Zillow last checked:
Listing updated:
Listed by:
Kathleen Weinert 352-214-9340,
KELLER WILLIAMS GAINESVILLE REALTY PARTNERS 352-240-0600
Source: Stellar MLS,MLS#: GC542313 Originating MLS: Orlando Regional
Originating MLS: Orlando Regional
Facts & features
Interior
Bedrooms & bathrooms
- Bedrooms: 4
- Bathrooms: 3
- Full bathrooms: 3
Rooms
- Room types: Utility Room
Primary bedroom
- Features: Walk-In Closet(s)
- Level: First
Great room
- Level: First
Kitchen
- Level: First
Heating
- Central
Cooling
- Central Air
Appliances
- Included: Cooktop, Dishwasher, Disposal, Exhaust Fan, Gas Water Heater, Refrigerator, Tankless Water Heater
- Laundry: Inside, Laundry Room
Features
- Built-in Features, Ceiling Fan(s), High Ceilings, Open Floorplan, Primary Bedroom Main Floor, Solid Wood Cabinets, Split Bedroom, Stone Counters, Thermostat, Walk-In Closet(s)
- Flooring: Ceramic Tile, Hardwood
- Doors: French Doors
- Windows: Window Treatments
- Has fireplace: Yes
- Fireplace features: Gas
Interior area
- Total structure area: 3,281
- Total interior livable area: 2,644 sqft
Video & virtual tour
Property
Parking
- Total spaces: 2
- Parking features: Driveway, Garage Door Opener, Garage Faces Side, Split Garage
- Attached garage spaces: 2
- Has uncovered spaces: Yes
Features
- Levels: Two
- Stories: 2
- Patio & porch: Front Porch, Rear Porch, Screened
- Exterior features: Irrigation System, Permeable Paving, Private Mailbox, Rain Gutters, Sidewalk, Storage
- Has private pool: Yes
- Pool features: Heated, In Ground, Salt Water, Screen Enclosure
- Spa features: In Ground
- Fencing: Wood
Lot
- Size: 10,019 Square Feet
Details
- Parcel number: 06048100032
- Zoning: R-1A
- Special conditions: None
Construction
Type & style
- Home type: SingleFamily
- Architectural style: Contemporary
- Property subtype: Single Family Residence
Materials
- HardiPlank Type
- Foundation: Slab
- Roof: Shingle
Condition
- New construction: No
- Year built: 2017
Utilities & green energy
- Sewer: Public Sewer
- Water: Public
- Utilities for property: Cable Available, Electricity Connected, Natural Gas Connected, Sewer Connected, Water Connected
Green energy
- Energy efficient items: Appliances, Water Heater
Community & HOA
Community
- Pet fee: $0 monthly
- Subdivision: GREYSTONE
HOA
- Has HOA: Yes
- HOA fee: $83 monthly
- HOA name: Bosshardt Property Management
Location
- Region: Gainesville
Financial & listing details
- Price per square foot: $283/sqft
- Tax assessed value: $562,384
- Annual tax amount: $11,783
- Date on market: 8/11/2026
- Cumulative days on market: 66 days
- Listing terms: Cash,Conventional
- Ownership: Fee Simple
- Total actual rent: 0
- Electric utility on property: Yes
- Road surface type: Paved
Estimated market value
Not available
Estimated sales range
Not available
Not available
Price history
| Date | Event | Price |
|---|---|---|
| 10/10/2026 | Price change | $749,000-1.3%$283/sqft |
Source:  Stellar MLS #GC542313 Report a problem Stellar MLS #GC542313 Report a problem | ||
| 9/7/2026 | Price change | $759,000-2.1%$287/sqft |
Source: Stellar MLS #GC542313 Report a problem | ||
| 8/11/2026 | Listed for sale | $774,900+5.4%$293/sqft |
Source: Stellar MLS #GC542313 Report a problem | ||
| 3/23/2026 | Sold | $735,000-0.7%$278/sqft |
Source: Stellar MLS #GC536816 Report a problem | ||
| 2/24/2026 | Pending sale | $740,000$280/sqft |
Source: Stellar MLS #GC536816 Report a problem | ||
| 1/29/2026 | Listed for sale | $740,000+31%$280/sqft |
Source: Stellar MLS #GC536816 Report a problem | ||
| 5/6/2019 | Sold | $565,000-0.9%$214/sqft |
Source: Public Record Report a problem | ||
| 3/29/2019 | Listed for sale | $569,900+18.7%$216/sqft |
Source: Pepine Realty #423701 Report a problem | ||
| 6/15/2017 | Sold | $480,000-1.8%$182/sqft |
Source: Public Record Report a problem | ||
| 1/23/2017 | Listed for sale | $489,000+449.4%$185/sqft |
Source: Coldwell Banker M.M. Parrish Realtors #401424 Report a problem | ||
| 11/30/2016 | Sold | $89,000$34/sqft |
Source: Public Record Report a problem | ||
Public tax history
| Year | Property taxes | Tax assessment |
|---|---|---|
| 2025 | $11,783 +2.6% | $562,384 +6.4% |
| 2024 | $11,483 +9.9% | $528,759 +10% |
| 2023 | $10,452 +9.8% | $480,690 +10% |
| 2022 | $9,523 -3.7% | $436,991 -1.3% |
| 2021 | $9,891 +4.3% | $442,871 +4.5% |
| 2020 | $9,481 +13.8% | $423,870 +5.1% |
| 2019 | $8,332 | $403,481 -0.9% |
| 2018 | $8,332 +0.5% | $407,100 +362.6% |
| 2017 | $8,293 +282.1% | $88,000 +21.2% |
| 2016 | $2,171 +25.2% | $72,600 +10% |
| 2015 | $1,734 +5.3% | $66,000 +10% |
| 2014 | $1,646 +17.1% | $60,000 |
| 2013 | $1,406 | $60,000 |
| 2012 | -- | $60,000 |
| 2011 | -- | $60,000 |
| 2010 | -- | $60,000 -25% |
| 2009 | -- | $80,000 |
| 2008 | -- | $80,000 |
| 2007 | -- | -- |
Find assessor info on the county website
Monthly payment
Est. payment
Payment breakdown
Explore the cost of this home by adjusting the details. Changes won't be saved.Climate risks
Neighborhood: 32606
Nearby schools
Schools provided by the listing agent
- Elementary: Meadowbrook Elementary School-AL
- Middle: Fort Clarke Middle School-AL
- High: F. W. Buchholz High School-AL
Source: Stellar MLS. This data may not be complete. We recommend contacting the local school district to confirm school assignments for this home.


Similar homes
- $790,0005 bd3 ba3.1k sqft4003 NW 63RD WAY, GAINESVILLE, FL 32606For Sale

 MLS ID #GC540104, Mike Hastings, ARISTA REALTY. Stellar MLS
 - $787,0005 bd3 ba3.9k sqft4923 NW 62ND STREET, GAINESVILLE, FL 32653For Sale
 MLS ID #GC543958, Jamie Williams, CORNERSTONE REALTY & MANAGEMENT SERVICES LLC. Stellar MLS
 - $619,0003 bd2 ba2.1k sqft3922 NW 69TH STREET, GAINESVILLE, FL 32606For Sale
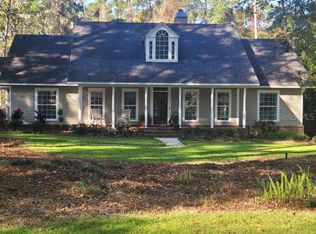 MLS ID #GC540585, Michael Shannon, FLORIDA HOMES REALTY & MORTGAGE GVILLE. Stellar MLS
 - $735,0004 bd4 ba3k sqft5512 NW 51ST AVENUE, GAINESVILLE, FL 32653For Sale
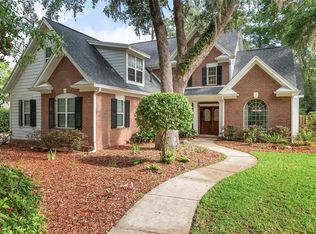 MLS ID #GC540815, Mariella Varela, COLDWELL BANKER M.M. PARRISH REALTORS. Stellar MLS
 - $799,9995 bd5 ba3.5k sqft3680 SW 86TH STREET, GAINESVILLE, FL 32608For SaleMLS ID #S5159380, Gabriela Fernandez Perez, LLC, JASON MITCHELL REAL ESTATE FLO. Stellar MLS
- $799,9004 bd4 ba2.9k sqft5117 NW 55TH STREET, GAINESVILLE, FL 32653For SaleMLS ID #GC541609, Jackie Dose, EXP REALTY LLC. Stellar MLS
- $749,9005 bd4 ba2.8k sqft13265 SW 6TH AVENUE, NEWBERRY, FL 32669For SaleMLS ID #GC544038, Daurine Wehbe, COLDWELL BANKER M.M. PARRISH REALTORS. Stellar MLS
- $757,5004 bd3 ba2.6k sqft3363 SW 115TH TERRACE, GAINESVILLE, FL 32608For SaleMLS ID #GC539276, Dustin Sims, BOSSHARDT REALTY SERVICES LLC. Stellar MLS
- $535,0004 bd3 ba2.2k sqft10527 NW 14TH PLACE, GAINESVILLE, FL 32606For SaleMLS ID #GC543897, Kat Durst, COLDWELL BANKER M.M. PARRISH REALTORS. Stellar MLS
- $738,0005 bd3 ba2.7k sqft9325 SW 35TH LANE, GAINESVILLE, FL 32608For SaleMLS ID #GC543144, Mike Hall, BOSSHARDT REALTY SERVICES LLC. Stellar MLS
- $699,9994 bd3 ba2.9k sqft9710 SW 33RD LANE, GAINESVILLE, FL 32608For SaleMLS ID #GC540858, Kerry Myers, FLORIDA HOMES REALTY & MORTGAGE GVILLE. Stellar MLS
- $574,9005 bd4 ba2.6k sqft9255 SW 29TH AVENUE, GAINESVILLE, FL 32608For SaleMLS ID #OM733632, Kristy Shuster, BOSSHARDT REALTY SERVICES, LLC. Stellar MLS
- $489,0004 bd3 ba2.8k sqft612 NW 101ST STREET, GAINESVILLE, FL 32607For SaleMLS ID #GC544128, Julie VanBeek, VANBEEK REALTY, LLC. Stellar MLS
- $750,0003 bd2 ba2.3k sqft12027 SW 33RD PLACE, GAINESVILLE, FL 32608For SaleMLS ID #GC542988, Jahan Rajaee, RAJAEE REAL ESTATE LLC. Stellar MLS
- $525,0004 bd3 ba2.3k sqft14160 NW 29TH AVENUE, GAINESVILLE, FL 32606For SaleMLS ID #GC543044, Daurine Wehbe, COLDWELL BANKER M.M. PARRISH REALTORS. Stellar MLS
- $985,0004 bd4 ba3.6k sqft11415 NW 10TH LANE, GAINESVILLE, FL 32606For SaleMLS ID #GC541738, Manny Disgdiertt, Jr., CAMPUS REALTY. Stellar MLS
- $599,9994 bd2 ba2.1k sqft7715 NW 53RD WAY, GAINESVILLE, FL 32653For SaleMLS ID #GC543353, Tim Sikpi, REAL BROKER, LLC. Stellar MLS
- $499,9004 bd3 ba2.4k sqft2712 NW 29TH PLACE, GAINESVILLE, FL 32605For SaleMLS ID #GC544002, McCall Griggs, KELLER WILLIAMS GAINESVILLE REALTY PARTNERS. Stellar MLS
- $675,0003 bd2 ba2k sqft1732 NW 8TH AVENUE, GAINESVILLE, FL 32603For SaleMLS ID #GC541569, Kimberly Mitchell, EXP REALTY LLC. Stellar MLS
- $835,0005 bd4 ba2.7k sqft4215 SW 91ST DRIVE, GAINESVILLE, FL 32608For SaleMLS ID #GC543310, Rachel Kerensky, BHGRE THOMAS GROUP. Stellar MLS
