Skip main navigation
Sold for $705,000
  • $705,000

    4049 NW 63rd Way, Gainesville, FL 32606

    4beds
    2,644sqft
    Single Family Residence
    Built in 2016
    0.25 Acres Lot
    $682,800 Zestimate®
    $267/sqft
    $3,952 Estimated rent

    Home value

    $682,800

    $621,000 - $751,000

    $3,952/mo

    Zestimate® history
    Loading
    Loading...

    Owner options

    List your home for rent

    $3,952/mo

    Rent Zestimate®

    Find your next renter with Zillow Rental Manager. Plus, with online applications, you can quickly screen prospective tenants – for free.

    Learn more

    $3,952/mo

    Rent Zestimate®

    Refinance and save

    $5,050/mo

    Est. payment

    Refinancing to a lower rate could help reduce your monthly payments and save thousands over the life of the loan.

    See today's rates

    $5,050/mo

    Est. payment

    Explore your selling options

    Work with a Zillow partner agent

    Leverage their expertise and Zillow's premium Showcase listings to get your home seen by more buyers.

    Get started

    List with your own agent

    Get your home in front of millions of buyers by listing it on Zillow.

    Learn how to do it

    Sell it yourself

    Take full control of how buyers see your home on Zillow by listing For Sale by Owner (FSBO).

    List your home

    What's special

    Gas fire placeMassive islandHeated poolLarge pantryGranite countertopsFormer parade pool homeSummer kitchen
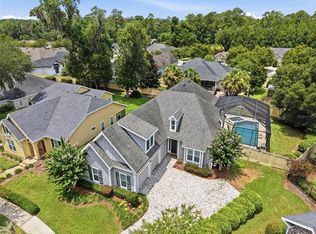
    Nestled in the community of Greystone is this stunning, former parade POOL home built by E.G. Gonzalez. This property is the epitome of elegance and comfort. Featuring 4 bedrooms, 3 bathrooms plus a dedicated study. This meticulously crafted residence boats 2,644 sq.ft. of heated/cooled space (3,231 total sq.ft.) offering an unparalleled living experience. Step inside to discover hand-scraped hardwood flooring, granite countertops, crown molding, plantation shutters and upgraded designer lighting. The open concept kitchen overlooks the great room, featuring a massive island with soft close cabinets, stainless steel KitchenAid appliances and a gas range. The large pantry with wood shelving is perfect for extra storage. The owner’s retreat is a true sanctuary, complete with two oversized walk-in closets, a spa-like En suite bath with a frameless glass shower, separate jacuzzi tub and dual vanities. Guest bedrooms share a separate hallway and 3rd bathroom also has access from pool area. Outdoor living is just as spectacular, with a heated pool, oversized spa and an extended paver patio with gas fire place. Outdoor area is surrounded by lush landscaping and serene lighting which makes for a private backyard. The summer kitchen features granite countertops and stainless-steel appliances, making it perfect for entertaining. Additional features include: tankless hot water heater, irrigation well, surround sound system, epoxy-coated garage flooring, paver driveway, Hardie board siding/trim and fascia, Trane 15 SEER A/C with 3 zones and open-cell foam insulation. Conveniently located near University of Florida, Santa Fe College, HCA Florida North Florida Hospital, Fresh Market, Publix and UF health. This home offers both luxury and convenience. Don’t miss this rare opportunity, schedule your private showing today! This information is deemed to be true and correct at time of entry but not guaranteed. Please verify details.

    Zillow last checked:

    Listing updated:

    Listing Provided by:

    Lynne Saunders 352-275-2031,

    COLDWELL BANKER M.M. PARRISH REALTORS 352-335-4999

    Bought with:

    Tim Lester, 3101382

    TIM LESTER INTERNAT'L REALTY

    Source: Stellar MLS,MLS#: GC529187MLS LogoOriginating MLS: Gainesville-Alachua

    Facts & features

    Interior

    Bedrooms & bathrooms
    • Bedrooms: 4
    • Bathrooms: 3
    • Full bathrooms: 3
    Primary bedroom
    • Features: Walk-In Closet(s)
    • Level: First
    Primary bathroom
    • Features: Bath With Whirlpool, Dual Sinks, En Suite Bathroom, Exhaust Fan, Granite Counters, Makeup/Vanity Space, Multiple Shower Heads, Split Vanities, Walk-In Closet(s)
    • Level: First
    Great room
    • Features: Ceiling Fan(s)
    • Level: First
    Kitchen
    • Features: Breakfast Bar, Exhaust Fan, Granite Counters, Pantry
    • Level: First
    Heating
    • Electric
    Cooling
    • Central Air, Zoned
    Appliances
    • Included: Oven, Convection Oven, Cooktop, Dishwasher, Disposal, Dryer, Microwave, Range, Range Hood, Refrigerator, Tankless Water Heater, Washer
    • Laundry: Electric Dryer Hookup, Laundry Room, Washer Hookup
    Features
    • Built-in Features, Ceiling Fan(s), Crown Molding, Eating Space In Kitchen, High Ceilings, Kitchen/Family Room Combo, Open Floorplan, Primary Bedroom Main Floor, Solid Surface Counters, Solid Wood Cabinets, Split Bedroom, Stone Counters, Thermostat, Tray Ceiling(s), Walk-In Closet(s)
    • Flooring: Carpet, Tile, Hardwood
    • Doors: Outdoor Grill, Outdoor Kitchen, Sliding Doors
    • Windows: Blinds, Double Pane Windows, ENERGY STAR Qualified Windows, Insulated Windows, Low Emissivity Windows, Shutters, Window Treatments, Wood Frames
    • Has fireplace: No
    Interior area
    • Total structure area: 3,231
    • Total interior livable area: 2,644 sqft

    Property

    Parking
    • Total spaces: 2
    • Parking features: Driveway, Garage Door Opener, Garage Faces Side
    • Attached garage spaces: 2
    • Has uncovered spaces: Yes
    Features
    • Levels: One
    • Stories: 1
    • Patio & porch: Covered, Front Porch, Rear Porch
    • Exterior features: Irrigation System, Lighting, Outdoor Grill, Outdoor Kitchen, Private Mailbox, Rain Gutters, Sidewalk, Sprinkler Metered
    • Has private pool: Yes
    • Pool features: Auto Cleaner, Child Safety Fence, Chlorine Free, Gunite, Heated, In Ground, Lighting, Pool Sweep, Salt Water
    • Has spa: Yes
    • Spa features: Heated, In Ground
    • Fencing: Fenced,Wood
    • Has view: Yes
    • View description: Pool
    Lot
    • Size: 0.25 Acres
    • Features: Cleared, Level
    • Residential vegetation: Trees/Landscaped
    Details
    • Additional structures: Other, Outdoor Kitchen
    • Parcel number: 06048100041
    • Zoning: R-1A
    • Special conditions: None

    Construction

    Type & style
    • Home type: SingleFamily
    • Architectural style: Craftsman
    • Property subtype: Single Family Residence
    Materials
    • HardiPlank Type, Stone, Wood Frame
    • Foundation: Slab
    • Roof: Shingle
    Condition
    • New construction: No
    • Year built: 2016
    Details
    • Builder name: E.g. Gonzalez

    Utilities & green energy

    • Sewer: Public Sewer
    • Water: Public
    • Utilities for property: BB/HS Internet Available, Cable Available, Electricity Connected, Natural Gas Connected, Sewer Connected, Sprinkler Meter, Sprinkler Recycled, Sprinkler Well, Street Lights, Underground Utilities, Water Connected
    Green energy
    • Energy efficient items: HVAC, Lighting, Pool, Thermostat, Water Heater, Windows

    Community & neighborhood

    Security
    • Security features: Touchless Entry
    Community
    • Community features: Sidewalks
    Location
    • Region: Gainesville
    • Subdivision: GREYSTONE

    HOA & financial

    HOA
    • Has HOA: Yes
    • HOA fee: $83 monthly
    • Association name: Tom Eaton
    • Association phone: 352-353-4802
    Other fees
    • Pet fee: $0 monthly
    Other financial information
    • Total actual rent: 0

    Other

    Other facts
    • Listing terms: Cash,Conventional,FHA,VA Loan
    • Ownership: Fee Simple
    • Road surface type: Paved

    Price history

    DateEventPrice
    6/3/2025Sold$705,000-2.1%$267/sqft
    Source: Stellar MLS #GC529187 Report a problem
    4/2/2025Pending sale$720,000$272/sqft
    Source: Stellar MLS #GC529187 Report a problem
    3/25/2025Listed for sale$720,000+15.6%$272/sqft
    Source: Stellar MLS #GC529187 Report a problem
    7/30/2020Sold$623,000-2.6%$236/sqft
    Source: Public Record Report a problem
    7/6/2020Pending sale$639,900$242/sqft
    Source: BHGRE Thomas Group #435358 Report a problem
    6/19/2020Price change$639,900-1.5%$242/sqft
    Source: BHGRE Thomas Group #435358 Report a problem
    6/9/2020Listed for sale$649,900+13.6%$246/sqft
    Source: BHGRE Thomas Group #435358 Report a problem
    7/24/2017Sold$572,000+21.2%$216/sqft
    Source: Public Record Report a problem
    4/1/2016Sold$472,000$179/sqft
    Source: GACAR #365063 Report a problem
    12/31/2015Listed for sale$472,000$179/sqft
    Source: Bosshardt Realty Services, LLC #365063 Report a problem
    11/15/2015Listing removed$472,000$179/sqft
    Source: Bosshardt Realty Services, LLC Report a problem
    8/18/2015Listed for sale$472,000$179/sqft
    Source: Bosshardt Realty Services, LLC Report a problem

    Public tax history

    YearProperty taxesTax assessment
    2025$10,062 +1.8%$511,914 +2.9%
    2024$9,883 +2%$497,487 +3%
    2023$9,690 +3%$482,997 +3%
    2022$9,409 -3.4%$468,929 -0.8%
    2021$9,736 +6.7%$472,821 +6.5%
    2020$9,121 -0.3%$443,955 +2.3%
    2019$9,151 $433,974 +0.2%
    2018$9,151 +1.5%$433,160 -0.8%
    2017$9,018 -3.2%$436,600 +501.4%
    2016$9,313 +379.5%$72,600 +10%
    2015$1,942 +18%$66,000 +10%
    2014$1,646 +17.1%$60,000
    2013$1,406 $60,000
    2012-- $60,000
    2011-- $60,000
    2010-- $60,000 -25%
    2009-- $80,000
    2008-- $80,000
    2007-- --

    Find assessor info on the county website

    Neighborhood: 32606

    Nearby schools

    GreatSchools rating
    Schools provided by the listing agent
    • Elementary: Meadowbrook Elementary School-AL
    • Middle: Fort Clarke Middle School-AL
    • High: F. W. Buchholz High School-AL

    Source: Stellar MLS. This data may not be complete. We recommend contacting the local school district to confirm school assignments for this home.

    Get a cash offer in 3 minutes
    Find out how much your home could sell for in as little as 3 minutes with a no-obligation cash offer.
    Estimated market value
    $682,800
    Get a cash offer in 3 minutes
    Find out how much your home could sell for in as little as 3 minutes with a no-obligation cash offer.
    Estimated market value
    $682,800