Some photos have been virtually staged. Welcome to one of Greystone’s most exceptional residences — the acclaimed 2016 Spain & Cooper Parade Home, where timeless design, sophisticated finishes and resort-style living come together in the heart of Gainesville. This stunning 5-bedroom, 3-bathroom pool home was thoughtfully crafted with the builder’s signature blend of luxury and livability, creating an atmosphere of understated elegance from the moment you arrive. Inside, soaring ceilings, refined architectural details and updated hardwood flooring set the tone for the home’s beautifully designed interior. The expansive Great Room flows seamlessly into a chef-inspired kitchen featuring top-of-the-line granite countertops, 42 inch custom cabinetry, stainless steel Bosch appliances, large pantry, updated gold-tone lighting and an oversized island ideal for gathering and entertaining. The Great Room is anchored by a dramatic floor-to-ceiling herringbone marble fireplace, coffered ceiling with wood beams and framed by large sliding glass doors that open to the spectacular screened and covered lanai with paver pool deck, creating the ultimate indoor-outdoor Florida lifestyle. Designed for both relaxation and recreation, the resort-style pool features a spa with waterfall overflow, an expansive lounging area and a dedicated lap lane for swimming. Whether hosting guests or enjoying a quiet evening at home, this outdoor retreat is truly unforgettable. Privately situated in its own wing, the luxurious owner’s retreat offers a double-door entry, two spacious walk-in closets and a spa-inspired bath complete with a soaking tub, oversized walk-in shower, dual vanities with custom cabinetry and a private dressing area with a full-length mirror. There are three additional bedrooms and two beautifully appointed bathrooms on the main level, split for privacy. The generous upstairs bonus room, perfect as a fifth bedroom, media room, guest suite or home office, provides flexible living space to fit your lifestyle. Additional updates include Karastan carpeting in all bedrooms, designer finishes throughout and meticulously maintained interiors that feel both elevated and inviting. Perfectly positioned in the center of NW 39th Avenue, Greystone offers one of Gainesville’s most convenient and desirable locations — just minutes from premier shopping, dining, I-75, Santa Fe College, the University of Florida and UF Health/Shands/VA Hospital. 2-car, side entry garage. Quarter acre lot with fenced rear and side yards. Alarm and irrigation systems. Top rated Meadowbrook Elementary, Fort Clarke Middle and Buchholz High Schools. This is more than a home — it’s a statement of style, comfort and luxury living in one of Gainesville’s most sought-after communities.
For sale
Price cut: $25K (8/21)
$800,000
4003 NW 63RD WAY, GAINESVILLE, FL 32606
5beds
3,111sqft
Single Family Residence
Built in 2016
0.25 Acres Lot
$782,800 Zestimate®
$257/sqft
$83/mo HOA
What's special
Paver pool deckSophisticated finishesMeticulously maintained interiorsResort-style poolDesigner finishes throughoutLarge pantryTwo beautifully appointed bathrooms
- 112 days
- 609
- 46
Zillow last checked:
Listing updated:
Listed by:
Mike Hastings 352-538-1092,
ARISTA REALTY 305-389-2922
Source: Stellar MLS,MLS#: GC540104 Originating MLS: Gainesville-Alachua
Originating MLS: Gainesville-Alachua
Facts & features
Interior
Bedrooms & bathrooms
- Bedrooms: 5
- Bathrooms: 3
- Full bathrooms: 3
Rooms
- Room types: Bonus Room, Breakfast Room Separate, Family Room, Dining Room, Great Room, Utility Room
Primary bedroom
- Features: Walk-In Closet(s)
- Level: First
- Area: 273.75 Square Feet
- Dimensions: 15x18.25
Kitchen
- Level: First
- Area: 265.55 Square Feet
- Dimensions: 13.5x19.67
Living room
- Level: First
- Area: 313.14 Square Feet
- Dimensions: 18.42x17
Heating
- Central, Heat Pump, Natural Gas, Zoned
Cooling
- Central Air
Appliances
- Included: Oven, Convection Oven, Cooktop, Dishwasher, Disposal, Dryer, Exhaust Fan, Gas Water Heater, Microwave, Range Hood, Refrigerator, Tankless Water Heater
- Laundry: Inside, Laundry Room
Features
- Ceiling Fan(s), Crown Molding, Eating Space In Kitchen, Open Floorplan, Primary Bedroom Main Floor, Solid Surface Counters, Solid Wood Cabinets, Split Bedroom, Stone Counters, Thermostat, Walk-In Closet(s)
- Flooring: Carpet, Engineered Hardwood, Tile
- Windows: Window Treatments
- Has fireplace: Yes
- Fireplace features: Family Room, Gas
Interior area
- Total structure area: 4,069
- Total interior livable area: 3,111 sqft
Property
Parking
- Total spaces: 2
- Parking features: Driveway
- Attached garage spaces: 2
- Has uncovered spaces: Yes
Features
- Levels: Two
- Stories: 2
- Patio & porch: Covered, Porch, Screened
- Exterior features: Private Mailbox, Sidewalk
- Has private pool: Yes
- Pool features: Gunite, Heated, In Ground, Lap, Salt Water, Screen Enclosure, Solar Heat
- Has spa: Yes
- Spa features: Heated, In Ground
- Fencing: Wood
Lot
- Size: 0.25 Acres
- Features: Landscaped, Sidewalk
- Residential vegetation: Trees/Landscaped
Details
- Parcel number: 06048100042
- Zoning: R-1A
- Special conditions: None
Construction
Type & style
- Home type: SingleFamily
- Architectural style: Contemporary
- Property subtype: Single Family Residence
Materials
- HardiPlank Type
- Foundation: Slab
- Roof: Shingle
Condition
- New construction: No
- Year built: 2016
Utilities & green energy
- Sewer: Public Sewer
- Water: Public
- Utilities for property: Cable Available, Cable Connected, Electricity Available, Electricity Connected, Natural Gas Available, Natural Gas Connected, Phone Available, Public, Street Lights, Underground Utilities, Water Available, Water Connected
Community & HOA
Community
- Features: Deed Restrictions, Sidewalks
- Security: Security System, Smoke Detector(s)
- Pet fee: $0 monthly
- Subdivision: GREYSTONE
HOA
- Has HOA: Yes
- Amenities included: Trail(s)
- HOA fee: $83 monthly
- HOA name: Tom Eaton
- HOA phone: 352-562-7455
Location
- Region: Gainesville
Financial & listing details
- Price per square foot: $257/sqft
- Tax assessed value: $655,070
- Annual tax amount: $6,958
- Date on market: 5/14/2026
- Cumulative days on market: 113 days
- Listing terms: Cash,Conventional,FHA,VA Loan
- Ownership: Fee Simple
- Total actual rent: 0
- Electric utility on property: Yes
- Road surface type: Asphalt
Estimated market value
$782,800
$744,000 - $822,000
$4,577/mo
Price history
| Date | Event | Price |
|---|---|---|
| 8/21/2026 | Price change | $800,000-3%$257/sqft |
Source:  Stellar MLS #GC540104 Report a problem Stellar MLS #GC540104 Report a problem | ||
| 7/11/2026 | Price change | $825,000-2.9%$265/sqft |
Source: Stellar MLS #GC540104 Report a problem | ||
| 5/14/2026 | Listed for sale | $850,000+11.1%$273/sqft |
Source: Stellar MLS #GC540104 Report a problem | ||
| 7/6/2023 | Sold | $765,000-1.8%$246/sqft |
Source: Public Record Report a problem | ||
| 6/5/2023 | Pending sale | $779,000$250/sqft |
Source: Stellar MLS #GC510940 Report a problem | ||
| 5/23/2023 | Price change | $779,000-2%$250/sqft |
Source: Stellar MLS #GC510940 Report a problem | ||
| 4/22/2023 | Listed for sale | $795,000$256/sqft |
Source: Stellar MLS #GC510940 Report a problem | ||
| 4/13/2023 | Pending sale | $795,000$256/sqft |
Source: Stellar MLS #GC510940 Report a problem | ||
| 4/4/2023 | Listed for sale | $795,000$256/sqft |
Source: Stellar MLS #GC510940 Report a problem | ||
| 3/21/2023 | Pending sale | $795,000$256/sqft |
Source: Stellar MLS #GC510940 Report a problem | ||
| 3/15/2023 | Listed for sale | $795,000+34.4%$256/sqft |
Source: Stellar MLS #GC510940 Report a problem | ||
| 7/3/2019 | Sold | $591,500-1.4%$190/sqft |
Source: Public Record Report a problem | ||
| 5/20/2019 | Listed for sale | $599,899$193/sqft |
Source: Savvy and Company LLC #423232 Report a problem | ||
| 5/20/2019 | Pending sale | $599,899$193/sqft |
Source: Savvy and Company LLC #423232 Report a problem | ||
| 4/16/2019 | Price change | $599,8990%$193/sqft |
Source: Savvy and Company LLC #423232 Report a problem | ||
| 4/11/2019 | Listed for sale | $599,900$193/sqft |
Source: Savvy and Company LLC #423232 Report a problem | ||
| 4/11/2019 | Pending sale | $599,900$193/sqft |
Source: Savvy and Company LLC #423232 Report a problem | ||
| 3/14/2019 | Listed for sale | $599,900+14.1%$193/sqft |
Source: Savvy and Company LLC #423232 Report a problem | ||
| 8/12/2016 | Sold | $525,700$169/sqft |
Source: GACAR #368108 Report a problem | ||
| 8/9/2016 | Pending sale | $525,700$169/sqft |
Source: Keller Williams - Ocala #368108 Report a problem | ||
| 10/11/2015 | Listed for sale | $525,700+431%$169/sqft |
Source: Keller Williams - Ocala #368108 Report a problem | ||
| 9/25/2015 | Sold | $99,000$32/sqft |
Source: Public Record Report a problem | ||
Public tax history
| Year | Property taxes | Tax assessment |
|---|---|---|
| 2025 | $13,714 -0.1% | $655,070 +0.8% |
| 2024 | $13,731 +31.4% | $649,985 +25.6% |
| 2023 | $10,451 +3% | $517,676 +3% |
| 2022 | $10,150 +0.6% | $502,598 +3% |
| 2021 | $10,090 +1.7% | $487,959 +1.4% |
| 2020 | $9,921 +2.1% | $481,222 +4.8% |
| 2019 | $9,721 | $459,211 -1.9% |
| 2018 | $9,721 -0.5% | $467,900 +1.9% |
| 2017 | $9,770 -8.8% | $459,100 +496.2% |
| 2016 | $10,709 +432.7% | $77,000 +16.7% |
| 2015 | $2,010 +22.1% | $66,000 +10% |
| 2014 | $1,646 +17.1% | $60,000 |
| 2013 | $1,406 | $60,000 |
| 2012 | -- | $60,000 |
| 2011 | -- | $60,000 |
| 2010 | -- | $60,000 -25% |
| 2009 | -- | $80,000 |
| 2008 | -- | $80,000 |
| 2007 | -- | -- |
Find assessor info on the county website
Monthly payment
Est. payment
Payment breakdown
Explore the cost of this home by adjusting the details. Changes won't be saved.Climate risks
Neighborhood: 32606
Nearby schools
Schools provided by the listing agent
- Elementary: Meadowbrook Elementary School-AL
- Middle: Fort Clarke Middle School-AL
- High: F. W. Buchholz High School-AL
Source: Stellar MLS. This data may not be complete. We recommend contacting the local school district to confirm school assignments for this home.

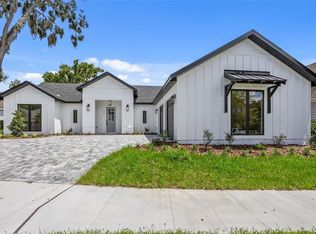


Similar homes
- $774,9004 bd3 ba2.6k sqft4004 NW 63RD STREET, GAINESVILLE, FL 32606For Sale
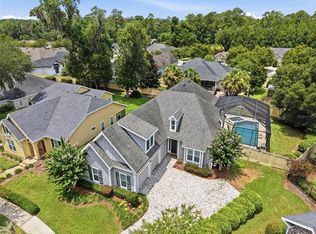
 MLS ID #GC542313, Kathleen Weinert, KELLER WILLIAMS GAINESVILLE REALTY PARTNERS. Stellar MLS
 - $798,0006 bd4 ba4.3k sqft4616 NW 57TH DRIVE, GAINESVILLE, FL 32606For Sale
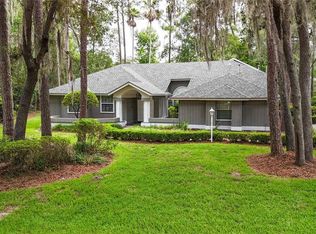 MLS ID #GC541430, Mark Robinson, WATSON REALTY CORP. Stellar MLS
 - $849,0004 bd4 ba2.9k sqft5117 NW 55TH STREET, GAINESVILLE, FL 32653For Sale
 MLS ID #GC541609, Jackie Dose, EXP REALTY LLC. Stellar MLS
 - $799,9995 bd5 ba4.1k sqft1446 SW 87TH STREET, GAINESVILLE, FL 32607For Sale
 MLS ID #GC540164, Betsy Pepine, PEPINE REALTY. Stellar MLS
 - $799,9995 bd5 ba3.4k sqft3680 SW 86TH STREET, GAINESVILLE, FL 32608For SaleMLS ID #GC538983, Roslyn Levy, COLDWELL BANKER M.M. PARRISH REALTORS. Stellar MLS
- $619,0003 bd2 ba2.1k sqft3922 NW 69TH STREET, GAINESVILLE, FL 32606For SaleMLS ID #GC540585, Michael Shannon, FLORIDA HOMES REALTY & MORTGAGE GVILLE. Stellar MLS
- $743,0004 bd4 ba3k sqft5512 NW 51ST AVENUE, GAINESVILLE, FL 32653For SaleMLS ID #GC540815, Mariella Varela, COLDWELL BANKER M.M. PARRISH REALTORS. Stellar MLS
- $985,0004 bd4 ba3.6k sqft11415 NW 10TH LANE, GAINESVILLE, FL 32606For SaleMLS ID #GC541738, Manny Disgdiertt, Jr., CAMPUS REALTY. Stellar MLS
- $740,0004 bd4 ba2.6k sqft4236 SW 91ST DRIVE, GAINESVILLE, FL 32608For SaleMLS ID #GC543028, Kris Kelly, COLDWELL BANKER M.M. PARRISH REALTORS. Stellar MLS
- $875,0005 bd4 ba3.4k sqft9227 SW 43RD LANE, GAINESVILLE, FL 32608For SaleMLS ID #GC542322, Joshua Howard, PEPINE REALTY. Stellar MLS
- $757,5005 bd3 ba2.6k sqft3363 SW 115TH TERRACE, GAINESVILLE, FL 32608For SaleMLS ID #GC539276, Dustin Sims, BOSSHARDT REALTY SERVICES LLC. Stellar MLS
- $525,0004 bd3 ba2.3k sqft14160 NW 29TH AVENUE, GAINESVILLE, FL 32606For SaleMLS ID #GC543044, Daurine Wehbe, COLDWELL BANKER M.M. PARRISH REALTORS. Stellar MLS
- $489,0006 bd4 ba3k sqft2501 NW 91ST DRIVE, GAINESVILLE, FL 32606For SaleMLS ID #GC541280, Eric Davis, BHGRE THOMAS GROUP. Stellar MLS
- $637,5004 bd4 ba3.3k sqft3627 NW 33RD TERRACE, GAINESVILLE, FL 32605For SaleMLS ID #GC541688, Tiffany Thomas, BHGRE THOMAS GROUP. Stellar MLS
- $782,0004 bd3 ba2.8k sqft240 SW 131ST STREET, NEWBERRY, FL 32669For SaleMLS ID #GC539456, Lindsay Akri, FLORIDA HOMES REALTY & MORTGAGE GVILLE. Stellar MLS
- $699,9994 bd3 ba2.9k sqft9710 SW 33RD LANE, GAINESVILLE, FL 32608For SaleMLS ID #GC540858, Kerry Myers, FLORIDA HOMES REALTY & MORTGAGE GVILLE. Stellar MLS
- $999,0005 bd4 ba3.7k sqft1326 SW 90TH STREET, GAINESVILLE, FL 32607For SaleMLS ID #GC542161, Chris Bien, ENGEL & VOLKERS GAINESVILLE. Stellar MLS
- $895,5005 bd5 ba3.9k sqft10320 SW 17TH PLACE, GAINESVILLE, FL 32607For SaleMLS ID #GC538182, Azita Behnam, FLORIDA HOMES REALTY & MORTGAGE GVILLE. Stellar MLS
- $869,9004 bd4 ba4.1k sqft14312 NW 41ST AVENUE, NEWBERRY, FL 32669For SaleMLS ID #GC538960, Mark Gajda, PEPINE REALTY. Stellar MLS
- $499,0003 bd2 ba2k sqft11123 NW 18TH ROAD, GAINESVILLE, FL 32606For SaleMLS ID #GC542821, Kathleen Weinert, KELLER WILLIAMS GAINESVILLE REALTY PARTNERS. Stellar MLS
