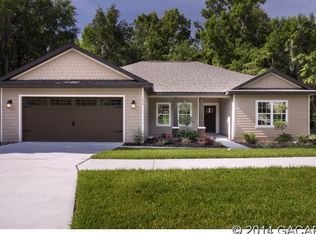
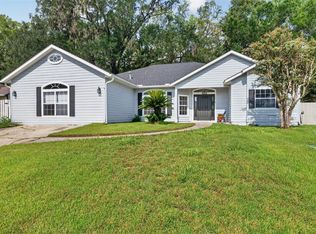
Virtually Staged. Beautifully maintained 4-bedroom home situated on a desirable corner lot in South Pointe! This inviting home features an open, split-bedroom floor plan designed for both comfortable everyday living and entertaining. The main living areas showcase lovely luxury vinyl flooring, while the bedrooms feature newer carpeting. A separate formal dining room provides the perfect space for holidays, dinner parties, or special occasions. At the heart of the home is the spacious kitchen, which opens naturally to the main living area and offers granite countertops, stainless steel appliances, a newer refrigerator, and an abundance of cabinet and counter space. The open design keeps the kitchen connected to the living space, making it easy to entertain while still providing plenty of room for cooking and storage. The large primary suite is privately positioned and features a tray ceiling and a spacious, spa-like primary bathroom complete with a soaking tub and separate walk-in shower. Three additional bedrooms are located separately, providing privacy and flexibility for family, guests, or a home office. Thoughtful improvements include a remodeled utility/laundry room, newer toilets, newer carpeting, newer refrigerator, and a new wood deck. Step outside to a fenced backyard that backs to peaceful natural greenspace, creating a private setting for relaxing, grilling, or entertaining. The new deck takes full advantage of the wooded backdrop, while the home's corner lot, beautiful landscaping, and attractive curb appeal make a great first impression. Located in the popular South Pointe community, residents enjoy a community swimming pool, clubhouse, playground, and sidewalks, along with convenient access to Newberry Road, Tioga Town Center, Jonesville, shopping, dining, healthcare, and the University of Florida. With four bedrooms, an open and functional floor plan, a spacious kitchen, private primary suite, numerous updates, and a fenced backyard overlooking natural greenspace, this South Pointe home offers a terrific combination of location, privacy, and move-in-ready appeal. Welcome HOME!
For sale
$419,900
11815 NW 14TH ROAD, GAINESVILLE, FL 32606
4beds
1,833sqft
Single Family Residence
Built in 2017
7,841 Square Feet Lot
$412,900 Zestimate®
$229/sqft
$47/mo HOA
What's special
Granite countertopsNew wood deckOpen split-bedroom floor planAttractive curb appealLarge primary suiteSoaking tubSpacious kitchen
- 19 days
- 616
- 49
Likely to sell faster than
Zillow last checked:
Listing updated:
Listed by:
Mark Gajda 352-226-6493,
PEPINE REALTY 352-226-8474
Source: Stellar MLS,MLS#: GC543532 Originating MLS: Gainesville-Alachua
Originating MLS: Gainesville-Alachua
Facts & features
Interior
Bedrooms & bathrooms
- Bedrooms: 4
- Bathrooms: 2
- Full bathrooms: 2
Rooms
- Room types: Dining Room
Primary bedroom
- Features: Ceiling Fan(s), Walk-In Closet(s)
- Level: First
Kitchen
- Level: First
Living room
- Features: Ceiling Fan(s)
- Level: First
Heating
- Electric, Natural Gas
Cooling
- Central Air
Appliances
- Included: Dishwasher, Disposal, Microwave, Range, Refrigerator, Tankless Water Heater
- Laundry: Laundry Room
Features
- Ceiling Fan(s), Crown Molding, Open Floorplan, Solid Wood Cabinets, Split Bedroom, Stone Counters, Thermostat, Tray Ceiling(s), Walk-In Closet(s)
- Flooring: Carpet, Luxury Vinyl, Tile
- Doors: French Doors
- Has fireplace: No
Interior area
- Total structure area: 2,631
- Total interior livable area: 1,833 sqft
Video & virtual tour
Property
Parking
- Total spaces: 2
- Parking features: Driveway, Garage Door Opener
- Attached garage spaces: 2
- Has uncovered spaces: Yes
Features
- Levels: One
- Stories: 1
- Patio & porch: Covered, Front Porch, Rear Porch, Screened
- Exterior features: Irrigation System, Lighting, Rain Gutters, Sidewalk
- Fencing: Chain Link,Fenced
- Has view: Yes
- View description: Garden
Lot
- Size: 7,841 Square Feet
- Features: Cleared
- Residential vegetation: Mature Landscaping
Details
- Parcel number: 04321204107
- Zoning: PD
- Special conditions: None
Construction
Type & style
- Home type: SingleFamily
- Architectural style: Contemporary
- Property subtype: Single Family Residence
Materials
- HardiPlank Type
- Foundation: Slab
- Roof: Shingle
Condition
- Completed
- New construction: No
- Year built: 2017
Utilities & green energy
- Sewer: Public Sewer
- Water: Public
- Utilities for property: BB/HS Internet Available, Cable Available, Electricity Connected, Fiber Optics, Natural Gas Connected, Sewer Connected, Street Lights, Underground Utilities, Water Connected
Community & HOA
Community
- Features: Playground
- Pet fee: $0 monthly
- Subdivision: SOUTH POINTE PH 1
HOA
- Has HOA: Yes
- HOA fee: $47 monthly
- HOA name: Cornerstone Management/Scott Pauquette
- HOA phone: 352-514-3229
Location
- Region: Gainesville
Financial & listing details
- Price per square foot: $229/sqft
- Tax assessed value: $350,279
- Annual tax amount: $6,682
- Date on market: 9/16/2026
- Cumulative days on market: 9 days
- Listing terms: Cash,Conventional,FHA,VA Loan
- Ownership: Fee Simple
- Total actual rent: 0
- Electric utility on property: Yes
- Road surface type: Paved
Estimated market value
$412,900
$392,000 - $434,000
$2,581/mo
Price history
| Date | Event | Price |
|---|---|---|
| 9/16/2026 | Listed for sale | $419,900+28%$229/sqft |
Source:  Stellar MLS #GC543532 Report a problem Stellar MLS #GC543532 Report a problem | ||
| 6/2/2021 | Sold | $328,000+1.5%$179/sqft |
Source: Public Record Report a problem | ||
| 5/14/2021 | Pending sale | $323,000$176/sqft |
Source:  GACAR #444483 Report a problem GACAR #444483 Report a problem | ||
| 5/13/2021 | Listed for sale | $323,000+12.9%$176/sqft |
Source: GACAR #444483 Report a problem | ||
| 3/22/2017 | Sold | $285,976+340%$156/sqft |
Source: Bosshardt Realty solds #402516_32606 Report a problem | ||
| 11/16/2016 | Listing removed | $65,000$35/sqft |
Source: Bosshardt Realty Services, LLC #365994 Report a problem | ||
| 12/31/2015 | Listed for sale | $65,000$35/sqft |
Source: Bosshardt Realty Services, LLC #365994 Report a problem | ||
Public tax history
| Year | Property taxes | Tax assessment |
|---|---|---|
| 2025 | $6,683 +1.9% | $345,521 +2.9% |
| 2024 | $6,559 +1.9% | $335,784 +3% |
| 2023 | $6,437 +3.1% | $326,004 +3% |
| 2022 | $6,241 +24.6% | $316,509 +25.7% |
| 2021 | $5,008 +1.8% | $251,734 +1.4% |
| 2020 | $4,919 +0.4% | $248,258 +2.2% |
| 2019 | $4,898 | $242,850 +0.5% |
| 2018 | $4,898 +1.9% | $241,600 +425.2% |
| 2017 | $4,804 +405.5% | $46,000 +35.8% |
| 2016 | $950 +14% | $33,880 +10% |
| 2015 | $834 +5.1% | $30,800 +10% |
| 2014 | $793 +20.4% | $28,000 |
| 2013 | $659 | $28,000 -20% |
| 2012 | -- | $35,000 -12.5% |
| 2011 | -- | $40,000 -11.1% |
| 2010 | -- | $45,000 |
| 2009 | -- | $45,000 -11.8% |
| 2008 | -- | $51,000 |
| 2007 | -- | $51,000 |
| 2006 | -- | $51,000 |
Find assessor info on the county website
Monthly payment
Est. payment
Payment breakdown
Explore the cost of this home by adjusting the details. Changes won't be saved.Climate risks
Neighborhood: 32606
Nearby schools
Schools provided by the listing agent
- Elementary: Hidden Oak Elementary School-AL
- Middle: Fort Clarke Middle School-AL
- High: F. W. Buchholz High School-AL
Source: Stellar MLS. This data may not be complete. We recommend contacting the local school district to confirm school assignments for this home.
Similar homes
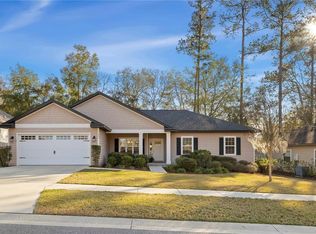
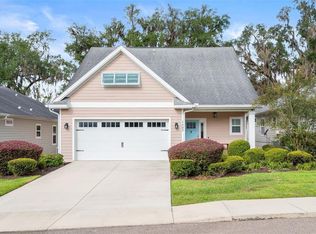
- $429,0003 bd3 ba1.9k sqft1402 NW 121ST WAY, GAINESVILLE, FL 32606For Sale
 MLS ID #GC543815, Laura Gunter, BHGRE THOMAS GROUP. Stellar MLS
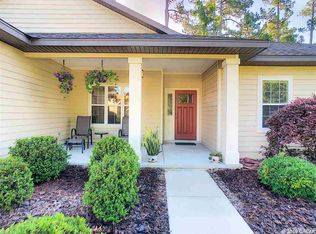
 - $445,0003 bd2 ba1.8k sqft11042 NW 18TH ROAD, GAINESVILLE, FL 32606For Sale
 MLS ID #GC543160, Scott Arvin, MATCHMAKER REALTY OF ALACHUA COUNTY. Stellar MLS
 - $385,0004 bd3 ba2.3k sqft1010 NW 120TH STREET, GAINESVILLE, FL 32606For Sale
 MLS ID #GC542511, Connor Williams, CORNERSTONE MANAGEMENT SERVICES. Stellar MLS
 - $535,0004 bd3 ba2.2k sqft10527 NW 14TH PLACE, GAINESVILLE, FL 32606For Sale
 MLS ID #GC543897, Kat Durst, COLDWELL BANKER M.M. PARRISH REALTORS. Stellar MLS
 - $489,0003 bd2 ba2k sqft11123 NW 18TH ROAD, GAINESVILLE, FL 32606For SaleMLS ID #GC542821, Kathleen Weinert, KELLER WILLIAMS GAINESVILLE REALTY PARTNERS. Stellar MLS
- $389,9993 bd2 ba1.6k sqft1124 NW 98TH TERRACE, GAINESVILLE, FL 32606For SaleMLS ID #GC542948, Amy Yang, BOSSHARDT REALTY SERVICES LLC. Stellar MLS
- $389,9003 bd2 ba1.6k sqft2410 NW 54TH TERRACE, GAINESVILLE, FL 32606For SaleMLS ID #O6443538, Jill Ashton, COLDWELL BANKER REALTY. Stellar MLS
- $614,9004 bd3 ba2.4k sqft11207 NW 14TH AVENUE, GAINESVILLE, FL 32606For SaleMLS ID #GC543226, Megan Ryals, ENGEL & VOLKERS GAINESVILLE. Stellar MLS
- $427,9004 bd2 ba1.9k sqft805 NW 40TH TERRACE, GAINESVILLE, FL 32605For SaleMLS ID #GC542139, Jessica Griffin, COLDWELL BANKER M.M. PARRISH REALTORS. Stellar MLS
- $404,9003 bd2 ba1.7k sqft9431 SW 66TH ROAD, GAINESVILLE, FL 32608For SaleMLS ID #GC543488, Todd Louis, COLDWELL BANKER M.M. PARRISH REALTORS. Stellar MLS
- $426,7003 bd3 ba1.9k sqft1153 NW 50TH TERRACE, GAINESVILLE, FL 32605For SaleMLS ID #GC542469, Craig Wilburn, REAL BROKER, LLC. Stellar MLS
- $487,0004 bd2 ba2.2k sqft1429 NW 132ND BOULEVARD, NEWBERRY, FL 32669For SaleMLS ID #GC542431, Niky Vara, REMAX SELECT PARTNERS. Stellar MLS
- $399,9004 bd2 ba1.8k sqft6907 SW 82ND TERRACE, GAINESVILLE, FL 32608For SaleMLS ID #GC543404, Jarred Mussen, UNIVERSITY REALTY. Stellar MLS
- $525,0004 bd3 ba2.3k sqft14160 NW 29TH AVENUE, GAINESVILLE, FL 32606For SaleMLS ID #GC543044, Daurine Wehbe, COLDWELL BANKER M.M. PARRISH REALTORS. Stellar MLS
- $319,9003 bd2 ba1.5k sqft10521 NW 36TH PLACE, GAINESVILLE, FL 32606For SaleMLS ID #GC542144, McCall Griggs, KELLER WILLIAMS GAINESVILLE REALTY PARTNERS. Stellar MLS
- $349,9003 bd2 ba1.4k sqft10006 SW 90TH STREET, GAINESVILLE, FL 32608For SaleMLS ID #GC543934, Shawn Spence-Thomas, COLDWELL BANKER M.M. PARRISH REALTORS. Stellar MLS
- $429,9004 bd3 ba2.1k sqft7855 SW 82ND DRIVE, GAINESVILLE, FL 32608For SaleMLS ID #GC542012, Billy Bennett, BHGRE THOMAS GROUP. Stellar MLS
- $410,0003 bd2 ba1.9k sqft10427 SW 55TH PLACE, GAINESVILLE, FL 32608For SaleMLS ID #GC542445, Laurie Obreza, BOSSHARDT REALTY SERVICES LLC. Stellar MLS
- $389,9003 bd2 ba1.7k sqft8034 SW 65TH LANE, GAINESVILLE, FL 32608For SaleMLS ID #GC543531, Gia Arvin, MATCHMAKER REALTY OF ALACHUA COUNTY. Stellar MLS
- $465,0004 bd3 ba1.9k sqft1724 SW 70TH CIRCLE, GAINESVILLE, FL 32607For SaleMLS ID #GC543024, Dada McGlynn, REMAX SELECT PARTNERS. Stellar MLS
