Welcome to this beautifully updated 4BR/2BA home in Mentone, a sought-after amenity-rich community in SW Gainesville. Situated on an oversized quarter-acre corner lot shaded by mature oaks, this single-level home is bright, open, and truly move-in ready. The kitchen and primary bathroom have both been updated with brand-new quartz countertops in 2026, and the kitchen showcases a newer stainless appliance package including range, built-in microwave, and French-door refrigerator with ice and water, plus a breakfast bar and pass-through to the living area. Brand-new carpet has just been installed in all four bedrooms and new luxury vinyl plank flooring flows through every common area, complemented by fresh paint, updated lighting, and ceiling fans throughout. Major systems are already handled with a 2023 Bryant variable-speed system providing efficient central AC and heat. Soaring vaulted ceilings, custom built-in shelving in the great room, crown molding, and chair rail deliver character you won't find in newer construction. Living and dining flow together beneath a dramatic vaulted ceiling and a bay window that fills the space with natural light. The private primary suite is a true retreat with a tray ceiling, crown molding, walk-in closet, and a spa-like en-suite bath offering dual quartz vanities, a jetted garden tub, and a separate shower. Three additional bedrooms provide flexibility for guests, a home office, or a hobby room. A dedicated laundry room with washer and dryer included and an attached two-car garage add everyday convenience. Step through either of two sliding doors, one from the great room and one from the primary suite, onto the spacious screened lanai with ceiling fan, overlooking a fully privacy-fenced backyard backing to mature trees, with a large storage shed for tools, gear, and lawn equipment. Additional updates include a fully renovated guest bath (2018), new seamless gutters (2025), and updated electrical service. Residents enjoy an exceptional amenity package including a resort-style lap pool with separate wading pool, clubhouse, lighted tennis and basketball courts, sand volleyball, playground, covered picnic pavilion, open playing field, and a walking trail, all along tree-lined streets with sidewalks. Located minutes from UF Health Shands and the VA Medical Center, with no HOA minimum lease period, offering flexibility that appeals to residents, fellows, and traveling medical staff, or to investors seeking a turnkey rental. Also convenient to the University of Florida, Celebration Pointe, Butler Plaza, shopping, dining, and I-75. Foundation was professionally stabilized with engineering documentation available. Schedule your private showing today, this one won't last!
For sale
$399,900
6907 SW 82ND TERRACE, GAINESVILLE, FL 32608
4beds
1,857sqft
Single Family Residence
Built in 1998
10,454 Square Feet Lot
$387,800 Zestimate®
$215/sqft
$69/mo HOA
What's special
Fresh paintBreakfast barUpdated lightingAttached two-car garageChair railOversized quarter-acre corner lotSoaring vaulted ceilings
- 15 days
- 590
- 83
Likely to sell faster than
Zillow last checked:
Listing updated:
Listed by:
Jarred Mussen 954-907-4964,
UNIVERSITY REALTY 352-327-9500
Source: Stellar MLS,MLS#: GC543404 Originating MLS: Gainesville-Alachua
Originating MLS: Gainesville-Alachua
Facts & features
Interior
Bedrooms & bathrooms
- Bedrooms: 4
- Bathrooms: 2
- Full bathrooms: 2
Primary bedroom
- Features: Walk-In Closet(s)
- Level: First
Bedroom 2
- Features: Built-in Closet
- Level: First
Bedroom 3
- Features: Built-in Closet
- Level: First
Bedroom 4
- Features: Built-in Closet
- Level: First
Primary bathroom
- Level: First
Bathroom 2
- Level: First
Balcony porch lanai
- Level: First
Dining room
- Level: First
Kitchen
- Level: First
Laundry
- Level: First
Living room
- Level: First
Heating
- Central
Cooling
- Central Air
Appliances
- Included: Dishwasher, Dryer, Microwave, Range, Refrigerator, Washer
- Laundry: Electric Dryer Hookup, Inside, Laundry Room
Features
- Built-in Features, Ceiling Fan(s), Chair Rail, Crown Molding, High Ceilings, Living Room/Dining Room Combo, Open Floorplan, Primary Bedroom Main Floor, Split Bedroom, Stone Counters, Tray Ceiling(s), Vaulted Ceiling(s), Walk-In Closet(s)
- Flooring: Carpet, Luxury Vinyl
- Doors: Sliding Doors
- Windows: Window Treatments
- Has fireplace: No
- Furnished: Yes
- Common walls with other units/homes: Corner Unit
Interior area
- Total structure area: 2,536
- Total interior livable area: 1,857 sqft
Video & virtual tour
Property
Parking
- Total spaces: 2
- Parking features: Driveway, Garage Door Opener, Ground Level
- Attached garage spaces: 2
- Has uncovered spaces: Yes
Features
- Levels: One
- Stories: 1
- Patio & porch: Covered, Front Porch, Rear Porch, Screened
- Exterior features: Lighting, Private Mailbox, Private Yard, Rain Gutters, Sidewalk, Tennis Court(s)
- Fencing: Wood
- Has view: Yes
- View description: Trees/Woods
Lot
- Size: 10,454 Square Feet
Details
- Additional structures: Shed(s)
- Parcel number: 07061020009
- Zoning: R-1A
- Special conditions: None
Construction
Type & style
- Home type: SingleFamily
- Property subtype: Single Family Residence
Materials
- Cement Siding, Concrete, HardiPlank Type
- Foundation: Slab
- Roof: Shingle
Condition
- Completed
- New construction: No
- Year built: 1998
Utilities & green energy
- Sewer: Public Sewer
- Water: Public
- Utilities for property: BB/HS Internet Available, Cable Available, Cable Connected, Electricity Available, Electricity Connected, Phone Available, Water Available, Water Connected
Community & HOA
Community
- Features: Clubhouse, Playground, Tennis Court(s)
- Security: Security System
- Pet fee: $0 monthly
- Subdivision: MENTONE CLUSTER PH II
HOA
- Has HOA: Yes
- Amenities included: Basketball Court, Clubhouse, Park, Pickleball Court(s), Playground, Pool, Recreation Facilities, Tennis Court(s)
- Services included: Community Pool, Recreational Facilities
- HOA fee: $69 monthly
- HOA name: Bosshardt Property Management
- HOA phone: 352-240-2713
Location
- Region: Gainesville
Financial & listing details
- Price per square foot: $215/sqft
- Tax assessed value: $318,975
- Annual tax amount: $3,428
- Date on market: 9/17/2026
- Cumulative days on market: 15 days
- Listing terms: Cash,Conventional,FHA,VA Loan
- Ownership: Fee Simple
- Total actual rent: 0
- Electric utility on property: Yes
- Road surface type: Asphalt, Paved
Estimated market value
$387,800
$368,000 - $407,000
$2,622/mo
Price history
| Date | Event | Price |
|---|---|---|
| 9/17/2026 | Listed for sale | $399,900+77.7%$215/sqft |
Source:  Stellar MLS #GC543404 Report a problem Stellar MLS #GC543404 Report a problem | ||
| 6/8/2026 | Sold | $225,000+41.6%$121/sqft |
Source: Public Record Report a problem | ||
| 7/17/2000 | Sold | $158,900+9.7%$86/sqft |
Source: Public Record Report a problem | ||
| 8/31/1998 | Sold | $144,900+506.3%$78/sqft |
Source: Public Record Report a problem | ||
| 12/2/1997 | Sold | $23,900$13/sqft |
Source: Public Record Report a problem | ||
Public tax history
| Year | Property taxes | Tax assessment |
|---|---|---|
| 2025 | $3,429 +1.8% | $180,324 +2.7% |
| 2024 | $3,369 +2% | $175,509 +3% |
| 2023 | $3,303 +4.3% | $170,397 +3% |
| 2022 | $3,167 +3.6% | $165,434 +3% |
| 2021 | $3,058 +1.8% | $160,616 +1.4% |
| 2020 | $3,004 +1.9% | $158,399 +2.3% |
| 2019 | $2,947 | $154,837 +1.9% |
| 2018 | $2,947 +3.2% | $151,950 +2.1% |
| 2017 | $2,856 -0.1% | $148,830 +2.1% |
| 2016 | $2,859 +8% | $145,770 +0.7% |
| 2015 | $2,648 0% | $144,760 +0.8% |
| 2014 | $2,649 +0.6% | $143,620 +1.5% |
| 2013 | $2,633 | $141,500 -5% |
| 2012 | -- | $148,900 -3.7% |
| 2011 | -- | $154,600 -11.7% |
| 2010 | -- | $175,000 -5.9% |
| 2009 | -- | $186,000 -12% |
| 2008 | -- | $211,300 +2.3% |
| 2007 | -- | $206,500 +9.6% |
| 2006 | -- | $188,400 +11.3% |
| 2005 | -- | $169,300 +11.4% |
| 2004 | -- | $152,000 +15.7% |
| 2003 | -- | $131,400 |
| 2002 | -- | $131,400 +3.6% |
| 2001 | -- | $126,800 +9.3% |
| 2000 | -- | $116,000 |
Find assessor info on the county website
Monthly payment
Est. payment
Payment breakdown
Explore the cost of this home by adjusting the details. Changes won't be saved.Climate risks
Neighborhood: 32608
Nearby schools
Schools provided by the listing agent
- Elementary: Kimball Wiles Elementary School-AL
- Middle: Kanapaha Middle School-AL
- High: Gainesville High School-AL
Source: Stellar MLS. This data may not be complete. We recommend contacting the local school district to confirm school assignments for this home.

Similar homes
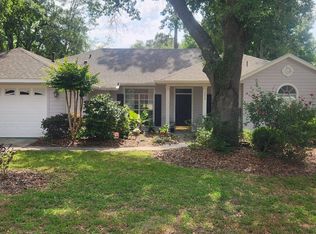
- $389,9003 bd2 ba1.6k sqft6622 SW 81ST STREET, GAINESVILLE, FL 32608For Sale

 MLS ID #GC543403, Hanna Manalis, PEPINE REALTY. Stellar MLS
 - $389,9003 bd2 ba1.7k sqft8034 SW 65TH LANE, GAINESVILLE, FL 32608For Sale
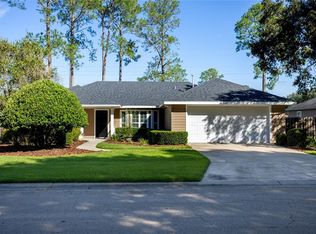 MLS ID #GC543531, Gia Arvin, MATCHMAKER REALTY OF ALACHUA COUNTY. Stellar MLS
 - $419,9005 bd3 ba2.1k sqft7654 SW 79TH DRIVE, GAINESVILLE, FL 32608For Sale
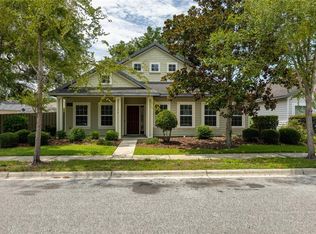 MLS ID #GC542458, Van Alexander, Jr., WATSON REALTY CORP. Stellar MLS
 - $375,0004 bd2 ba1.8k sqft8120 SW 52ND LANE, GAINESVILLE, FL 32608For Sale
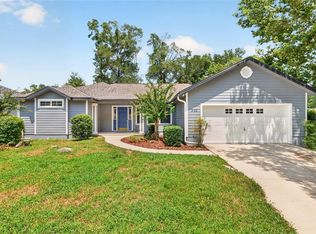 MLS ID #GC542915, Stephanie Anson, ANSON PROPERTIES LLC. Stellar MLS
 - $435,0004 bd2 ba2.1k sqft8005 SW 47TH COURT, GAINESVILLE, FL 32608For SaleMLS ID #GC541850, Matthew Chapman, BOSSHARDT REALTY SERVICES LLC. Stellar MLS
- $410,0003 bd2 ba1.9k sqft10427 SW 55TH PLACE, GAINESVILLE, FL 32608For SaleMLS ID #GC542445, Laurie Obreza, BOSSHARDT REALTY SERVICES LLC. Stellar MLS
- $360,0003 bd2 ba1.3k sqft9445 SW 96TH TERRACE, GAINESVILLE, FL 32608For SaleMLS ID #GC542719, Stefanie Gruber, MATCHMAKER REALTY OF ALACHUA COUNTY. Stellar MLS
- $484,9004 bd3 ba2.3k sqft6618 SW 83RD TERRACE, GAINESVILLE, FL 32608For SaleMLS ID #GC536891, Betsy Pepine, PEPINE REALTY. Stellar MLS
- $442,0004 bd3 ba2.2k sqft8317 SW 78TH LANE, GAINESVILLE, FL 32608For SaleMLS ID #GC540422, Kat Durst, COLDWELL BANKER M.M. PARRISH REALTORS. Stellar MLS
- $399,5004 bd3 ba1.7k sqft1118 SW 82ND TERRACE, GAINESVILLE, FL 32607For SaleMLS ID #GC543230, Shawn Spence-Thomas, COLDWELL BANKER M.M. PARRISH REALTORS. Stellar MLS
- $424,9994 bd2 ba2.6k sqft8205 SW 44TH TERRACE, GAINESVILLE, FL 32608For SaleMLS ID #GC537986, Betsy Pepine, PEPINE REALTY. Stellar MLS
- $443,9004 bd3 ba2k sqft6464 SW 77TH STREET, GAINESVILLE, FL 32608For SaleMLS ID #GC536841, Dada McGlynn, REMAX SELECT PARTNERS. Stellar MLS
- $409,9003 bd2 ba1.7k sqft5231 SW 103RD DRIVE, GAINESVILLE, FL 32608For SaleMLS ID #GC540034, Marty Misner, MISNER REAL ESTATE SERVICES LLC. Stellar MLS
- $359,5003 bd2 ba1.5k sqft6338 SW 46TH DRIVE, GAINESVILLE, FL 32608For SaleMLS ID #GC543502, Eric Leightman, UNIVERSITY REALTY. Stellar MLS
- $335,0003 bd2 ba1.4k sqft9028 SW 76TH AVENUE, GAINESVILLE, FL 32608For SaleMLS ID #GC543233, Rachel Diaz, KELLER WILLIAMS GAINESVILLE REALTY PARTNERS. Stellar MLS
- $474,0004 bd3 ba2k sqft10021 SW 42ND ROAD, GAINESVILLE, FL 32608For SaleMLS ID #GC542542, Cindy Birk, COLDWELL BANKER M.M. PARRISH REALTORS. Stellar MLS
- $439,9005 bd2 ba2.2k sqft3052 SW 94TH STREET, GAINESVILLE, FL 32608For SaleMLS ID #GC541798, Lisa Fetrow, KELLER WILLIAMS GAINESVILLE REALTY PARTNERS. Stellar MLS
- $474,9004 bd2 ba1.9k sqft915 SW 82ND TERRACE, GAINESVILLE, FL 32607For SaleMLS ID #OM722063, Olivia Perez, COMPASS FLORIDA LLC. Stellar MLS
- $389,9003 bd2 ba1.6k sqft2410 NW 54TH TERRACE, GAINESVILLE, FL 32606For SaleMLS ID #O6443538, Jill Ashton, COLDWELL BANKER REALTY. Stellar MLS
- $389,9993 bd2 ba1.6k sqft1124 NW 98TH TERRACE, GAINESVILLE, FL 32606For SaleMLS ID #GC542948, Amy Yang, BOSSHARDT REALTY SERVICES LLC. Stellar MLS
