Virtually Staged. Looking for a move-in ready 4-bedroom, 2-bathroom home in Southwest Gainesville? Located in the Stillwind community, 8120 SW 52nd Lane offers 1,834 square feet of functional living space, an open floor plan, updated finishes and a backyard with mature trees and no rear neighbors. The home has been freshly painted inside and out and features new tile flooring for a clean, cohesive look. The open floor plan creates an easy flow between the main living areas, while the kitchen includes quartz countertops and newer stainless steel appliances. Both bathrooms have updated vanity countertops. With four bedrooms, the layout provides flexibility for a home office, guest room, hobbies or additional living needs. Enjoy outdoor living from the welcoming front porch or covered rear porch overlooking the private backyard. Mature landscaping gives the property an established feel, while the absence of rear neighbors creates a more peaceful setting. Additional features include a 2-car garage and convenient access to Celebration Pointe, Butler Plaza, I-75, the University of Florida and UF Health Shands Hospital. With fresh updates, functional living space and a convenient Southwest Gainesville location, this home is ready for its next owner. I invite you to schedule a private showing and see what makes this Stillwind home worth considering.
For sale
Price cut: $4.9K (9/24)
$375,000
8120 SW 52ND LANE, GAINESVILLE, FL 32608
4beds
1,834sqft
Single Family Residence
Built in 2002
7,405 Square Feet Lot
$368,400 Zestimate®
$204/sqft
$25/mo HOA
What's special
Updated finishesBackyard with mature treesOpen floor planWelcoming front porchNew tile flooringKitchen includes quartz countertopsNewer stainless steel appliances
- 42 days
- 697
- 90
Likely to sell faster than
Zillow last checked:
Listing updated:
Listed by:
Stephanie Anson 407-252-8240,
ANSON PROPERTIES LLC 407-252-8240
Source: Stellar MLS,MLS#: GC542915 Originating MLS: Gainesville-Alachua
Originating MLS: Gainesville-Alachua
Facts & features
Interior
Bedrooms & bathrooms
- Bedrooms: 4
- Bathrooms: 2
- Full bathrooms: 2
Rooms
- Room types: Utility Room
Primary bedroom
- Features: En Suite Bathroom, Walk-In Closet(s)
- Level: First
Primary bathroom
- Features: Dual Sinks, Shower No Tub
- Level: First
Kitchen
- Features: Breakfast Bar, Stone Counters
- Level: First
Living room
- Level: First
Heating
- Central
Cooling
- Central Air
Appliances
- Included: Disposal, Microwave, Range, Refrigerator
- Laundry: Inside
Features
- Ceiling Fan(s), Living Room/Dining Room Combo, Open Floorplan, Primary Bedroom Main Floor, Solid Surface Counters, Stone Counters, Thermostat, Vaulted Ceiling(s)
- Flooring: Tile
- Has fireplace: No
Interior area
- Total structure area: 2,536
- Total interior livable area: 1,834 sqft
Video & virtual tour
Property
Parking
- Total spaces: 2
- Parking features: Driveway
- Attached garage spaces: 2
- Has uncovered spaces: Yes
Features
- Levels: One
- Stories: 1
- Patio & porch: Covered, Front Porch, Rear Porch
- Exterior features: Rain Gutters
Lot
- Size: 7,405 Square Feet
- Features: In County, Landscaped
- Residential vegetation: Mature Landscaping
Details
- Parcel number: 06858020107
- Zoning: R-1A
- Special conditions: None
Construction
Type & style
- Home type: SingleFamily
- Architectural style: Traditional
- Property subtype: Single Family Residence
Materials
- Wood Siding
- Foundation: Slab
- Roof: Shingle
Condition
- Completed
- New construction: No
- Year built: 2002
Utilities & green energy
- Sewer: Public Sewer
- Water: Public
- Utilities for property: BB/HS Internet Available, Cable Available, Electricity Connected, Private, Public, Sewer Connected, Water Connected
Community & HOA
Community
- Pet fee: $0 monthly
- Subdivision: STILL WIND CLUSTER PH 2
HOA
- Has HOA: Yes
- HOA fee: $25 monthly
- HOA name: Vesta Property Services
- HOA phone: 352-331-9988
Location
- Region: Gainesville
Financial & listing details
- Price per square foot: $204/sqft
- Tax assessed value: $306,452
- Annual tax amount: $6,575
- Date on market: 8/26/2026
- Cumulative days on market: 87 days
- Listing terms: Cash,Conventional,FHA,VA Loan
- Ownership: Fee Simple
- Total actual rent: 0
- Electric utility on property: Yes
- Road surface type: Paved, Asphalt
Estimated market value
$368,400
$350,000 - $387,000
$2,401/mo
Price history
| Date | Event | Price |
|---|---|---|
| 9/24/2026 | Price change | $375,000-1.3%$204/sqft |
Source:  Stellar MLS #GC542915 Report a problem Stellar MLS #GC542915 Report a problem | ||
| 8/26/2026 | Listed for sale | $379,900+10.1%$207/sqft |
Source: Stellar MLS #GC542915 Report a problem | ||
| 7/4/2026 | Listing removed | $345,000$188/sqft |
Source: Stellar MLS #OM725056 Report a problem | ||
| 6/5/2026 | Price change | $345,000-3.9%$188/sqft |
Source: Stellar MLS #OM725056 Report a problem | ||
| 5/26/2026 | Listed for sale | $359,000+74.3%$196/sqft |
Source: Stellar MLS #OM725056 Report a problem | ||
| 8/14/2019 | Listing removed | $1,795$1/sqft |
Source: Union Properties of Gainesville, Inc. Report a problem | ||
| 7/19/2019 | Listed for rent | $1,795+5.6%$1/sqft |
Source: Union Properties of Gainesville, Inc. Report a problem | ||
| 2/25/2016 | Listing removed | $1,700$1/sqft |
Source: Union Properties of Gainesville, Inc. Report a problem | ||
| 2/11/2016 | Price change | $1,700-2.9%$1/sqft |
Source: Union Properties of Gainesville, Inc. Report a problem | ||
| 11/9/2015 | Listed for rent | $1,750$1/sqft |
Source: Union Properties of Gainesville, Inc. Report a problem | ||
| 10/27/2015 | Sold | $206,000-4.1%$112/sqft |
Source: Public Record Report a problem | ||
| 9/25/2015 | Pending sale | $214,900$117/sqft |
Source: Pepine Realty #367619 Report a problem | ||
| 9/22/2015 | Listed for sale | $214,900+48.8%$117/sqft |
Source: Pepine Realty #367619 Report a problem | ||
| 11/25/2002 | Sold | $144,400$79/sqft |
Source: Public Record Report a problem | ||
Public tax history
| Year | Property taxes | Tax assessment |
|---|---|---|
| 2025 | $6,575 +3.2% | $306,452 +5.5% |
| 2024 | $6,373 +7.1% | $290,498 +10% |
| 2023 | $5,949 +7.9% | $264,089 +10% |
| 2022 | $5,514 +9.4% | $240,081 +10% |
| 2021 | $5,040 +7.9% | $218,255 +9.3% |
| 2020 | $4,672 -1.3% | $199,774 +0.6% |
| 2019 | $4,734 | $198,484 -4.3% |
| 2018 | $4,734 +3.6% | $207,300 +22.8% |
| 2017 | $4,569 +10.8% | $168,800 +4% |
| 2016 | $4,124 +2.9% | $162,300 +13.1% |
| 2015 | $4,006 +52.9% | $143,530 +0.8% |
| 2014 | $2,620 +0.6% | $142,400 +1.5% |
| 2013 | $2,604 | $140,300 -5.5% |
| 2012 | -- | $148,500 +0.8% |
| 2011 | -- | $147,300 -3.7% |
| 2010 | -- | $152,900 -13.8% |
| 2009 | -- | $177,400 -15.8% |
| 2008 | -- | $210,600 +2.1% |
| 2007 | -- | $206,300 +15.3% |
| 2006 | -- | $179,000 +16.2% |
| 2005 | -- | $154,100 +7.9% |
| 2004 | -- | $142,800 +410% |
| 2003 | -- | $28,000 |
| 2002 | -- | $28,000 +40% |
| 2001 | -- | $20,000 |
Find assessor info on the county website
Monthly payment
Est. payment
Payment breakdown
Explore the cost of this home by adjusting the details. Changes won't be saved.Climate risks
Neighborhood: 32608
Nearby schools
Schools provided by the listing agent
- Elementary: Alachua Elementary School-AL
- Middle: A. L. Mebane Middle School-AL
- High: Alachua Academy-AL
Source: Stellar MLS. This data may not be complete. We recommend contacting the local school district to confirm school assignments for this home.
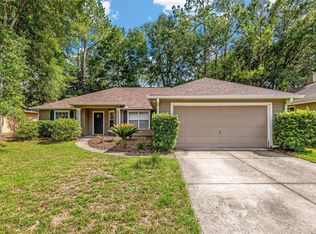
Similar homes
- $420,0004 bd2 ba2.1k sqft8005 SW 47TH COURT, GAINESVILLE, FL 32608For Sale

 MLS ID #GC541850, Matthew Chapman, BOSSHARDT REALTY SERVICES LLC. Stellar MLS
 - $349,9003 bd2 ba1.4k sqft10006 SW 90TH STREET, GAINESVILLE, FL 32608For Sale
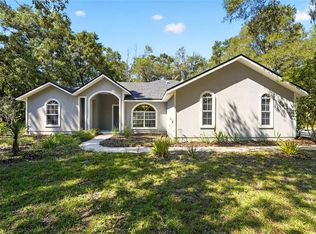 MLS ID #GC543934, Shawn Spence-Thomas, COLDWELL BANKER M.M. PARRISH REALTORS. Stellar MLS
 - $379,9003 bd2 ba1.6k sqft6622 SW 81ST STREET, GAINESVILLE, FL 32608For Sale
 MLS ID #GC543403, Hanna Manalis, PEPINE REALTY. Stellar MLS
 - $399,9004 bd2 ba1.8k sqft6907 SW 82ND TERRACE, GAINESVILLE, FL 32608For Sale
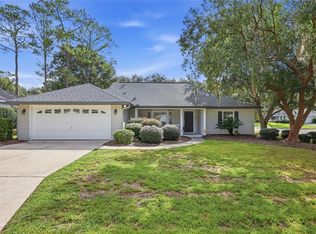 MLS ID #GC543404, Jarred Mussen, UNIVERSITY REALTY. Stellar MLS
 - $360,0003 bd2 ba1.3k sqft9445 SW 96TH TERRACE, GAINESVILLE, FL 32608For SaleMLS ID #GC542719, Stefanie Gruber, MATCHMAKER REALTY OF ALACHUA COUNTY. Stellar MLS
- $410,0003 bd2 ba1.9k sqft10427 SW 55TH PLACE, GAINESVILLE, FL 32608For SaleMLS ID #GC542445, Laurie Obreza, BOSSHARDT REALTY SERVICES LLC. Stellar MLS
- $379,0003 bd2 ba1.6k sqft9437 SW 31ST LANE, GAINESVILLE, FL 32608For SaleMLS ID #GC541144, Lauretta Fogg, COLDWELL BANKER M.M. PARRISH REALTORS. Stellar MLS
- $319,9004 bd2 ba1.5k sqft518 NW 94TH WAY, GAINESVILLE, FL 32607For SaleMLS ID #GC543955, Viktor Jiracek, MILLER REAL ESTATE. Stellar MLS
- $429,9004 bd3 ba2.1k sqft7855 SW 82ND DRIVE, GAINESVILLE, FL 32608For SaleMLS ID #GC542012, Billy Bennett, BHGRE THOMAS GROUP. Stellar MLS
- $335,0003 bd2 ba1.4k sqft9028 SW 76TH AVENUE, GAINESVILLE, FL 32608For SaleMLS ID #GC543233, Rachel Diaz, KELLER WILLIAMS GAINESVILLE REALTY PARTNERS. Stellar MLS
- $399,5004 bd3 ba1.7k sqft1118 SW 82ND TERRACE, GAINESVILLE, FL 32607For SaleMLS ID #GC543230, Shawn Spence-Thomas, COLDWELL BANKER M.M. PARRISH REALTORS. Stellar MLS
- $424,9994 bd2 ba2.6k sqft8205 SW 44TH TERRACE, GAINESVILLE, FL 32608For SaleMLS ID #GC537986, Betsy Pepine, PEPINE REALTY. Stellar MLS
- $474,0004 bd3 ba2k sqft10021 SW 42ND ROAD, GAINESVILLE, FL 32608For SaleMLS ID #GC542542, Cindy Birk, COLDWELL BANKER M.M. PARRISH REALTORS. Stellar MLS
- $389,9993 bd2 ba1.6k sqft1124 NW 98TH TERRACE, GAINESVILLE, FL 32606For SaleMLS ID #GC542948, Amy Yang, BOSSHARDT REALTY SERVICES LLC. Stellar MLS
- $439,9004 bd3 ba2k sqft6464 SW 77TH STREET, GAINESVILLE, FL 32608For SaleMLS ID #GC536841, Dada McGlynn, REMAX SELECT PARTNERS. Stellar MLS
- $449,9005 bd3 ba2.5k sqft8008 SW 62ND COURT, GAINESVILLE, FL 32608For SaleMLS ID #GC541278, Saveela Asad, KELLER WILLIAMS GAINESVILLE REALTY PARTNERS. Stellar MLS
- $479,9003 bd2 ba2.2k sqft10310 SW 51ST LANE, GAINESVILLE, FL 32608For SaleMLS ID #GC541073, Jeff Quigley, COLDWELL BANKER M.M. PARRISH REALTORS. Stellar MLS
- $484,9004 bd3 ba2.3k sqft6618 SW 83RD TERRACE, GAINESVILLE, FL 32608For SaleMLS ID #GC536891, Betsy Pepine, PEPINE REALTY. Stellar MLS
- $385,0004 bd3 ba2.3k sqft1010 NW 120TH STREET, GAINESVILLE, FL 32606For SaleMLS ID #GC542511, Connor Williams, CORNERSTONE MANAGEMENT SERVICES. Stellar MLS
- $300,0003 bd2 ba1.4k sqft7689 SW 24TH LANE, GAINESVILLE, FL 32608For SaleMLS ID #GC542759, Katie Heysel, COLDWELL BANKER M.M. PARRISH REALTORS. Stellar MLS
