Welcome to Chestnut Village — Gainesville, FL This beautifully updated two-story, 5-bedroom, 2-car garage, FENCED IN backyard home is move-in ready and packed with upgrades that set it apart. JUST UPDATED: Brand-new Luxury Vinyl Plank (LVP), Freshly painted interior — clean, bright, and ready for you to move right in The open-concept main floor is designed for effortless living — the kitchen flows naturally into the living room, with a separate dining room and a private outdoor lanai perfect for relaxing or entertaining. The well-appointed kitchen features stainless-steel appliances including a refrigerator, built-in dishwasher, electric range, and microwave — everything you need from day one. Upstairs, the Owner's Suite offers a quiet, private retreat complete with an ensuite bathroom and a Walk In Closet. Bedrooms 2, 3, and 4 are conveniently located near the upstairs laundry room, which comes equipped with a washer and dryer. A flexible 5th bedroom on the main floor sits adjacent to a full bath, ideal for guests, in-laws, or a home office. SOLAR ENERGY PANELS INCLUDED — This home is equipped with fully installed solar panels, significantly reducing your monthly electric bill. Nestled in the charming Chestnut Village community, just minutes from the heart of downtown Gainesville — the perfect blend of neighborhood comfort and urban convenience.
For sale
Price cut: $25K (9/27)
$449,900
8008 SW 62ND COURT, GAINESVILLE, FL 32608
5beds
2,556sqft
Single Family Residence
Built in 2019
4,792 Square Feet Lot
$443,500 Zestimate®
$176/sqft
$62/mo HOA
What's special
Ensuite bathroomFenced in backyardBuilt-in dishwasherWell-appointed kitchenSeparate dining roomBeautifully updated two-storyElectric range
- 105 days
- 325
- 27
Zillow last checked:
Listing updated:
Listed by:
Saveela Asad 352-665-9433,
KELLER WILLIAMS GAINESVILLE REALTY PARTNERS 352-240-0600
Source: Stellar MLS,MLS#: GC541278 Originating MLS: Orlando Regional
Originating MLS: Orlando Regional
Facts & features
Interior
Bedrooms & bathrooms
- Bedrooms: 5
- Bathrooms: 3
- Full bathrooms: 3
Rooms
- Room types: Den/Library/Office, Great Room, Utility Room
Primary bedroom
- Features: Walk-In Closet(s)
- Level: Second
- Area: 260 Square Feet
- Dimensions: 20x13
Great room
- Level: First
- Area: 195 Square Feet
- Dimensions: 15x13
Kitchen
- Level: First
- Area: 182 Square Feet
- Dimensions: 14x13
Heating
- Central, Electric
Cooling
- Central Air
Appliances
- Included: Dishwasher, Disposal, Dryer, Electric Water Heater, Microwave, Range, Refrigerator, Washer
- Laundry: Inside, Laundry Room
Features
- Ceiling Fan(s), Eating Space In Kitchen, Kitchen/Family Room Combo, Other, PrimaryBedroom Upstairs, Solid Surface Counters, Split Bedroom, Thermostat, Walk-In Closet(s)
- Flooring: Carpet, Luxury Vinyl, Other, Tile
- Doors: Sliding Doors
- Has fireplace: No
Interior area
- Total structure area: 3,164
- Total interior livable area: 2,556 sqft
Property
Parking
- Total spaces: 2
- Parking features: Driveway, Garage Door Opener
- Attached garage spaces: 2
- Has uncovered spaces: Yes
Features
- Levels: Two
- Stories: 2
- Patio & porch: Covered, Patio
- Exterior features: Irrigation System, Lighting, Sidewalk
- Fencing: Fenced
Lot
- Size: 4,792 Square Feet
- Features: Cul-De-Sac, Sidewalk
Details
- Parcel number: 0707051020104
- Zoning: R-1B
- Special conditions: None
Construction
Type & style
- Home type: SingleFamily
- Property subtype: Single Family Residence
Materials
- HardiPlank Type, Other, Wood Frame
- Foundation: Slab
- Roof: Shingle
Condition
- New construction: No
- Year built: 2019
Utilities & green energy
- Sewer: Public Sewer
- Water: Public
- Utilities for property: BB/HS Internet Available, Cable Available, Electricity Connected, Sewer Connected, Solar, Water Connected
Community & HOA
Community
- Features: Deed Restrictions, Sidewalks
- Pet fee: $0 monthly
- Subdivision: CHESTNUT VILLAGE PH II PB 35 PG 74
HOA
- Has HOA: Yes
- HOA fee: $62 monthly
- HOA name: Chesnut Village Homeowners/ Kelly Burch
- HOA phone: 352-240-2713
Location
- Region: Gainesville
Financial & listing details
- Price per square foot: $176/sqft
- Tax assessed value: $394,982
- Annual tax amount: $8,452
- Date on market: 6/25/2026
- Cumulative days on market: 106 days
- Listing terms: Cash,Conventional,FHA,VA Loan
- Ownership: Fee Simple
- Total actual rent: 0
- Electric utility on property: Yes
- Road surface type: Paved
Estimated market value
$443,500
$421,000 - $466,000
$3,179/mo
Price history
| Date | Event | Price |
|---|---|---|
| 9/27/2026 | Price change | $449,900-5.3%$176/sqft |
Source:  Stellar MLS #GC541278 Report a problem Stellar MLS #GC541278 Report a problem | ||
| 7/30/2026 | Price change | $3,295-13.3%$1/sqft |
Source: Stellar MLS #GC541455 Report a problem | ||
| 7/30/2026 | Price change | $474,900+42.6%$186/sqft |
Source: Stellar MLS #GC541278 Report a problem | ||
| 6/25/2026 | Listed for rent | $3,800+40.7%$1/sqft |
Source: Stellar MLS #GC541455 Report a problem | ||
| 3/19/2024 | Listing removed | -- |
Source: Stellar MLS #GC515935 Report a problem | ||
| 1/4/2024 | Price change | $2,700-3.6%$1/sqft |
Source: Stellar MLS #GC515935 Report a problem | ||
| 12/15/2023 | Price change | $2,800-3.3%$1/sqft |
Source: Stellar MLS #GC515935 Report a problem | ||
| 11/27/2023 | Price change | $2,895-3.3%$1/sqft |
Source: Stellar MLS #GC515935 Report a problem | ||
| 11/2/2023 | Price change | $2,995-9.1%$1/sqft |
Source: Stellar MLS #GC515935 Report a problem | ||
| 9/4/2023 | Listed for rent | $3,295$1/sqft |
Source: Stellar MLS #GC515935 Report a problem | ||
| 11/25/2019 | Sold | $333,000$130/sqft |
Source: Public Record Report a problem | ||
Public tax history
| Year | Property taxes | Tax assessment |
|---|---|---|
| 2025 | $8,452 +57.3% | $394,982 +45.3% |
| 2024 | $5,372 +1.8% | $271,788 +3% |
| 2023 | $5,275 +3.8% | $263,872 +3% |
| 2022 | $5,082 +2.8% | $256,186 +3% |
| 2021 | $4,943 +1.5% | $248,725 +1.4% |
| 2020 | $4,869 | $245,291 |
Find assessor info on the county website
Monthly payment
Est. payment
Payment breakdown
Explore the cost of this home by adjusting the details. Changes won't be saved.Climate risks
Neighborhood: 32608
Similar homes
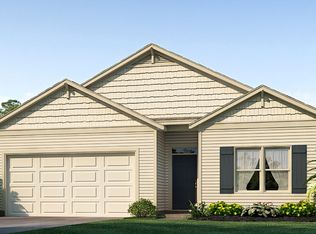
- $465,0005 bd3 ba2.4k sqft6436 SW 77TH STREET, GAINESVILLE, FL 32608For Sale

 MLS ID #FC319210, Brant Reynolds, KELLER WILLIAMS REALTY ATLANTIC PARTNERS (ST. AUG). Stellar MLS
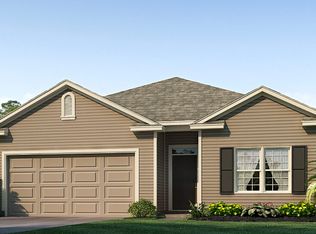
 - $439,9004 bd3 ba2k sqft6464 SW 77TH STREET, GAINESVILLE, FL 32608For Sale
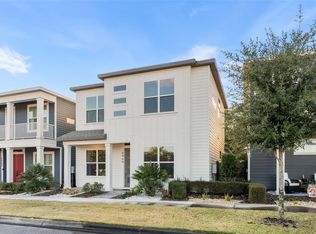 MLS ID #GC536841, Dada McGlynn, REMAX SELECT PARTNERS. Stellar MLS
 - $429,9004 bd3 ba2.1k sqft7855 SW 82ND DRIVE, GAINESVILLE, FL 32608For Sale
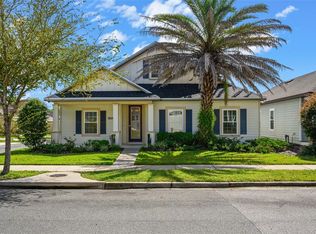 MLS ID #GC542012, Billy Bennett, BHGRE THOMAS GROUP. Stellar MLS
 - $484,9004 bd3 ba2.3k sqft6618 SW 83RD TERRACE, GAINESVILLE, FL 32608For Sale
 MLS ID #GC536891, Betsy Pepine, PEPINE REALTY. Stellar MLS
 - $399,9004 bd2 ba1.8k sqft6907 SW 82ND TERRACE, GAINESVILLE, FL 32608For SaleMLS ID #GC543404, Jarred Mussen, UNIVERSITY REALTY. Stellar MLS
- $424,9994 bd2 ba2.6k sqft8205 SW 44TH TERRACE, GAINESVILLE, FL 32608For SaleMLS ID #GC537986, Betsy Pepine, PEPINE REALTY. Stellar MLS
- $550,0005 bd4 ba3k sqft7585 SW 79TH DRIVE, GAINESVILLE, FL 32608For SaleMLS ID #GC542910, Tiffany Thomas, BHGRE THOMAS GROUP. Stellar MLS
- $379,9003 bd2 ba1.6k sqft6622 SW 81ST STREET, GAINESVILLE, FL 32608For SaleMLS ID #GC543403, Hanna Manalis, PEPINE REALTY. Stellar MLS
- $375,0004 bd2 ba1.8k sqft8120 SW 52ND LANE, GAINESVILLE, FL 32608For SaleMLS ID #GC542915, Stephanie Anson, ANSON PROPERTIES LLC. Stellar MLS
- $349,9003 bd2 ba1.4k sqft10006 SW 90TH STREET, GAINESVILLE, FL 32608For SaleMLS ID #GC543934, Shawn Spence-Thomas, COLDWELL BANKER M.M. PARRISH REALTORS. Stellar MLS
- $479,9003 bd2 ba2.2k sqft10310 SW 51ST LANE, GAINESVILLE, FL 32608For SaleMLS ID #GC541073, Jeff Quigley, COLDWELL BANKER M.M. PARRISH REALTORS. Stellar MLS
- $379,9004 bd2 ba1.8k sqft9004 SW 79TH AVENUE, GAINESVILLE, FL 32608For SaleMLS ID #GC542457, Van Alexander, Jr., WATSON REALTY CORP. Stellar MLS
- $360,0003 bd2 ba1.3k sqft9445 SW 96TH TERRACE, GAINESVILLE, FL 32608For SaleMLS ID #GC542719, Stefanie Gruber, MATCHMAKER REALTY OF ALACHUA COUNTY. Stellar MLS
- $339,0003 bd2 ba1.6k sqft7652 SW 85TH DRIVE, GAINESVILLE, FL 32608For SaleMLS ID #GC542704, Hongtao Liu, BHGRE THOMAS GROUP. Stellar MLS
- $354,0003 bd2 ba1.5k sqft7725 SW 87TH TERRACE, GAINESVILLE, FL 32608For SaleMLS ID #GC542306, Lisa King, ENGEL & VOLKERS GAINESVILLE. Stellar MLS
- $335,0003 bd2 ba1.4k sqft9028 SW 76TH AVENUE, GAINESVILLE, FL 32608For SaleMLS ID #GC543233, Rachel Diaz, KELLER WILLIAMS GAINESVILLE REALTY PARTNERS. Stellar MLS
- $460,0003 bd3 ba1.8k sqft4116 SW 170TH STREET, ARCHER, FL 32618For SaleMLS ID #GC543511, Jeremy Thomas, REMAX SELECT PARTNERS. Stellar MLS
- $450,0003 bd2 ba1.5k sqft821 NW 7TH AVENUE, GAINESVILLE, FL 32601For SaleMLS ID #GC542181, Roderick Fair, FLORIDA HOMES REALTY & MORTGAGE GVILLE. Stellar MLS
- $499,9005 bd3 ba2.3k sqft5015 NW 71ST PLACE, GAINESVILLE, FL 32653For SaleMLS ID #GC542590, Rana Schafer, COLDWELL BANKER M.M. PARRISH REALTORS. Stellar MLS
- $439,9004 bd3 ba1.9k sqft1086 SW 67TH WAY, GAINESVILLE, FL 32607New ConstructionStellar MLS
