Welcome to 9004 SW 79th Avenue in the desirable Willow Oak community! This beautifully updated 4-bedroom, 2-bath home offers an open-concept 3-way split floor plan designed for comfortable living and effortless entertaining. Step inside to discover fresh interior paint, new bedroom carpet, Mohawk engineered hardwood floors, elegant crown molding, and abundant natural light throughout. The spacious living area features a stunning double tray ceiling with ambient lighting, creating a warm and inviting atmosphere. The chef's kitchen is equipped with granite countertops, custom maple cabinetry, brand-new stainless steel appliances, and opens seamlessly to the living and dining spaces. The private primary suite offers a relaxing retreat with tray ceilings, granite countertops, and quality finishes. French doors lead to an inviting patio and expanded outdoor living space overlooking beautifully landscaped grounds with green space across the street and a side easement for added privacy. Additional upgrades include a new HVAC system, tankless gas water heater, Hardie board siding with stone accents, irrigation system, brand new washer and dryer, and security alarm. Conveniently located near the University of Florida, UF Health, shopping, dining, and parks, this move-in-ready home offers the perfect combination of style, comfort, and location. Schedule your private showing today!
For sale
$379,900
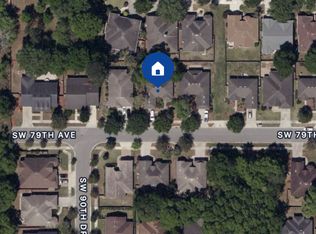
9004 SW 79TH AVENUE, GAINESVILLE, FL 32608
4beds
1,898sqft
Single Family Residence
Built in 2012
6,534 Square Feet Lot
$371,300 Zestimate®
$200/sqft
$44/mo HOA
What's special
Quality finishesNew bedroom carpetGranite countertopsFresh interior paintOverlooking beautifully landscaped groundsFrench doorsExpanded outdoor living space
- 60 days
- 295
- 44
Zillow last checked:
Listing updated:
Listed by:
Van Alexander, Jr. 352-538-3811,
WATSON REALTY CORP 352-377-8899
Source: Stellar MLS,MLS#: GC542457 Originating MLS: Gainesville-Alachua
Originating MLS: Gainesville-Alachua
Facts & features
Interior
Bedrooms & bathrooms
- Bedrooms: 4
- Bathrooms: 2
- Full bathrooms: 2
Primary bedroom
- Features: En Suite Bathroom, Walk-In Closet(s)
- Level: First
Kitchen
- Features: Bar, Breakfast Bar, Pantry, Granite Counters, Walk-In Closet(s)
- Level: First
Living room
- Features: Coat Closet
- Level: First
Heating
- Central, Electric, Heat Pump
Cooling
- Central Air
Appliances
- Included: Dishwasher, Dryer, Electric Water Heater, Microwave, Range, Refrigerator, Washer
- Laundry: Inside, Laundry Room
Features
- Ceiling Fan(s), Crown Molding, Eating Space In Kitchen, High Ceilings, Kitchen/Family Room Combo, Living Room/Dining Room Combo, Open Floorplan, Primary Bedroom Main Floor, Stone Counters, Thermostat, Tray Ceiling(s), Walk-In Closet(s)
- Flooring: Carpet, Luxury Vinyl, Tile, Hardwood
- Windows: Window Treatments
- Has fireplace: No
Interior area
- Total structure area: 2,495
- Total interior livable area: 1,898 sqft
Video & virtual tour
Property
Parking
- Total spaces: 2
- Parking features: Garage - Attached
- Attached garage spaces: 2
Features
- Levels: One
- Stories: 1
- Patio & porch: Covered, Patio, Rear Porch
- Exterior features: Sidewalk
Lot
- Size: 6,534 Square Feet
Details
- Parcel number: 07098001173
- Zoning: R-1B
- Special conditions: None
Construction
Type & style
- Home type: SingleFamily
- Property subtype: Single Family Residence
Materials
- HardiPlank Type, Stone
- Foundation: Slab
- Roof: Shingle
Condition
- New construction: No
- Year built: 2012
Utilities & green energy
- Sewer: Public Sewer
- Water: Public
- Utilities for property: BB/HS Internet Available, Cable Available, Electricity Connected, Phone Available, Public, Sewer Connected, Street Lights, Underground Utilities, Water Connected
Community & HOA
Community
- Features: Clubhouse, Community Mailbox, Pool, Sidewalks
- Pet fee: $0 monthly
- Subdivision: WILLOW OAK PLANTATION
HOA
- Has HOA: Yes
- Amenities included: Clubhouse, Playground
- Services included: Recreational Facilities
- HOA fee: $44 monthly
- HOA name: Vesta Properties Services / Stephanie Judd
- HOA phone: 352-331-9988
Location
- Region: Gainesville
Financial & listing details
- Price per square foot: $200/sqft
- Tax assessed value: $353,327
- Annual tax amount: $7,596
- Date on market: 8/6/2026
- Cumulative days on market: 60 days
- Listing terms: Cash,Conventional,FHA,USDA Loan
- Ownership: Fee Simple
- Total actual rent: 0
- Electric utility on property: Yes
- Road surface type: Paved
Estimated market value
$371,300
$353,000 - $390,000
$2,347/mo
Price history
| Date | Event | Price |
|---|---|---|
| 8/6/2026 | Listed for sale | $379,900+40.7%$200/sqft |
Source:  Stellar MLS #GC542457 Report a problem Stellar MLS #GC542457 Report a problem | ||
| 8/29/2022 | Listing removed | -- |
Source: Zillow Rental Manager Report a problem | ||
| 7/12/2022 | Listed for rent | $2,450+4.3%$1/sqft |
Source: Zillow Rental Manager Report a problem | ||
| 6/28/2021 | Listing removed | -- |
Source: Zillow Rental Manager Report a problem | ||
| 6/14/2021 | Listed for rent | $2,350+9.3%$1/sqft |
Source: Zillow Rental Manager Report a problem | ||
| 3/24/2021 | Listing removed | -- |
Source: Owner Report a problem | ||
| 5/6/2020 | Listing removed | $2,150$1/sqft |
Source: Owner Report a problem | ||
| 4/26/2020 | Listed for rent | $2,150$1/sqft |
Source: Owner Report a problem | ||
| 3/23/2020 | Listing removed | $2,150$1/sqft |
Source: Owner Report a problem | ||
| 2/24/2020 | Listed for rent | $2,150+10.3%$1/sqft |
Source: Owner Report a problem | ||
| 11/5/2018 | Listing removed | $1,950$1/sqft |
Source: Owner Report a problem | ||
| 10/20/2018 | Listed for rent | $1,950+8.6%$1/sqft |
Source: Owner Report a problem | ||
| 10/8/2017 | Listing removed | $1,795$1/sqft |
Source: Owner Report a problem | ||
| 9/21/2017 | Price change | $1,795-7.9%$1/sqft |
Source: Owner Report a problem | ||
| 9/1/2017 | Price change | $1,950-7.1%$1/sqft |
Source: Owner Report a problem | ||
| 8/28/2017 | Sold | $270,000-3.5%$142/sqft |
Source: Public Record Report a problem | ||
| 8/26/2017 | Listed for rent | $2,100$1/sqft |
Source: Owner Report a problem | ||
| 7/7/2017 | Listed for sale | $279,900+1.8%$147/sqft |
Source: Coldwell Banker M.M. Parrish Realtors #406749 Report a problem | ||
| 8/17/2016 | Listing removed | $274,900$145/sqft |
Source: Coldwell Banker M.M. Parrish Realtors #376475 Report a problem | ||
| 7/13/2016 | Listed for sale | $274,900+32.3%$145/sqft |
Source: Coldwell Banker M.M. Parrish Realtors #376475 Report a problem | ||
| 10/9/2012 | Sold | $207,800$109/sqft |
Source: Public Record Report a problem | ||
Public tax history
| Year | Property taxes | Tax assessment |
|---|---|---|
| 2025 | $7,596 +5.2% | $353,327 +6.4% |
| 2024 | $7,222 +3.4% | $332,180 +8.5% |
| 2023 | $6,985 +8.8% | $306,130 +10% |
| 2022 | $6,419 +10.6% | $278,300 +10% |
| 2021 | $5,804 +2% | $253,000 +2.3% |
| 2020 | $5,693 +0.7% | $247,197 +3% |
| 2019 | $5,654 | $239,973 +1.9% |
| 2018 | $5,654 +3.3% | $235,400 +27.3% |
| 2017 | $5,475 +48.4% | $184,900 +2.1% |
| 2016 | $3,690 +6.2% | $181,100 +0.7% |
| 2015 | $3,475 0% | $179,850 +0.8% |
| 2014 | $3,475 +0.8% | $178,430 +1.5% |
| 2013 | $3,448 | $175,800 +486% |
| 2012 | -- | $30,000 |
| 2011 | -- | $30,000 -26.8% |
| 2010 | -- | $41,000 -10.9% |
| 2009 | -- | $46,000 -17.9% |
| 2008 | -- | $56,000 +900% |
| 2007 | -- | $5,600 |
| 2006 | -- | -- |
Find assessor info on the county website
Monthly payment
Est. payment
Payment breakdown
Explore the cost of this home by adjusting the details. Changes won't be saved.Climate risks
Neighborhood: 32608
Similar homes
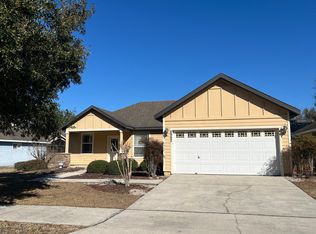
- $349,9003 bd2 ba1.4k sqft10006 SW 90TH STREET, GAINESVILLE, FL 32608For Sale
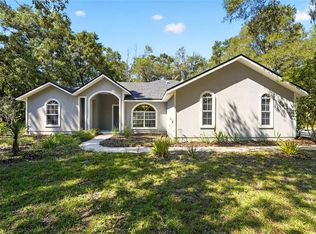
 MLS ID #GC543934, Shawn Spence-Thomas, COLDWELL BANKER M.M. PARRISH REALTORS. Stellar MLS
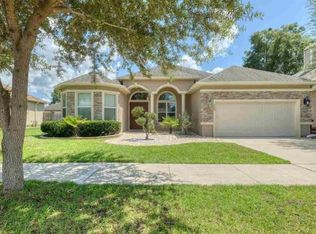
 - $354,0003 bd2 ba1.5k sqft7725 SW 87TH TERRACE, GAINESVILLE, FL 32608For Sale
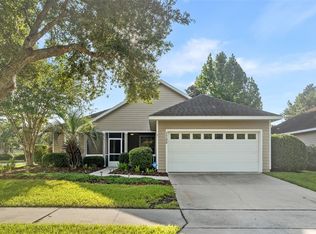 MLS ID #GC542306, Lisa King, ENGEL & VOLKERS GAINESVILLE. Stellar MLS

 - $429,9004 bd3 ba2.1k sqft7855 SW 82ND DRIVE, GAINESVILLE, FL 32608For Sale
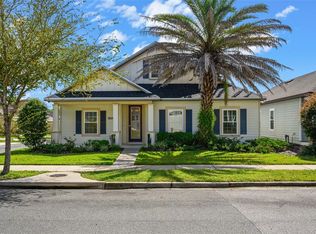 MLS ID #GC542012, Billy Bennett, BHGRE THOMAS GROUP. Stellar MLS
 - $389,9003 bd2 ba1.7k sqft8034 SW 65TH LANE, GAINESVILLE, FL 32608For Sale
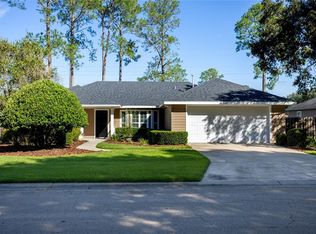 MLS ID #GC543531, Gia Arvin, MATCHMAKER REALTY OF ALACHUA COUNTY. Stellar MLS
 - $339,0003 bd2 ba1.6k sqft7652 SW 85TH DRIVE, GAINESVILLE, FL 32608For SaleMLS ID #GC542704, Hongtao Liu, BHGRE THOMAS GROUP. Stellar MLS
- $419,9005 bd3 ba2.1k sqft7654 SW 79TH DRIVE, GAINESVILLE, FL 32608For SaleMLS ID #GC542458, Van Alexander, Jr., WATSON REALTY CORP. Stellar MLS
- $389,9003 bd2 ba1.6k sqft6622 SW 81ST STREET, GAINESVILLE, FL 32608For SaleMLS ID #GC543403, Hanna Manalis, PEPINE REALTY. Stellar MLS
- $360,0003 bd2 ba1.3k sqft9445 SW 96TH TERRACE, GAINESVILLE, FL 32608For SaleMLS ID #GC542719, Stefanie Gruber, MATCHMAKER REALTY OF ALACHUA COUNTY. Stellar MLS
- $429,5004 bd3 ba2k sqft8875 SW 73RD LANE, GAINESVILLE, FL 32608For SaleMLS ID #GC538812, Natalie Thomas, MILLER REAL ESTATE. Stellar MLS
- $299,9002 bd2 ba1.2k sqft7925 SW 82ND DRIVE, GAINESVILLE, FL 32608For SaleMLS ID #GC543923, Van Alexander, Jr., WATSON REALTY CORP. Stellar MLS
- $414,9003 bd2 ba2.3k sqft7775 SW 80TH DRIVE, GAINESVILLE, FL 32608For SaleMLS ID #GC540315, Saveela Asad, KELLER WILLIAMS GAINESVILLE REALTY PARTNERS. Stellar MLS
- $379,0003 bd2 ba1.6k sqft9437 SW 31ST LANE, GAINESVILLE, FL 32608For SaleMLS ID #GC541144, Lauretta Fogg, COLDWELL BANKER M.M. PARRISH REALTORS. Stellar MLS
- $410,0003 bd2 ba1.9k sqft10427 SW 55TH PLACE, GAINESVILLE, FL 32608For SaleMLS ID #GC542445, Laurie Obreza, BOSSHARDT REALTY SERVICES LLC. Stellar MLS
- $409,9003 bd2 ba1.7k sqft5231 SW 103RD DRIVE, GAINESVILLE, FL 32608For SaleMLS ID #GC540034, Marty Misner, MISNER REAL ESTATE SERVICES LLC. Stellar MLS
- $399,5004 bd3 ba1.7k sqft1118 SW 82ND TERRACE, GAINESVILLE, FL 32607For SaleMLS ID #GC543230, Shawn Spence-Thomas, COLDWELL BANKER M.M. PARRISH REALTORS. Stellar MLS
- $439,9005 bd2 ba2.2k sqft3052 SW 94TH STREET, GAINESVILLE, FL 32608For SaleMLS ID #GC541798, Lisa Fetrow, KELLER WILLIAMS GAINESVILLE REALTY PARTNERS. Stellar MLS
- $484,9004 bd3 ba2.3k sqft6618 SW 83RD TERRACE, GAINESVILLE, FL 32608For SaleMLS ID #GC536891, Betsy Pepine, PEPINE REALTY. Stellar MLS
- $449,9005 bd3 ba2.5k sqft8008 SW 62ND COURT, GAINESVILLE, FL 32608For SaleMLS ID #GC541278, Saveela Asad, KELLER WILLIAMS GAINESVILLE REALTY PARTNERS. Stellar MLS
- $374,9003 bd2 ba2k sqft7306 SW 17TH PLACE, GAINESVILLE, FL 32607For SaleMLS ID #GC539288, Jonathan Mills, KELLER WILLIAMS GAINESVILLE REALTY PARTNERS. Stellar MLS
- $389,9993 bd2 ba1.6k sqft1124 NW 98TH TERRACE, GAINESVILLE, FL 32606For SaleMLS ID #GC542948, Amy Yang, BOSSHARDT REALTY SERVICES LLC. Stellar MLS
