Welcome home to this impeccably maintained 4-bedroom, 2-bath residence on a prime corner lot in South Pointe. The open-concept interior features rich vinyl plank flooring, fresh paint, and a spacious kitchen equipped with custom wood cabinetry, granite countertops, and brand-new stainless appliances. Retreat to the master suite, complete with a walk-in closet and a spa-like ensuite featuring double sinks, a soaking tub, and a separate shower. Enjoy ultimate peace of mind with a newer roof and fresh exterior paint, plus an HOA that handles the lawn, roof, and siding maintenance.
For sale
$339,900
1687 NW 120TH WAY, GAINESVILLE, FL 32606
4beds
1,581sqft
Single Family Residence
Built in 2013
3,049 Square Feet Lot
$331,900 Zestimate®
$215/sqft
$172/mo HOA
What's special
- 200 days
- 183
- 10
Zillow last checked:
Listing updated:
Listed by:
Trina Christensen 352-672-1318,
COMPLETE HOME REAL ESTATE 352-672-1318
Source: Stellar MLS,MLS#: GC539242 Originating MLS: Gainesville-Alachua
Originating MLS: Gainesville-Alachua
Facts & features
Interior
Bedrooms & bathrooms
- Bedrooms: 4
- Bathrooms: 2
- Full bathrooms: 2
Primary bedroom
- Features: Ceiling Fan(s), Walk-In Closet(s)
- Level: First
Great room
- Features: Ceiling Fan(s), No Closet
- Level: First
Kitchen
- Features: Breakfast Bar, Storage Closet
- Level: First
Heating
- Central, Electric
Cooling
- Central Air
Appliances
- Included: Dishwasher, Disposal, Microwave, Range, Refrigerator
- Laundry: Inside, Laundry Room
Features
- Ceiling Fan(s), Living Room/Dining Room Combo, Open Floorplan, Primary Bedroom Main Floor, Solid Surface Counters, Solid Wood Cabinets, Thermostat, Walk-In Closet(s)
- Flooring: Other
- Has fireplace: No
- Common walls with other units/homes: Corner Unit
Interior area
- Total structure area: 2,130
- Total interior livable area: 1,581 sqft
Video & virtual tour
Property
Parking
- Total spaces: 2
- Parking features: Garage - Attached
- Attached garage spaces: 2
Features
- Levels: One
- Stories: 1
- Exterior features: Irrigation System, Sidewalk
Lot
- Size: 3,049 Square Feet
Details
- Parcel number: 04321052101
- Zoning: PD
- Special conditions: None
Construction
Type & style
- Home type: SingleFamily
- Property subtype: Single Family Residence
Materials
- HardiPlank Type
- Foundation: Block, Slab
- Roof: Shingle
Condition
- Completed
- New construction: No
- Year built: 2013
Utilities & green energy
- Sewer: Public Sewer
- Water: None
- Utilities for property: Cable Available, Electricity Connected, Natural Gas Available, Public, Sewer Connected, Street Lights, Underground Utilities, Water Connected
Community & HOA
Community
- Pet fee: $0 monthly
- Subdivision: SOUTH POINTE PH 1 UNIT 5-B
HOA
- Has HOA: Yes
- Amenities included: Fence Restrictions, Maintenance, Playground, Pool, Trail(s)
- Services included: Community Pool, Maintenance Structure, Maintenance Grounds, Maintenance Repairs, Pool Maintenance, Private Road
- HOA fee: $172 monthly
- HOA name: Scott Pauquette
- HOA phone: 352-514-3229
Location
- Region: Gainesville
Financial & listing details
- Price per square foot: $215/sqft
- Tax assessed value: $267,911
- Annual tax amount: $2,923
- Date on market: 4/8/2026
- Cumulative days on market: 200 days
- Listing terms: Cash,Conventional,FHA,VA Loan
- Ownership: Fee Simple
- Total actual rent: 0
- Electric utility on property: Yes
- Road surface type: Asphalt
Estimated market value
$331,900
$315,000 - $348,000
$2,522/mo
Price history
| Date | Event | Price |
|---|---|---|
| 4/10/2026 | Listed for sale | $339,900+3299%$215/sqft |
Source:  Stellar MLS #GC539242 Report a problem Stellar MLS #GC539242 Report a problem | ||
| 12/4/2012 | Sold | $10,000$6/sqft |
Source: Public Record Report a problem | ||
Public tax history
| Year | Property taxes | Tax assessment |
|---|---|---|
| 2025 | $2,923 +2.3% | $154,667 +2.9% |
| 2024 | $2,858 +2% | $150,308 +3% |
| 2023 | $2,802 +4.8% | $145,930 +3% |
| 2022 | $2,674 +2.2% | $141,680 +3% |
| 2021 | $2,615 +2% | $137,553 +1.4% |
| 2020 | $2,563 +3.2% | $135,653 +2.3% |
| 2019 | $2,483 | $132,603 +1.9% |
| 2018 | $2,483 +3.8% | $130,130 +2.1% |
| 2017 | $2,391 +1% | $127,460 +2.1% |
| 2016 | $2,367 +9.2% | $124,840 +0.7% |
| 2015 | $2,167 0% | $123,980 +0.8% |
| 2014 | $2,167 +0.5% | $123,000 +515% |
| 2013 | $2,157 | $20,000 |
| 2012 | -- | $20,000 |
| 2011 | -- | $20,000 -33.3% |
| 2010 | -- | $30,000 |
| 2009 | -- | $30,000 -33.3% |
| 2008 | -- | $45,000 |
| 2007 | -- | $45,000 |
| 2006 | -- | $45,000 |
Find assessor info on the county website
Monthly payment
Est. payment
Payment breakdown
Explore the cost of this home by adjusting the details. Changes won't be saved.Climate risks
Neighborhood: 32606
Nearby schools
Schools provided by the listing agent
- Elementary: Hidden Oak Elementary School-AL
- Middle: Fort Clarke Middle School-AL
- High: F. W. Buchholz High School-AL
Source: Stellar MLS. This data may not be complete. We recommend contacting the local school district to confirm school assignments for this home.

Similar homes
- $326,9003 bd2 ba1.5k sqft11684 NW 18TH PLACE, GAINESVILLE, FL 32606For Sale

 MLS ID #GC542115, Van Alexander, Jr., WATSON REALTY CORP. Stellar MLS
 - $350,0003 bd2 ba2.1k sqft11550 NW 17TH PLACE, GAINESVILLE, FL 32606For Sale
 MLS ID #GC537067, Holly Moebus, BHGRE THOMAS GROUP. Stellar MLS
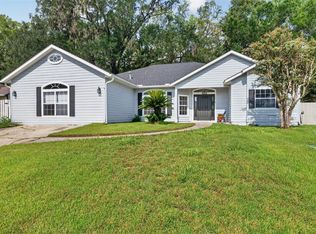
 - $379,0004 bd3 ba2.3k sqft1010 NW 120TH STREET, GAINESVILLE, FL 32606For Sale
 MLS ID #GC542511, Connor Williams, CORNERSTONE MANAGEMENT SERVICES. Stellar MLS
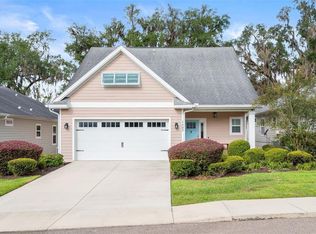
 - $429,0003 bd3 ba1.9k sqft1402 NW 121ST WAY, GAINESVILLE, FL 32606For Sale
 MLS ID #GC543815, Laura Gunter, BHGRE THOMAS GROUP. Stellar MLS
 - $334,0003 bd2 ba1.7k sqft10538 NW 28TH LANE, GAINESVILLE, FL 32606For SaleMLS ID #GC543877, Tom Reilly, TIOGA REALTY LLC. Stellar MLS
- $309,9004 bd2 ba1.4k sqft8319 SW 61ST PLACE, GAINESVILLE, FL 32608For SaleMLS ID #GC544043, Jeff Quigley, COLDWELL BANKER M.M. PARRISH REALTORS. Stellar MLS
- $345,0003 bd2 ba1.5k sqft14274 NW 9TH ROAD, NEWBERRY, FL 32669For SaleMLS ID #GC542557, Morgan Coleman, CROSS KEYS REALTY, INC.. Stellar MLS
- $349,9003 bd2 ba1.4k sqft10006 SW 90TH STREET, GAINESVILLE, FL 32608For SaleMLS ID #GC543934, Shawn Spence-Thomas, COLDWELL BANKER M.M. PARRISH REALTORS. Stellar MLS
- $319,0003 bd2 ba1.4k sqft7616 SW 10TH AVENUE, GAINESVILLE, FL 32607For SaleMLS ID #GC541333, Denise Rosenberg, ENGEL & VOLKERS GAINESVILLE. Stellar MLS
- $339,0003 bd2 ba1.6k sqft7652 SW 85TH DRIVE, GAINESVILLE, FL 32608For SaleMLS ID #GC542704, Hongtao Liu, BHGRE THOMAS GROUP. Stellar MLS
- $360,0003 bd2 ba1.3k sqft9445 SW 96TH TERRACE, GAINESVILLE, FL 32608For SaleMLS ID #GC542719, Stefanie Gruber, MATCHMAKER REALTY OF ALACHUA COUNTY. Stellar MLS
- $334,0004 bd2 ba1.9k sqft2305 NW 44TH PLACE, GAINESVILLE, FL 32605For SaleMLS ID #GC540581, Michelle Hazen, SAGE REAL ESTATE. Stellar MLS
- $359,0003 bd2 ba1.6k sqft9437 SW 31ST LANE, GAINESVILLE, FL 32608For SaleMLS ID #GC541144, Lauretta Fogg, COLDWELL BANKER M.M. PARRISH REALTORS. Stellar MLS
- $335,0003 bd2 ba1.4k sqft9028 SW 76TH AVENUE, GAINESVILLE, FL 32608For SaleMLS ID #GC543233, Rachel Diaz, KELLER WILLIAMS GAINESVILLE REALTY PARTNERS. Stellar MLS
- $354,0003 bd2 ba1.5k sqft7725 SW 87TH TERRACE, GAINESVILLE, FL 32608For SaleMLS ID #GC542306, Lisa King, ENGEL & VOLKERS GAINESVILLE. Stellar MLS
- $379,9004 bd2 ba1.8k sqft9004 SW 79TH AVENUE, GAINESVILLE, FL 32608For SaleMLS ID #GC542457, Van Alexander, Jr., WATSON REALTY CORP. Stellar MLS
- $320,0003 bd2 ba1.6k sqft8114 NW 52ND STREET, GAINESVILLE, FL 32653For SaleMLS ID #GC544248, Dawne Nuri, FLORIDA HOMES REALTY & MORTGAGE GVILLE. Stellar MLS
- $349,0004 bd2 ba1.9k sqft4939 NW 81ST AVENUE, GAINESVILLE, FL 32653For SaleMLS ID #GC539435, Holly Bender, PEPINE REALTY. Stellar MLS
- $325,0003 bd2 ba1.2k sqft4341 NW 34TH TERRACE, GAINESVILLE, FL 32605For SaleMLS ID #GC542728, Jennifer Ford, PEPINE REALTY. Stellar MLS
