Welcome home to one of Longleaf's most desirable homes! Nestled in one of Gainesville's premier communities, this beautifully crafted Robinshore home combines timeless design, thoughtful upgrades, and exceptional amenities to create the perfect place to call home. From the moment you step inside, you'll appreciate the fresh interior paint and brand-new carpet, making this home truly move-in ready. Designed with both comfort and functionality in mind, this spacious split floor plan offers 5 bedrooms and 2.5 bathrooms, providing flexibility for growing families, guests, or a dedicated home office. The heart of the home is the open-concept living area, where rich hardwood floors, a cozy fireplace, and abundant natural light create a warm and inviting atmosphere. The chef-inspired kitchen is sure to impress with granite countertops, stainless steel appliances, ample cabinetry, and a one-of-a-kind island table that's perfect for casual meals, entertaining, or gathering with family and friends. Escape to the spacious primary suite, thoughtfully designed as your own private retreat. The luxurious en-suite bathroom features granite countertops, dual vanities, a walk-in shower, and a relaxing jetted soaking tub, the perfect place to unwind after a long day. Step outside to enjoy the screened lanai overlooking a fully fenced backyard, offering the ideal setting for morning coffee, weekend gatherings, pets, or simply enjoying Florida's beautiful weather year-round. Living in Longleaf means enjoying an unmatched lifestyle with resort-style amenities just steps away. Residents have access to a beautifully appointed clubhouse featuring a 24-hour fitness center, tennis courts, basketball courts, a splash play area for toddlers, and a playground, making it easy to stay active and connected with neighbors. Conveniently located near the University of Florida, UF Health, shopping, dining, parks, and major roadways, this home offers the perfect balance of peaceful neighborhood living and easy access to everything in Gainesville. Whether you're searching for your forever home, need extra space for a growing family, or simply want to enjoy one of Gainesville's most sought-after communities, this exceptional Longleaf home checks every box. Schedule your private showing today and discover why you should call Longleaf home!
For sale
$419,900
7654 SW 79TH DRIVE, GAINESVILLE, FL 32608
5beds
2,112sqft
Single Family Residence
Built in 2011
7,405 Square Feet Lot
$409,100 Zestimate®
$199/sqft
$125/mo HOA
What's special
Cozy fireplaceScreened lanaiOne-of-a-kind island tableGranite countertopsFresh interior paintAbundant natural lightBrand-new carpet
- 58 days
- 382
- 28
Likely to sell faster than
Zillow last checked:
Listing updated:
Listed by:
Van Alexander, Jr. 352-538-3811,
WATSON REALTY CORP 352-377-8899
Source: Stellar MLS,MLS#: GC542458 Originating MLS: Gainesville-Alachua
Originating MLS: Gainesville-Alachua
Facts & features
Interior
Bedrooms & bathrooms
- Bedrooms: 5
- Bathrooms: 3
- Full bathrooms: 2
- 1/2 bathrooms: 1
Rooms
- Room types: Family Room, Utility Room
Primary bedroom
- Features: En Suite Bathroom, Walk-In Closet(s)
- Level: First
Kitchen
- Features: Bar, Breakfast Bar, Pantry, Granite Counters, Kitchen Island, Stone Counters, Walk-In Closet(s)
- Level: First
Living room
- Level: First
Heating
- Central, Electric, Heat Pump
Cooling
- Central Air
Appliances
- Included: Bar Fridge, Dishwasher, Dryer, Electric Water Heater, Microwave, Range, Refrigerator, Tankless Water Heater, Washer
- Laundry: Inside, Laundry Room
Features
- Built-in Features, Ceiling Fan(s), Crown Molding, Eating Space In Kitchen, High Ceilings, Kitchen/Family Room Combo, Living Room/Dining Room Combo, Open Floorplan, Primary Bedroom Main Floor, Split Bedroom, Stone Counters, Thermostat, Tray Ceiling(s), Walk-In Closet(s)
- Flooring: Carpet, Luxury Vinyl, Tile
- Windows: Window Treatments
- Has fireplace: Yes
- Fireplace features: Electric, Living Room
Interior area
- Total structure area: 2,814
- Total interior livable area: 2,112 sqft
Video & virtual tour
Property
Parking
- Total spaces: 2
- Parking features: Garage - Attached
- Attached garage spaces: 2
Features
- Levels: One
- Stories: 1
- Patio & porch: Covered, Enclosed, Front Porch, Patio, Porch, Rear Porch, Screened
- Exterior features: Irrigation System, Private Mailbox, Sidewalk
- Fencing: Wood
Lot
- Size: 7,405 Square Feet
- Features: Sidewalk
- Residential vegetation: Oak Trees, Trees/Landscaped
Details
- Parcel number: 07098306371
- Zoning: PD
- Special conditions: None
Construction
Type & style
- Home type: SingleFamily
- Architectural style: Ranch
- Property subtype: Single Family Residence
Materials
- HardiPlank Type
- Foundation: Slab
- Roof: Shingle
Condition
- New construction: No
- Year built: 2011
Utilities & green energy
- Sewer: Public Sewer
- Water: Public
- Utilities for property: BB/HS Internet Available, Cable Available, Electricity Connected, Public, Sewer Connected, Sprinkler Meter, Street Lights, Underground Utilities, Water Connected
Community & HOA
Community
- Features: Association Recreation - Owned, Clubhouse, Community Mailbox, Deed Restrictions, Dog Park, Fitness Center, Park, Playground, Pool, Sidewalks, Tennis Court(s)
- Security: Security System, Smoke Detector(s)
- Pet fee: $0 monthly
- Subdivision: LONGLEAF UNIT 3 PH 6
HOA
- Has HOA: Yes
- Amenities included: Basketball Court, Clubhouse, Park, Pickleball Court(s), Playground, Pool, Spa/Hot Tub, Tennis Court(s)
- Services included: Community Pool, Maintenance Grounds, Pool Maintenance, Recreational Facilities
- HOA fee: $125 monthly
- HOA name: Bosshardt Property Management
- HOA phone: 352-371-2118
- Second HOA name: Longleaf
Location
- Region: Gainesville
Financial & listing details
- Price per square foot: $199/sqft
- Tax assessed value: $377,459
- Annual tax amount: $8,083
- Date on market: 8/6/2026
- Cumulative days on market: 59 days
- Listing terms: Cash,Conventional,FHA,VA Loan
- Ownership: Fee Simple
- Total actual rent: 0
- Electric utility on property: Yes
- Road surface type: Paved
Estimated market value
$409,100
$389,000 - $430,000
$2,914/mo
Price history
| Date | Event | Price |
|---|---|---|
| 8/6/2026 | Listed for sale | $419,900+48.9%$199/sqft |
Source:  Stellar MLS #GC542458 Report a problem Stellar MLS #GC542458 Report a problem | ||
| 6/29/2026 | Listing removed | $2,600$1/sqft |
Source: Zillow Rentals Report a problem | ||
| 6/8/2026 | Listed for rent | $2,600$1/sqft |
Source: Zillow Rentals Report a problem | ||
| 1/24/2023 | Listing removed | -- |
Source: Zillow Rentals Report a problem | ||
| 1/3/2023 | Listed for rent | $2,600+13.3%$1/sqft |
Source: Zillow Rentals Report a problem | ||
| 2/28/2021 | Listing removed | -- |
Source: Owner Report a problem | ||
| 6/13/2020 | Listing removed | $2,295$1/sqft |
Source: Owner Report a problem | ||
| 6/6/2020 | Price change | $2,295-4.2%$1/sqft |
Source: Owner Report a problem | ||
| 5/30/2020 | Listed for rent | $2,395+4.4%$1/sqft |
Source: Owner Report a problem | ||
| 6/5/2019 | Listing removed | $2,295$1/sqft |
Source: Owner Report a problem | ||
| 5/13/2019 | Listed for rent | $2,295$1/sqft |
Source: Owner Report a problem | ||
| 7/26/2018 | Listing removed | $2,295$1/sqft |
Source: Owner Report a problem | ||
| 7/15/2018 | Listed for rent | $2,295+18%$1/sqft |
Source: Owner Report a problem | ||
| 7/10/2018 | Sold | $282,000-6%$134/sqft |
Source: GACAR #413725 Report a problem | ||
| 4/9/2018 | Listed for sale | $299,900+19%$142/sqft |
Source: Coldwell Banker M.M. Parrish Realtors #413725 Report a problem | ||
| 11/5/2017 | Listing removed | $1,945$1/sqft |
Source: Allison Ables Property Management #408160 Report a problem | ||
| 10/6/2017 | Price change | $1,945-7.4%$1/sqft |
Source: Allison Ables Property Management #408160 Report a problem | ||
| 8/29/2017 | Listed for rent | $2,100$1/sqft |
Source: Allison Ables Property Management #408160 Report a problem | ||
| 12/15/2010 | Sold | $252,100$119/sqft |
Source: GACAR #318965 Report a problem | ||
Public tax history
| Year | Property taxes | Tax assessment |
|---|---|---|
| 2025 | $8,083 -0.8% | $377,459 +0.2% |
| 2024 | $8,148 +6.8% | $376,611 +10% |
| 2023 | $7,625 +8.9% | $342,374 +10% |
| 2022 | $7,002 +8.9% | $311,249 +10% |
| 2021 | $6,431 +5.2% | $282,954 +6.2% |
| 2020 | $6,112 -2% | $266,429 +0.4% |
| 2019 | $6,235 | $265,421 +5.3% |
| 2018 | $6,235 +6.6% | $252,000 +3.1% |
| 2017 | $5,850 -0.2% | $244,400 +9% |
| 2016 | $5,860 +7.4% | $224,200 +2.1% |
| 2015 | $5,455 +0.4% | $219,560 +10% |
| 2014 | $5,436 +10.8% | $199,600 -1% |
| 2013 | $4,906 | $201,600 |
| 2012 | -- | $201,600 +572% |
| 2011 | -- | $30,000 -26.8% |
| 2010 | -- | $41,000 -10.9% |
| 2009 | -- | $46,000 +300% |
| 2008 | -- | $11,500 |
| 2007 | -- | -- |
Find assessor info on the county website
Monthly payment
Est. payment
Payment breakdown
Explore the cost of this home by adjusting the details. Changes won't be saved.Climate risks
Neighborhood: 32608
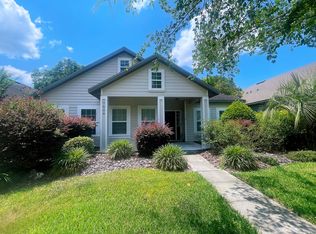
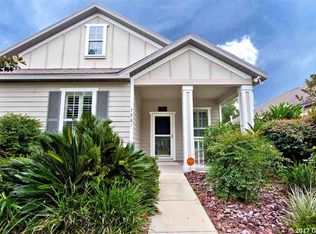

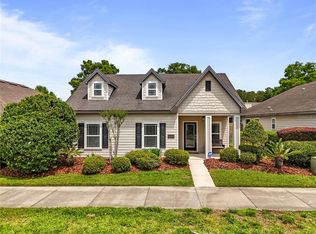
Similar homes
- $429,9004 bd3 ba2.1k sqft7855 SW 82ND DRIVE, GAINESVILLE, FL 32608For Sale
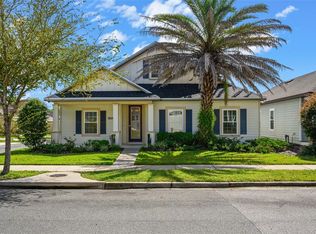
 MLS ID #GC542012, Billy Bennett, BHGRE THOMAS GROUP. Stellar MLS
 - $399,9004 bd2 ba1.8k sqft6907 SW 82ND TERRACE, GAINESVILLE, FL 32608For Sale
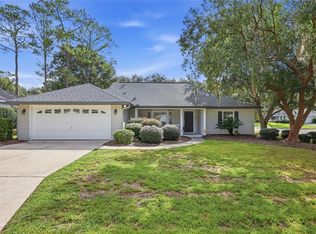 MLS ID #GC543404, Jarred Mussen, UNIVERSITY REALTY. Stellar MLS
 - $414,9003 bd2 ba2.3k sqft7775 SW 80TH DRIVE, GAINESVILLE, FL 32608For Sale
 MLS ID #GC540315, Saveela Asad, KELLER WILLIAMS GAINESVILLE REALTY PARTNERS. Stellar MLS
 - $429,5004 bd3 ba2k sqft8875 SW 73RD LANE, GAINESVILLE, FL 32608For Sale
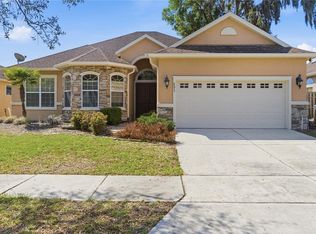 MLS ID #GC538812, Natalie Thomas, MILLER REAL ESTATE. Stellar MLS
 - $442,0004 bd3 ba2.2k sqft8317 SW 78TH LANE, GAINESVILLE, FL 32608For SaleMLS ID #GC540422, Kat Durst, COLDWELL BANKER M.M. PARRISH REALTORS. Stellar MLS
- $379,9004 bd2 ba1.8k sqft9004 SW 79TH AVENUE, GAINESVILLE, FL 32608For SaleMLS ID #GC542457, Van Alexander, Jr., WATSON REALTY CORP. Stellar MLS
- $349,9003 bd2 ba1.4k sqft10006 SW 90TH STREET, GAINESVILLE, FL 32608For SaleMLS ID #GC543934, Shawn Spence-Thomas, COLDWELL BANKER M.M. PARRISH REALTORS. Stellar MLS
- $389,9003 bd2 ba1.7k sqft8034 SW 65TH LANE, GAINESVILLE, FL 32608For SaleMLS ID #GC543531, Gia Arvin, MATCHMAKER REALTY OF ALACHUA COUNTY. Stellar MLS
- $389,9003 bd2 ba1.6k sqft6622 SW 81ST STREET, GAINESVILLE, FL 32608For SaleMLS ID #GC543403, Hanna Manalis, PEPINE REALTY. Stellar MLS
- $550,0005 bd4 ba3k sqft7585 SW 79TH DRIVE, GAINESVILLE, FL 32608For SaleMLS ID #GC542910, Tiffany Thomas, BHGRE THOMAS GROUP. Stellar MLS
- $439,9005 bd2 ba2.2k sqft3052 SW 94TH STREET, GAINESVILLE, FL 32608For SaleMLS ID #GC541798, Lisa Fetrow, KELLER WILLIAMS GAINESVILLE REALTY PARTNERS. Stellar MLS
- $299,9002 bd2 ba1.2k sqft7925 SW 82ND DRIVE, GAINESVILLE, FL 32608For SaleMLS ID #GC543923, Van Alexander, Jr., WATSON REALTY CORP. Stellar MLS
- $410,0003 bd2 ba1.9k sqft10427 SW 55TH PLACE, GAINESVILLE, FL 32608For SaleMLS ID #GC542445, Laurie Obreza, BOSSHARDT REALTY SERVICES LLC. Stellar MLS
- $339,0003 bd2 ba1.6k sqft7652 SW 85TH DRIVE, GAINESVILLE, FL 32608For SaleMLS ID #GC542704, Hongtao Liu, BHGRE THOMAS GROUP. Stellar MLS
- $484,9004 bd3 ba2.3k sqft6618 SW 83RD TERRACE, GAINESVILLE, FL 32608For SaleMLS ID #GC536891, Betsy Pepine, PEPINE REALTY. Stellar MLS
- $360,0003 bd2 ba1.3k sqft9445 SW 96TH TERRACE, GAINESVILLE, FL 32608For SaleMLS ID #GC542719, Stefanie Gruber, MATCHMAKER REALTY OF ALACHUA COUNTY. Stellar MLS
- $354,0003 bd2 ba1.5k sqft7725 SW 87TH TERRACE, GAINESVILLE, FL 32608For SaleMLS ID #GC542306, Lisa King, ENGEL & VOLKERS GAINESVILLE. Stellar MLS
- $439,9993 bd2 ba2.1k sqft10525 SW 55TH PLACE, GAINESVILLE, FL 32608For SaleMLS ID #P4938933, Erin Floyd, COLDWELL BANKER REALTY. Stellar MLS
- $409,9003 bd2 ba1.7k sqft5231 SW 103RD DRIVE, GAINESVILLE, FL 32608For SaleMLS ID #GC540034, Marty Misner, MISNER REAL ESTATE SERVICES LLC. Stellar MLS
- $335,0003 bd2 ba1.4k sqft9028 SW 76TH AVENUE, GAINESVILLE, FL 32608For SaleMLS ID #GC543233, Rachel Diaz, KELLER WILLIAMS GAINESVILLE REALTY PARTNERS. Stellar MLS
