One or more photo(s) has been virtually staged. HUGE Price Improvement! Situated within the gated Steeplechase Farms community, this 5-bedroom, 3 full and 2 half-bath custom home offers over 4,100 square feet of living space on 1.78 private acres. Major updates have already been completed, including a new roof (2024), HVAC (2021), and water heater (2020), providing added peace of mind. The interior features high ceilings, a stone-accented fireplace, and open living and dining areas, along with a spacious kitchen offering a large island, pantry, and ample prep space. The main-level primary suite includes direct pool access, dual closets, and a generous en-suite bath, while three additional bedrooms and an upstairs suite provide flexible living options for guests or multi-generational needs. Outdoors, enjoy a screen-enclosed pool with an extended deck and covered lanai, all set on a fully fenced lot shaded by mature oaks with no rear neighbors. A circular paved driveway and side-entry three-car garage add both function and curb appeal, all just minutes from Newberry, Tioga, Publix, and UF/Shands.
For sale
Price cut: $29.1K (6/12)
$869,900
14312 NW 41ST AVENUE, NEWBERRY, FL 32669
4beds
4,110sqft
:
Get pre-qualified$6,160/mo
Single Family Residence
Built in 2003
1.78 Acres Lot
$837,800 Zestimate®
$212/sqft
$125/mo HOA
What's special
Screen-enclosed poolLarge islandCovered lanaiThree additional bedroomsAmple prep spaceUpstairs suiteHigh ceilings
- 125 days |
- 490 |
- 15 |
Zillow last checked:
Listing updated:
Listed by:
Mark Gajda 352-226-6493,
PEPINE REALTY 352-226-8474,
Betsy Pepine 352-226-8474,
PEPINE REALTY
Source: Stellar MLS,MLS#: GC538960 Originating MLS: Gainesville-Alachua
Originating MLS: Gainesville-Alachua
Facts & features
Interior
Bedrooms & bathrooms
- Bedrooms: 4
- Bathrooms: 4
- Full bathrooms: 3
- 1/2 bathrooms: 1
Primary bedroom
- Features: Walk-In Closet(s)
- Level: First
Bedroom 1
- Features: Built-in Closet
- Level: First
Bedroom 2
- Features: Built-in Closet
- Level: First
Bedroom 3
- Features: Built-in Closet
- Level: First
Dining room
- Level: First
Kitchen
- Level: First
Living room
- Level: First
Heating
- Central
Cooling
- Central Air
Appliances
- Included: Oven, Cooktop, Dishwasher, Disposal, Dryer, Exhaust Fan, Gas Water Heater, Ice Maker, Microwave, Range, Refrigerator, Washer
- Laundry: Inside, Laundry Room
Features
- Cathedral Ceiling(s), Ceiling Fan(s), Kitchen/Family Room Combo, Open Floorplan, Primary Bedroom Main Floor, Solid Wood Cabinets, Split Bedroom, Thermostat, Tray Ceiling(s), Vaulted Ceiling(s), Walk-In Closet(s)
- Flooring: Carpet, Tile, Hardwood
- Doors: French Doors
- Windows: Window Treatments
- Has fireplace: Yes
- Fireplace features: Family Room, Gas
Interior area
- Total structure area: 5,094
- Total interior livable area: 4,110 sqft
Video & virtual tour
Property
Parking
- Total spaces: 3
- Parking features: Garage - Attached
- Attached garage spaces: 3
Features
- Levels: Two
- Stories: 2
- Patio & porch: Covered, Front Porch, Rear Porch, Screened
- Exterior features: Courtyard, Irrigation System, Private Mailbox, Sprinkler Metered
- Has private pool: Yes
- Pool features: Gunite, Outside Bath Access, Screen Enclosure
- Has view: Yes
- View description: Trees/Woods
Lot
- Size: 1.78 Acres
- Features: In County, Landscaped, Private
- Residential vegetation: Trees/Landscaped
Details
- Parcel number: 04170010001
- Zoning: RE-1
- Special conditions: None
Construction
Type & style
- Home type: SingleFamily
- Architectural style: Contemporary
- Property subtype: Single Family Residence
Materials
- HardiPlank Type
- Foundation: Slab
- Roof: Shingle
Condition
- Completed
- New construction: No
- Year built: 2003
Utilities & green energy
- Sewer: Septic Tank
- Water: Public
- Utilities for property: BB/HS Internet Available, Street Lights, Underground Utilities
Community & HOA
Community
- Pet fee: $0 monthly
- Subdivision: STEEPLECHASE FARMS
HOA
- Has HOA: Yes
- HOA fee: $125 monthly
- HOA name: Laurie Camfferman Smart Choice Realty
Location
- Region: Newberry
Financial & listing details
- Price per square foot: $212/sqft
- Tax assessed value: $792,479
- Annual tax amount: $9,801
- Date on market: 3/31/2026
- Cumulative days on market: 127 days
- Listing terms: Cash,Conventional,FHA,VA Loan
- Ownership: Fee Simple
- Total actual rent: 0
- Road surface type: Paved
Estimated market value
$837,800
$796,000 - $880,000
$4,982/mo
Price history
| Date | Event | Price |
|---|---|---|
| 6/12/2026 | Price change | $869,900-3.2%$212/sqft |
Source:  Stellar MLS #GC538960 Report a problem Stellar MLS #GC538960 Report a problem | ||
| 4/1/2026 | Listed for sale | $899,000-0.1%$219/sqft |
Source: Stellar MLS #GC538960 Report a problem | ||
| 1/1/2026 | Listing removed | $899,900$219/sqft |
Source: Stellar MLS #GC528689 Report a problem | ||
| 9/23/2025 | Price change | $899,900-4.3%$219/sqft |
Source: Stellar MLS #GC528689 Report a problem | ||
| 5/7/2025 | Price change | $939,900-5.1%$229/sqft |
Source: Stellar MLS #GC528689 Report a problem | ||
| 4/14/2025 | Price change | $990,000-0.5%$241/sqft |
Source: Stellar MLS #GC528689 Report a problem | ||
| 3/7/2025 | Listed for sale | $995,000+1680%$242/sqft |
Source: Stellar MLS #GC528689 Report a problem | ||
| 7/26/2001 | Sold | $55,900$14/sqft |
Source: Public Record Report a problem | ||
Public tax history
| Year | Property taxes | Tax assessment |
|---|---|---|
| 2025 | $9,802 +1.1% | $480,160 +2.9% |
| 2024 | $9,691 +2% | $466,628 +3% |
| 2023 | $9,505 +3.4% | $453,037 +3% |
| 2022 | $9,194 +4.5% | $439,842 +3% |
| 2021 | $8,795 +1.2% | $427,031 +1.4% |
| 2020 | $8,689 -0.2% | $421,136 +2.3% |
| 2019 | $8,710 | $411,668 -0.1% |
| 2018 | $8,710 +1.2% | $412,070 +2.1% |
| 2017 | $8,608 -0.5% | $403,600 +2.1% |
| 2016 | $8,654 +1.5% | $395,300 -0.6% |
| 2015 | $8,529 -1.4% | $397,880 +0.8% |
| 2014 | $8,648 +1.1% | $394,730 +1.5% |
| 2013 | $8,551 | $388,900 -1.2% |
| 2012 | -- | $393,600 -3.8% |
| 2011 | -- | $409,100 -10.2% |
| 2010 | -- | $455,600 -5.4% |
| 2009 | -- | $481,500 -4.6% |
| 2008 | -- | $504,800 +5.7% |
| 2007 | -- | $477,800 +5.1% |
| 2006 | -- | $454,800 +6.4% |
| 2005 | -- | $427,400 +24.7% |
| 2004 | -- | $342,800 +564.3% |
| 2003 | -- | $51,600 |
| 2002 | -- | $51,600 |
| 2001 | -- | $51,600 |
| 2000 | -- | $51,600 |
Find assessor info on the county website
Monthly payment
Est. payment
Payment breakdown
Explore the cost of this home by adjusting the details. Changes won't be saved.Climate risks
Neighborhood: 32669
Nearby schools
GreatSchools rating
- 8/10Meadowbrook Elementary SchoolGrades: K-5Distance: 2.1 mi
- 4/10A. L. Mebane Middle SchoolGrades: 6-8Distance: 7.8 mi
- 4/10Santa Fe High SchoolGrades: 9-12Distance: 8.1 mi
Schools provided by the listing agent
- Elementary: Meadowbrook Elementary School-AL
- Middle: A. L. Mebane Middle School-AL
- High: Santa Fe High School-AL
Source: Stellar MLS. This data may not be complete. We recommend contacting the local school district to confirm school assignments for this home.
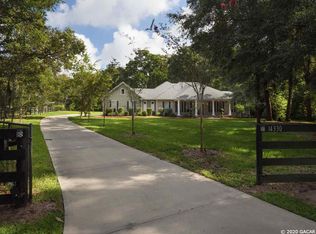
- $846,5004 bd4 ba3.2k sqft14330 NW 41st Ave, Newberry, FL 32669Off Market
- $772,8003 bd4 ba3k sqft14418 NW 41st Ave, Newberry, FL 32669Off Market
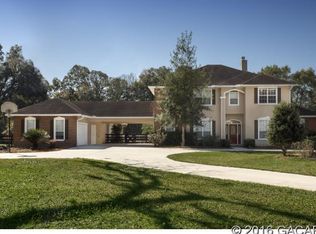
- $272,0005 bd5 ba4.9k sqft14317 NW 41st Ave, Newberry, FL 32669Sold
- $698,1003 bd3 ba2.7k sqft14405 NW 41st Ave, Newberry, FL 32669Off Market
- $520,3004 bd2 ba2.2k sqft14506 NW 41st Ave, Newberry, FL 32669Off Market
- $682,5004 bd3 ba3.2k sqft14423 NW 41st Ave, Newberry, FL 32669Off Market
- $930,0004 bd4 ba3.2k sqft14524 NW 41st Ave, Newberry, FL 32669Sold
- $847,3005 bd3 ba3k sqft14515 NW 41st Ave, Newberry, FL 32669Off Market
A local agent can set up tours, give advice and negotiate with sellers.
A local lender can help you make sure your offer is ready when you are.
Similar homes
- $857,0004 bd4 ba3k sqft13573 NW 8TH ROAD, NEWBERRY, FL 32669For Sale

 MLS ID #OM729014, Cookie King, COOKIE KING REAL ESTATE, INC. Stellar MLS
 - $895,0004 bd4 ba3.2k sqft1118 SW 112TH STREET, GAINESVILLE, FL 32607For Sale
 MLS ID #GC541030, Kevin Banes, BOSSHARDT REALTY SERVICES LLC. Stellar MLS
 - $899,9005 bd4 ba3.4k sqft9227 SW 43RD LANE, GAINESVILLE, FL 32608For Sale
 MLS ID #GC542322, Joshua Howard, PEPINE REALTY. Stellar MLS
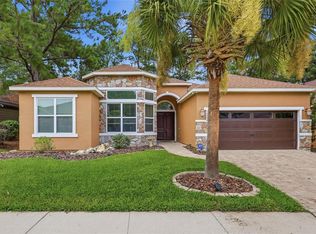
 - $475,0004 bd3 ba2.1k sqft14504 NW 25TH AVENUE, NEWBERRY, FL 32669For Sale
 MLS ID #GC542299, Josef Parr, BHHS FLORIDA REALTY. Stellar MLS
 - $985,0004 bd4 ba3.6k sqft11415 NW 10TH LANE, GAINESVILLE, FL 32606For SaleMLS ID #GC541738, Manny Disgdiertt, Jr., CAMPUS REALTY. Stellar MLS
- $782,0004 bd3 ba2.8k sqft240 SW 131ST STREET, NEWBERRY, FL 32669For SaleMLS ID #GC539456, Lindsay Akri, FLORIDA HOMES REALTY & MORTGAGE GVILLE. Stellar MLS
- $895,5005 bd5 ba3.9k sqft10320 SW 17TH PLACE, GAINESVILLE, FL 32607For SaleMLS ID #GC538182, Azita Behnam, FLORIDA HOMES REALTY & MORTGAGE GVILLE. Stellar MLS
- $780,0003 bd2 ba3k sqft9510 NW 59TH LANE, GAINESVILLE, FL 32653For SaleMLS ID #GC538007, Tammy Broxson, BROXSON REAL ESTATE GROUP. Stellar MLS
- $665,0004 bd3 ba3.4k sqft4703 NW 124TH STREET, GAINESVILLE, FL 32606For SaleMLS ID #GC540478, Carla Willingham, INSPIRE FLORIDA REAL ESTATE, INC.. Stellar MLS
- $798,0006 bd4 ba4.3k sqft4616 NW 57TH DRIVE, GAINESVILLE, FL 32606For SaleMLS ID #GC541430, Mark Robinson, WATSON REALTY CORP. Stellar MLS
- $619,9003 bd3 ba2.3k sqft12208 SW 9TH AVENUE, NEWBERRY, FL 32669For SaleMLS ID #GC540479, Chris Bien, ENGEL & VOLKERS GAINESVILLE. Stellar MLS
- $849,9005 bd5 ba4.1k sqft1446 SW 87TH STREET, GAINESVILLE, FL 32607For SaleMLS ID #GC540164, Betsy Pepine, PEPINE REALTY. Stellar MLS
- $955,0005 bd4 ba3.8k sqft4208 SW 96TH DRIVE, GAINESVILLE, FL 32608For SaleMLS ID #GC540949, Craig Dupler, BHGRE THOMAS GROUP. Stellar MLS
- $697,0004 bd3 ba3.3k sqft4621 NW 71ST BOULEVARD, GAINESVILLE, FL 32606For SaleMLS ID #GC534739, Tracy Edwards, WATSON REALTY CORP. Stellar MLS
- $949,9005 bd3 ba3k sqft9208 NW 64TH TERRACE, GAINESVILLE, FL 32653For SaleMLS ID #GC540249, Kathleen Weinert, KELLER WILLIAMS GAINESVILLE REALTY PARTNERS. Stellar MLS
- $749,9005 bd5 ba3.4k sqft10511 SW 17TH PLACE, GAINESVILLE, FL 32607For SaleMLS ID #GC540732, Matthew Luedecke, UNIVERSITY REALTY. Stellar MLS
- $774,9006 bd3 ba2.8k sqft9115 NW 170TH STREET, ALACHUA, FL 32615For SaleMLS ID #GC538819, Kristi Crane, WATSON REALTY CORP- TIOGA. Stellar MLS
- $799,9995 bd5 ba3.4k sqft3680 SW 86TH STREET, GAINESVILLE, FL 32608For SaleMLS ID #GC538983, Roslyn Levy, COLDWELL BANKER M.M. PARRISH REALTORS. Stellar MLS
- $825,0004 bd4 ba2.9k sqft2006 NW 23RD STREET, GAINESVILLE, FL 32605For SaleMLS ID #GC539006, Joe Freck, BHHS FLORIDA REALTY. Stellar MLS
- $1,050,0005 bd4 ba3.7k sqft1326 SW 90TH STREET, GAINESVILLE, FL 32607For SaleMLS ID #GC542161, Chris Bien, ENGEL & VOLKERS GAINESVILLE. Stellar MLS
