Welcome to this impeccably maintained, one-owner 4-bedroom, 2.5-bath home located in the highly desirable Belmont community. Designed with both comfort and functionality in mind, this beautiful home features an open-concept floor plan with soaring 10-foot ceilings, 14-foot ceilings in entryway and Office/4th Bedroom, elegant crown moulding throughout the main living areas and primary bedroom, and durable travertine tile flooring throughout—there is absolutely no carpet. The spacious primary suite offers a true retreat with dual walk-in closets, separate vanities, a luxurious jetted soaking tub, and a walk-in shower. The thoughtfully designed split-bedroom layout includes a private living area shared by the guest bedrooms, making it the perfect game room, media space, or separate retreat for family and guests. Step outside to a screened paver patio overlooking a fully fenced backyard, enhanced by mature privacy hedges that create a peaceful setting for relaxing or entertaining. The home's exterior was freshly painted in 2024, showcasing the exceptional care and pride of ownership evident throughout. The garage door motor has also been upgraded to provide nearly silent operation, adding both convenience and modern functionality. Ideally located in the sought-after Belmont community, this move-in-ready home combines timeless finishes, flexible living spaces, and outstanding curb appeal—ready for its next owner to enjoy.
For sale
$475,000
14504 NW 25TH AVENUE, NEWBERRY, FL 32669
4beds
2,120sqft
Single Family Residence
Built in 2014
6,970 Square Feet Lot
$-- Zestimate®
$224/sqft
$117/mo HOA
What's special
Timeless finishesFlexible living spacesOpen-concept floor planOutstanding curb appealSpacious primary suiteLuxurious jetted soaking tubThoughtfully designed split-bedroom layout
- 13 days |
- 593 |
- 26 |
Likely to sell faster than
Zillow last checked:
Listing updated:
Listed by:
Josef Parr 727-433-2645,
BHHS FLORIDA REALTY 352-225-4700,
Chelsea Parr 352-225-4700,
BHHS FLORIDA REALTY
Source: Stellar MLS,MLS#: GC542299 Originating MLS: Gainesville-Alachua
Originating MLS: Gainesville-Alachua
Facts & features
Interior
Bedrooms & bathrooms
- Bedrooms: 4
- Bathrooms: 3
- Full bathrooms: 2
- 1/2 bathrooms: 1
Primary bedroom
- Features: Dual Closets
- Level: First
Dining room
- Level: First
Kitchen
- Level: First
Living room
- Level: First
Heating
- Natural Gas
Cooling
- Central Air
Appliances
- Included: Oven, Dishwasher, Disposal, Dryer, Gas Water Heater, Refrigerator, Washer
- Laundry: Laundry Room
Features
- Ceiling Fan(s), Crown Molding, Open Floorplan, Solid Wood Cabinets, Split Bedroom, Stone Counters, Thermostat
- Flooring: Travertine
- Has fireplace: No
Interior area
- Total structure area: 2,702
- Total interior livable area: 2,120 sqft
Video & virtual tour
Property
Parking
- Total spaces: 2
- Parking features: Garage - Attached
- Attached garage spaces: 2
Features
- Levels: One
- Stories: 1
- Exterior features: Fire Pit, Irrigation System, Sidewalk
Lot
- Size: 6,970 Square Feet
Details
- Parcel number: 04227020105
- Zoning: R-1A
- Special conditions: None
Construction
Type & style
- Home type: SingleFamily
- Property subtype: Single Family Residence
Materials
- Stucco, Wood Frame
- Foundation: Slab
- Roof: Shingle
Condition
- Completed
- New construction: No
- Year built: 2014
Utilities & green energy
- Sewer: Public Sewer
- Water: Public
- Utilities for property: Electricity Connected, Natural Gas Connected, Sewer Connected, Water Connected
Community & HOA
Community
- Features: Clubhouse, Deed Restrictions, Playground, Pool, Sidewalks, Tennis Court(s)
- Pet fee: $0 monthly
- Subdivision: BELMONT CLUSTER DEV PH 2
HOA
- Has HOA: Yes
- Amenities included: Clubhouse, Playground, Pool, Tennis Court(s)
- HOA fee: $117 monthly
- HOA name: Belmont
Location
- Region: Newberry
Financial & listing details
- Price per square foot: $224/sqft
- Tax assessed value: $361,341
- Annual tax amount: $5,211
- Date on market: 8/4/2026
- Cumulative days on market: 7 days
- Listing terms: Cash,Conventional,FHA,VA Loan
- Ownership: Fee Simple
- Total actual rent: 0
- Electric utility on property: Yes
- Road surface type: Paved
Estimated market value
Not available
Estimated sales range
Not available
Not available
Price history
| Date | Event | Price |
|---|---|---|
| 8/4/2026 | Listed for sale | $475,000+72.5%$224/sqft |
Source:  Stellar MLS #GC542299 Report a problem Stellar MLS #GC542299 Report a problem | ||
| 9/15/2014 | Sold | $275,300$130/sqft |
Source: GACAR #345385 Report a problem | ||
Public tax history
| Year | Property taxes | Tax assessment |
|---|---|---|
| 2025 | $5,211 +1.9% | $270,332 +2.9% |
| 2024 | $5,115 +2% | $262,714 +3% |
| 2023 | $5,015 +3.6% | $255,062 +3% |
| 2022 | $4,843 +2.1% | $247,633 +3% |
| 2021 | $4,746 +1.3% | $240,421 +1.4% |
| 2020 | $4,684 +0.9% | $237,102 +2.3% |
| 2019 | $4,640 | $231,771 +1.9% |
| 2018 | $4,640 +2.7% | $227,450 +2.1% |
| 2017 | $4,516 +0.1% | $222,780 +2.1% |
| 2016 | $4,514 +3.4% | $218,200 -1.9% |
| 2015 | $4,363 -3% | $222,420 +708.8% |
| 2014 | $4,497 +590.4% | $27,500 +10% |
| 2013 | $651 | $25,000 -28.6% |
| 2012 | -- | $35,000 -30% |
| 2011 | -- | $50,000 |
| 2010 | -- | $50,000 |
| 2009 | -- | $50,000 |
| 2008 | -- | $50,000 |
| 2007 | -- | $50,000 |
Find assessor info on the county website
Monthly payment
Est. payment
Payment breakdown
Explore the cost of this home by adjusting the details. Changes won't be saved.Climate risks
Neighborhood: 32669
Nearby schools
GreatSchools rating
- 8/10Meadowbrook Elementary SchoolGrades: K-5Distance: 2.3 mi
- 6/10Oak View Middle SchoolGrades: 5-8Distance: 6.9 mi
- 5/10Newberry High SchoolGrades: 8-12Distance: 7.5 mi
Schools provided by the listing agent
- Elementary: Meadowbrook Elementary School-AL
- Middle: Fort Clarke Middle School-AL
- High: Santa Fe High School-AL
Source: Stellar MLS. This data may not be complete. We recommend contacting the local school district to confirm school assignments for this home.
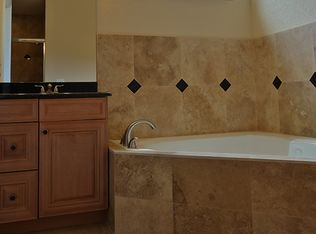
- $433,6004 bd3 ba2k sqft14480 NW 25th Ave, Newberry, FL 32669Off Market
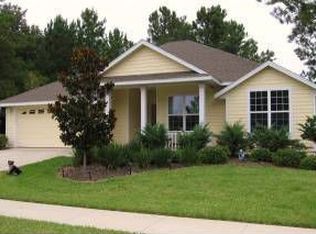
- $332,1003 bd2 ba1.6k sqft14534 NW 25th Ave, Newberry, FL 32669Off Market
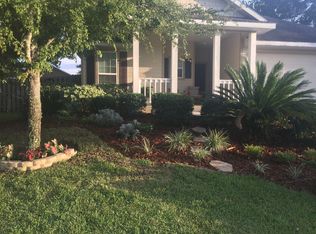
- $336,5003 bd2 ba1.4k sqft14507 NW 25th Rd, Newberry, FL 32669Off Market

- $357,6003 bd2 ba1.6k sqft14450 NW 25th Ave, Newberry, FL 32669Off Market
- $311,5003 bd2 ba1.4k sqft14479 NW 25th Rd, Newberry, FL 32669Off Market
- $375,7003 bd2 ba1.9k sqft14537 NW 25th Rd, Newberry, FL 32669Off Market
- $374,7004 bd2 ba1.8k sqft14564 NW 25th Ave, Newberry, FL 32669Off Market
- $503,2005 bd3 ba2.5k sqft14505 NW 25th Ave, Newberry, FL 32669Off Market
A local agent can set up tours, give advice and negotiate with sellers.
A local lender can help you make sure your offer is ready when you are.
Similar homes
- $480,0004 bd3 ba2.3k sqft2117 NW 144TH STREET, NEWBERRY, FL 32669For Sale
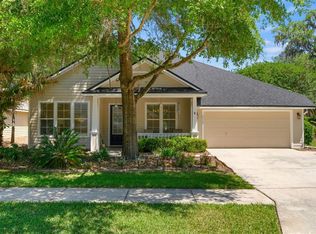
 MLS ID #GC539717, Laura Gunter, BHGRE THOMAS GROUP. Stellar MLS
 - $490,0004 bd2 ba2.2k sqft1429 NW 132ND BOULEVARD, NEWBERRY, FL 32669For Sale
 MLS ID #GC542431, Niky Vara, REMAX SELECT PARTNERS. Stellar MLS
 - $499,9994 bd3 ba2.5k sqft1061 NW 134TH DRIVE, NEWBERRY, FL 32669For Sale
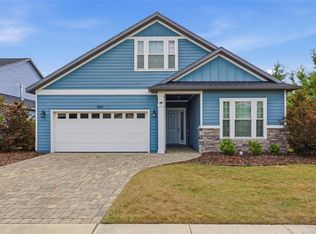 MLS ID #GC539642, Anna Olcese, ENGEL & VOLKERS GAINESVILLE. Stellar MLS
 - $350,0003 bd2 ba1.5k sqft14274 NW 9TH ROAD, NEWBERRY, FL 32669For Sale
 MLS ID #GC542557, Morgan Coleman, CROSS KEYS REALTY, INC.. Stellar MLS
 - $489,0003 bd2 ba2.1k sqft1003 NW 106TH STREET, GAINESVILLE, FL 32606For SaleMLS ID #GC540967, Kevin Banes, BOSSHARDT REALTY SERVICES LLC. Stellar MLS
- $489,0004 bd3 ba2k sqft2744 SW 118TH TERRACE, GAINESVILLE, FL 32608For SaleMLS ID #GC537868, Lisa Fetrow, KELLER WILLIAMS GAINESVILLE REALTY PARTNERS. Stellar MLS
- $499,0004 bd3 ba2.7k sqft2015 NW 89TH DRIVE, GAINESVILLE, FL 32606For SaleMLS ID #GC541953, Lisa Fetrow, KELLER WILLIAMS GAINESVILLE REALTY PARTNERS. Stellar MLS
- $445,0003 bd2 ba1.8k sqft9408 SW 39TH AVENUE, GAINESVILLE, FL 32608For SaleMLS ID #GC542621, Lisa Fetrow, KELLER WILLIAMS GAINESVILLE REALTY PARTNERS. Stellar MLS
- $615,0003 bd3 ba2.3k sqft12208 SW 9TH AVENUE, NEWBERRY, FL 32669For SaleMLS ID #GC540479, Chris Bien, ENGEL & VOLKERS GAINESVILLE. Stellar MLS
- $515,0005 bd3 ba2.3k sqft5015 NW 71ST PLACE, GAINESVILLE, FL 32653For SaleMLS ID #GC542590, Rana Schafer, COLDWELL BANKER M.M. PARRISH REALTORS. Stellar MLS
- $465,0003 bd3 ba2k sqft11869 SW 28TH AVENUE, GAINESVILLE, FL 32608For SaleMLS ID #GC538735, Tiffany Thomas, BHGRE THOMAS GROUP. Stellar MLS
- $489,0006 bd4 ba3k sqft2501 NW 91ST DRIVE, GAINESVILLE, FL 32606For SaleMLS ID #GC541280, Eric Davis, BHGRE THOMAS GROUP. Stellar MLS
- $399,0004 bd2 ba2k sqft23051 NW 4TH PLACE, NEWBERRY, FL 32669For SaleMLS ID #OM726193, Chamaly Negron Atanacio, FLORIDA ADVANTAGE REALTY GROUP. Stellar MLS
- $449,0004 bd3 ba2.1k sqft14825 NW 151ST LANE, ALACHUA, FL 32615For SaleMLS ID #GC539770, Rebecca Johnson, RABELL REALTY GROUP, LLC. Stellar MLS
- $470,0003 bd3 ba2.1k sqft10334 SW 51ST LANE, GAINESVILLE, FL 32608For SaleMLS ID #GC542152, Joe Freck, BHHS FLORIDA REALTY. Stellar MLS
- $490,0004 bd4 ba2.5k sqft8345 NW 54TH TERRACE, GAINESVILLE, FL 32653For SaleMLS ID #GC541503, Lisa Fetrow, KELLER WILLIAMS GAINESVILLE REALTY PARTNERS. Stellar MLS
- $419,9004 bd2 ba2k sqft2429 NW 93RD STREET, GAINESVILLE, FL 32606For SaleMLS ID #GC539307, Todd Shealy, FOCUS REAL ESTATE GROUP. Stellar MLS
- $450,0005 bd2 ba2.2k sqft3052 SW 94TH STREET, GAINESVILLE, FL 32608For SaleMLS ID #GC541798, Lisa Fetrow, KELLER WILLIAMS GAINESVILLE REALTY PARTNERS. Stellar MLS
- $320,0003 bd2 ba1.9k sqft892 NW 251ST DRIVE, NEWBERRY, FL 32669For SaleMLS ID #GC542694, Abby Basci, BOSSHARDT REALTY SERVICES LLC. Stellar MLS
- $425,0003 bd2 ba1.9k sqft10427 SW 55TH PLACE, GAINESVILLE, FL 32608For SaleMLS ID #GC542445, Laurie Obreza, BOSSHARDT REALTY SERVICES LLC. Stellar MLS
