Welcome home to this spacious and thoughtfully designed residence tucked away on a quiet cul-de-sac in one of Northwest Gainesville's most established neighborhoods. A stately covered entry with classic columns and vibrant double front doors create a warm first impression as you step inside. The foyer opens to an inviting formal living room with soaring ceilings while the formal dining room offers the perfect space for entertaining family and friends. Beyond, the heart of the home features an expansive kitchen with abundant cabinetry, granite countertops, stainless steel appliances, a center island, pantry, breakfast bar, and sunny breakfast nook, all flowing seamlessly into the family room where a fireplace and custom built-ins create a comfortable gathering space. Privately located on one side of the home, the primary suite serves as a peaceful retreat with tray ceilings, two walk-in closets, and an ensuite bath featuring dual vanities, a soaking tub, separate walk-in shower, and private water closet. Just off the primary suite is an additional bedroom offering the perfect space for guests, a nursery, or a home office. The opposite wing of the home features two additional bedrooms connected by a shared bathroom with a single vanity and a separate tub and toilet room, providing added functionality for busy households. One of these bedrooms is currently without a closet, though one could easily be added to restore it as a traditional bedroom. A third full bathroom is conveniently positioned with direct access from the primary hallway and Florida room, making it ideal for guests and perfectly suited for future outdoor entertaining or a pool. Stretching across the back of the home, the oversized Florida room dramatically expands the living space and offers endless possibilities as a game room, media room, fitness area, or second family room. As an added bonus, a separate finished room located off the Florida room provides incredible flexibility and can easily serve as a fifth bedroom, private office, hobby room, or additional guest suite. The generous screened porch extends the living space outdoors, providing a comfortable setting for dining, relaxing, and enjoying Florida's year-round weather. The spacious fenced backyard shaded by mature trees, offering plenty of room for pets, play, gardening, or simply enjoying the peaceful setting. For added peace of mind, a new roof is being installed. Additional features include an indoor laundry room, side-entry garage, abundant storage, and mature landscaping. Ideally located near Santa Fe College, North Florida Regional Medical Center, the University of Florida, I-75, shopping, dining, and parks, this home is also zoned for Hidden Oak Elementary, Fort Clarke Middle School, and Buchholz High School. Offering a flexible floor plan, generous living spaces, and an exceptional Northwest Gainesville location, this home is ready to welcome its next owner.
For sale
Price cut: $14K (8/17)
$485,000
2015 NW 89TH DRIVE, GAINESVILLE, FL 32606
4beds
2,738sqft
Single Family Residence
Built in 1996
0.27 Acres Lot
$-- Zestimate®
$177/sqft
$18/mo HOA
What's special
Center islandBreakfast barGranite countertopsSunny breakfast nookIndoor laundry roomSide-entry garageFlexible floor plan
- 55 days
- 612
- 34
Likely to sell faster than
Zillow last checked:
Listing updated:
Listed by:
Lisa Fetrow 404-825-7233,
KELLER WILLIAMS GAINESVILLE REALTY PARTNERS 352-240-0600
Source: Stellar MLS,MLS#: GC541953 Originating MLS: Orlando Regional
Originating MLS: Orlando Regional
Facts & features
Interior
Bedrooms & bathrooms
- Bedrooms: 4
- Bathrooms: 3
- Full bathrooms: 3
Rooms
- Room types: Den/Library/Office, Family Room, Florida Room, Dining Room, Utility Room
Primary bedroom
- Description: Room3
- Features: Walk-In Closet(s)
- Level: First
Family room
- Description: Room1
- Level: First
Kitchen
- Description: Room2
- Level: First
Heating
- Central, Natural Gas
Cooling
- Central Air
Appliances
- Included: Oven, Dishwasher, Disposal, Dryer, Gas Water Heater, Microwave, Range, Range Hood, Refrigerator, Washer
- Laundry: Electric Dryer Hookup, Inside, Laundry Room, Washer Hookup
Features
- Ceiling Fan(s), Crown Molding, Eating Space In Kitchen, High Ceilings, Primary Bedroom Main Floor, Thermostat, Tray Ceiling(s), Walk-In Closet(s)
- Flooring: Carpet, Luxury Vinyl, Tile
- Doors: French Doors
- Windows: Window Treatments
- Has fireplace: Yes
- Fireplace features: Family Room, Wood Burning
Interior area
- Total structure area: 3,316
- Total interior livable area: 2,738 sqft
Video & virtual tour
Property
Parking
- Total spaces: 2
- Parking features: Garage Door Opener
- Attached garage spaces: 2
Features
- Levels: One
- Stories: 1
- Exterior features: Irrigation System, Lighting, Rain Gutters
- Fencing: Fenced,Wood
Lot
- Size: 0.27 Acres
Details
- Parcel number: 06322010009
- Zoning: R-1B
- Special conditions: None
Construction
Type & style
- Home type: SingleFamily
- Property subtype: Single Family Residence
Materials
- HardiPlank Type, Stucco
- Foundation: Slab
- Roof: Shingle
Condition
- New construction: No
- Year built: 1996
Utilities & green energy
- Sewer: Public Sewer
- Water: Public
- Utilities for property: Electricity Connected, Fiber Optics, Natural Gas Connected, Sewer Connected, Street Lights, Water Connected
Community & HOA
Community
- Pet fee: $0 monthly
- Subdivision: CHELSEA LANE
HOA
- Has HOA: Yes
- HOA fee: $18 monthly
- HOA name: Lynne Blennerhassett
Location
- Region: Gainesville
Financial & listing details
- Price per square foot: $177/sqft
- Tax assessed value: $441,169
- Annual tax amount: $9,021
- Date on market: 7/17/2026
- Cumulative days on market: 85 days
- Listing terms: Cash,Conventional,FHA,VA Loan
- Ownership: Fee Simple
- Total actual rent: 0
- Electric utility on property: Yes
- Road surface type: Asphalt
Estimated market value
Not available
Estimated sales range
Not available
Not available
Price history
| Date | Event | Price |
|---|---|---|
| 8/17/2026 | Price change | $485,000-2.8%$177/sqft |
Source:  Stellar MLS #GC541953 Report a problem Stellar MLS #GC541953 Report a problem | ||
| 7/17/2026 | Listed for sale | $499,000-7.2%$182/sqft |
Source: Stellar MLS #GC541953 Report a problem | ||
| 6/30/2026 | Listing removed | $538,000$196/sqft |
Source: Stellar MLS #GC540761 Report a problem | ||
| 5/31/2026 | Listed for sale | $538,000+70.8%$196/sqft |
Source: Stellar MLS #GC540761 Report a problem | ||
| 12/4/2017 | Sold | $314,900-1.6%$115/sqft |
Source: Public Record Report a problem | ||
| 11/30/2017 | Listed for sale | $319,900$117/sqft |
Source: Pepine Realty #406401 Report a problem | ||
| 11/13/2017 | Pending sale | $319,900$117/sqft |
Source: Pepine Realty #406401 Report a problem | ||
| 10/11/2017 | Price change | $319,900-1.5%$117/sqft |
Source: Pepine Realty #406401 Report a problem | ||
| 9/6/2017 | Price change | $324,900-1.5%$119/sqft |
Source: Pepine Realty #406401 Report a problem | ||
| 8/18/2017 | Price change | $329,900-1.5%$120/sqft |
Source: Pepine Realty #406401 Report a problem | ||
| 7/15/2017 | Price change | $334,900-2.9%$122/sqft |
Source: Pepine Realty #406401 Report a problem | ||
| 6/26/2017 | Listed for sale | $344,900+38.5%$126/sqft |
Source: Pepine Realty #406401 Report a problem | ||
| 7/3/2012 | Sold | $249,000-16.3%$91/sqft |
Source: Public Record Report a problem | ||
| 4/26/2012 | Listed for sale | $297,330-17.2%$109/sqft |
Source: Bosshardt Realty Services, LLC #332565 Report a problem | ||
| 9/13/2010 | Listing removed | $359,000$131/sqft |
Source: Prudential Real Estate #316765 Report a problem | ||
| 7/15/2010 | Listed for sale | $359,000-4.2%$131/sqft |
Source: Visual Tour #316765 Report a problem | ||
| 4/4/2010 | Listing removed | $374,900$137/sqft |
Source: Coldwell Banker M.M. Parrish Realtors #305469 Report a problem | ||
| 9/29/2009 | Price change | $374,900-3.8%$137/sqft |
Source: M.M. Parrish, Realtors #305469 Report a problem | ||
| 6/30/2009 | Listed for sale | $389,900+59.1%$142/sqft |
Source: M.M. Parrish, Realtors #305469 Report a problem | ||
| 7/22/2004 | Sold | $245,000+19.5%$89/sqft |
Source: Public Record Report a problem | ||
| 2/28/2002 | Sold | $205,000+8.5%$75/sqft |
Source: Public Record Report a problem | ||
| 5/22/2000 | Sold | $189,000+12.6%$69/sqft |
Source: Public Record Report a problem | ||
| 2/20/1998 | Sold | $167,900-5.4%$61/sqft |
Source: Public Record Report a problem | ||
| 8/20/1997 | Sold | $177,500+454.7%$65/sqft |
Source: Public Record Report a problem | ||
| 5/21/1996 | Sold | $32,000$12/sqft |
Source: Public Record Report a problem | ||
Public tax history
| Year | Property taxes | Tax assessment |
|---|---|---|
| 2025 | $9,398 +8% | $441,169 +9.8% |
| 2024 | $8,704 +2.6% | $401,698 +6.5% |
| 2023 | $8,485 +8.8% | $377,128 +10% |
| 2022 | $7,796 +5.2% | $342,844 +10% |
| 2021 | $7,413 +12.7% | $311,676 +10% |
| 2020 | $6,576 +7.6% | $283,342 +10% |
| 2019 | $6,112 | $257,584 -2.1% |
| 2018 | $6,112 -0.6% | $263,200 +30.2% |
| 2017 | $6,148 +49.9% | $202,180 +2.1% |
| 2016 | $4,102 +6% | $198,030 +0.7% |
| 2015 | $3,871 0% | $196,660 +0.8% |
| 2014 | $3,871 +0.8% | $195,100 -1% |
| 2013 | $3,839 | $197,100 -3.1% |
| 2012 | -- | $203,400 -3.7% |
| 2011 | -- | $211,300 -14.9% |
| 2010 | -- | $248,200 -6.1% |
| 2009 | -- | $264,300 -4.7% |
| 2008 | -- | $277,400 +2.3% |
| 2007 | -- | $271,100 +5.6% |
| 2006 | -- | $256,700 +20.2% |
| 2005 | -- | $213,600 +7.9% |
| 2004 | -- | $198,000 +11.8% |
| 2003 | -- | $177,100 |
| 2002 | -- | $177,100 +6.9% |
| 2001 | -- | $165,700 +8.2% |
| 2000 | -- | $153,200 |
Find assessor info on the county website
Monthly payment
Est. payment
Payment breakdown
Explore the cost of this home by adjusting the details. Changes won't be saved.Climate risks
Neighborhood: 32606
Nearby schools
Schools provided by the listing agent
- Elementary: Hidden Oak Elementary School-AL
- Middle: Fort Clarke Middle School-AL
- High: F. W. Buchholz High School-AL
Source: Stellar MLS. This data may not be complete. We recommend contacting the local school district to confirm school assignments for this home.
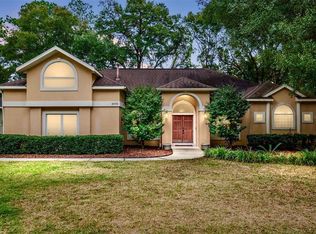

Similar homes
- $489,0006 bd4 ba3k sqft2501 NW 91ST DRIVE, GAINESVILLE, FL 32606For Sale

 MLS ID #GC541280, Eric Davis, BHGRE THOMAS GROUP. Stellar MLS
 - $476,9003 bd2 ba2.1k sqft1003 NW 106TH STREET, GAINESVILLE, FL 32606For Sale
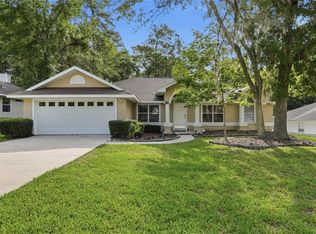 MLS ID #GC540967, Kevin Banes, BOSSHARDT REALTY SERVICES LLC. Stellar MLS
 - $419,9004 bd2 ba2k sqft2429 NW 93RD STREET, GAINESVILLE, FL 32606For Sale
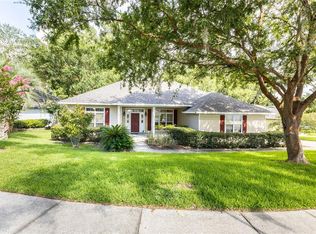 MLS ID #GC539307, Todd Shealy, FOCUS REAL ESTATE GROUP. Stellar MLS
 - $525,0004 bd3 ba2.3k sqft14160 NW 29TH AVENUE, GAINESVILLE, FL 32606For Sale
 MLS ID #GC543044, Daurine Wehbe, COLDWELL BANKER M.M. PARRISH REALTORS. Stellar MLS
 - $490,0005 bd3 ba3.5k sqft2710 NW 105TH DRIVE, GAINESVILLE, FL 32606For SaleMLS ID #GC532629, Heather Damron, FLORIDA HOMES REALTY & MORTGAGE GVILLE. Stellar MLS
- $369,9004 bd3 ba2.2k sqft7607 NW 42ND AVENUE, GAINESVILLE, FL 32606For SaleMLS ID #GC542811, Kristine Anderson Santos, BHHS FLORIDA REALTY. Stellar MLS
- $499,9005 bd3 ba2.3k sqft5015 NW 71ST PLACE, GAINESVILLE, FL 32653For SaleMLS ID #GC542590, Rana Schafer, COLDWELL BANKER M.M. PARRISH REALTORS. Stellar MLS
- $475,0004 bd3 ba2.3k sqft2117 NW 144TH STREET, NEWBERRY, FL 32669For SaleMLS ID #GC539717, Laura Gunter, BHGRE THOMAS GROUP. Stellar MLS
- $449,0004 bd3 ba2.2k sqft5514 NW 78TH LANE, GAINESVILLE, FL 32653For SaleMLS ID #GC540875, Gordon Weidler, FLORIDA HOMES REALTY & MORTGAGE GVILLE. Stellar MLS
- $479,9003 bd2 ba2.2k sqft10310 SW 51ST LANE, GAINESVILLE, FL 32608For SaleMLS ID #GC541073, Jeff Quigley, COLDWELL BANKER M.M. PARRISH REALTORS. Stellar MLS
- $469,9004 bd3 ba2.1k sqft14504 NW 25TH AVENUE, NEWBERRY, FL 32669For SaleMLS ID #GC542299, Josef Parr, BHHS FLORIDA REALTY. Stellar MLS
- $549,9004 bd3 ba2.4k sqft6940 SW 86TH TERRACE, GAINESVILLE, FL 32608For SaleMLS ID #GC543041, Kat Durst, COLDWELL BANKER M.M. PARRISH REALTORS. Stellar MLS
- $447,5005 bd2 ba2.2k sqft3052 SW 94TH STREET, GAINESVILLE, FL 32608For SaleMLS ID #GC541798, Lisa Fetrow, KELLER WILLIAMS GAINESVILLE REALTY PARTNERS. Stellar MLS
- $439,9004 bd3 ba1.8k sqft9978 SW 98th Ter, Gainesville, FL 32608For Sale
 MLS ID #799824, Stephanie Barron, Hometown Realty of North Fl. Inc.. Dixie-Gilchrist Levy Counties BOR
 - $619,0003 bd2 ba2.1k sqft3922 NW 69TH STREET, GAINESVILLE, FL 32606For SaleMLS ID #GC540585, Michael Shannon, FLORIDA HOMES REALTY & MORTGAGE GVILLE. Stellar MLS
- $425,0004 bd2 ba1.9k sqft425 NW 79TH DRIVE, GAINESVILLE, FL 32607For SaleMLS ID #GC536845, Gordon Weidler, FLORIDA HOMES REALTY & MORTGAGE GVILLE. Stellar MLS
- $470,0003 bd3 ba2.1k sqft10334 SW 51ST LANE, GAINESVILLE, FL 32608For SaleMLS ID #GC542152, Joe Freck, BHHS FLORIDA REALTY. Stellar MLS
- $490,0004 bd4 ba2.5k sqft8345 NW 54TH TERRACE, GAINESVILLE, FL 32653For SaleMLS ID #GC541503, Lisa Fetrow, KELLER WILLIAMS GAINESVILLE REALTY PARTNERS. Stellar MLS
- $439,9993 bd2 ba2.1k sqft10525 SW 55TH PLACE, GAINESVILLE, FL 32608For SaleMLS ID #P4938933, Erin Floyd, COLDWELL BANKER REALTY. Stellar MLS
- $578,8804 bd3 ba2.4k sqft3033 SW 98TH DRIVE, GAINESVILLE, FL 32608For SaleMLS ID #GC542365, Denise Rosenberg, ENGEL & VOLKERS GAINESVILLE. Stellar MLS
