Skip main navigation
Sold for $580,000
  • $580,000

    2005 NW 89th Dr, Gainesville, FL 32606

    4beds
    2,592sqft
    Single Family Residence
    Built in 1997
    0.3 Acres Lot
    $591,100 Zestimate®
    $224/sqft
    $3,512 Estimated rent

    Home value

    $591,100

    $562,000 - $621,000

    $3,512/mo

    Zestimate® history
    Loading
    Loading...

    Owner options

    List your home for rent

    $3,512/mo

    Rent Zestimate®

    Find your next renter with Zillow Rental Manager. Plus, with online applications, you can quickly screen prospective tenants – for free.

    Learn more

    $3,512/mo

    Rent Zestimate®

    Refinance and save

    $4,103/mo

    Est. payment

    Refinancing to a lower rate could help reduce your monthly payments and save thousands over the life of the loan.

    See today's rates

    $4,103/mo

    Est. payment

    Explore your selling options

    Work with a Zillow partner agent

    Leverage their expertise and Zillow's premium Showcase listings to get your home seen by more buyers.

    Get started

    List with your own agent

    Get your home in front of millions of buyers by listing it on Zillow.

    Learn how to do it

    Sell it yourself

    Take full control of how buyers see your home on Zillow by listing For Sale by Owner (FSBO).

    List your home

    What's special

    Pool patioGorgeous poolHigh ceilingsCrown molding throughoutNew interior paint throughoutNew lvp throughoutGorgeous master bathroom
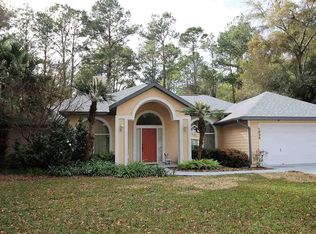
    Welcome to this charming 4 Bedroom, 2 full bathrooms and 2 half baths POOL home in Chelsea Lane! This home features an office/flex room plus a bonus room. This property has so much to offer and is move in ready. Come and live in the highly sought-after neighborhood that is walking distance to two Top-Rated schools: Hidden Oak Elementary and Fort Clark Middle School. Located on a spacious .30 acre lot with plenty of room for outdoor entertaining. As you enter the double front doors, you step into the formal living area, formal dining room on your left and an office/flex room to your right. New interior paint throughout home and updated lights. Master bedroom is located off formal living room and boasts French doors that lead onto pool patio .Gorgeous Master bathroom has been FULLY renovated and includes a soaking tub, walk-in shower, double sinks and walk-in closet with built-ins. Crown molding throughout main living areas with high ceilings in great room. Gas fireplace in main living area and large windows that overlook your private backyard and pool area. Tons of natural light! The spacious kitchen is perfect for entertaining! The kitchen boasts upgraded stainless steel appliances, granite countertops with eat in bar. Breakfast nook located off kitchen for an extra dining space. French doors from kitchen lead onto the pool patio. The guest bathroom is shared by 2 guest bedrooms which includes tub/shower combo. Split-floorplan for privacy. New LVP throughout home, carpet in Bonus room only! Home includes two half bathrooms, 1 downstairs off pool and 1 in bonus room. Spacious laundry room with laundry sink and cabinets for extra storage. Large bonus room upstairs with endless possibilities! Chelsea Lane has only 20 homes, tons of privacy! Roof 2016, AC and Hot Water Heater 2015, pool resurfaced 2016, pool motor replaced 2018. Enjoy the beautiful Florida weather while swimming in the gorgeous pool and relaxing on your back patio. Backyard is fully fenced and no neighbors to the back of home. Great location and close proximity to Tioga Town Center, Hawkstone Country Club, University of Florida, Santa Fe College, UF Health, HCA Florida North Florida Hospital, Butler Plaza and Celebration Point. This home is a must see! This information is deemed to be true and correct at time of entry but not guaranteed. Please verify details.

    Zillow last checked:

    Listing updated:

    Listed by:

    Lynne Saunders 352-275-2031,

    COLDWELL BANKER M.M. PARRISH REALTORS 352-335-4999

    Bought with:

    Tammy Trowell, 3381460

    UNITED COUNTRY SMITH & ASSOCIATES - NEWBERRY

    Source: Stellar MLS,MLS#: GC518335MLS LogoOriginating MLS: Gainesville-Alachua

    Facts & features

    Interior

    Bedrooms & bathrooms
    • Bedrooms: 4
    • Bathrooms: 4
    • Full bathrooms: 2
    • 1/2 bathrooms: 2
    Rooms
    • Room types: Bonus Room, Dining Room, Great Room, Utility Room
    Primary bedroom
    • Features: Walk-In Closet(s)
    • Level: First
    Great room
    • Features: Ceiling Fan(s)
    • Level: First
    Kitchen
    • Features: Breakfast Bar, Granite Counters
    • Level: First
    Heating
    • Natural Gas
    Cooling
    • Central Air
    Appliances
    • Included: Convection Oven, Cooktop, Dishwasher, Exhaust Fan, Gas Water Heater, Microwave, Range, Refrigerator
    • Laundry: Electric Dryer Hookup, Inside, Laundry Room, Washer Hookup
    Features
    • Ceiling Fan(s), Crown Molding, Eating Space In Kitchen, High Ceilings, Kitchen/Family Room Combo, Open Floorplan, Primary Bedroom Main Floor, Solid Surface Counters, Solid Wood Cabinets, Split Bedroom, Thermostat, Walk-In Closet(s)
    • Flooring: Carpet, Luxury Vinyl, Tile
    • Windows: Blinds, Window Treatments
    • Has fireplace: Yes
    • Fireplace features: Gas, Living Room
    Interior area
    • Total structure area: 3,391
    • Total interior livable area: 2,592 sqft

    Property

    Parking
    • Total spaces: 2
    • Parking features: Driveway, Garage Faces Side
    • Attached garage spaces: 2
    • Has uncovered spaces: Yes
    Features
    • Levels: One
    • Stories: 1
    • Patio & porch: Covered, Front Porch, Porch, Rear Porch, Screened
    • Exterior features: Irrigation System
    • Has private pool: Yes
    • Pool features: Auto Cleaner, Child Safety Fence, Gunite, Heated, In Ground, Pool Sweep, Screen Enclosure
    • Fencing: Wood
    • Has view: Yes
    • View description: Pool, Trees/Woods
    Lot
    • Size: 0.3 Acres
    • Features: Landscaped, Level, Private
    • Residential vegetation: Mature Landscaping
    Details
    • Parcel number: 06322010008
    • Zoning: R-1B
    • Special conditions: None

    Construction

    Type & style
    • Home type: SingleFamily
    • Architectural style: Traditional
    • Property subtype: Single Family Residence
    Materials
    • Block, Concrete, Stucco, Wood Frame
    • Foundation: Slab
    • Roof: Shingle
    Condition
    • New construction: No
    • Year built: 1997

    Utilities & green energy

    • Sewer: Public Sewer
    • Water: Public
    • Utilities for property: Cable Connected, Electricity Connected, Natural Gas Available, Sewer Connected, Street Lights, Underground Utilities, Water Connected

    Community & HOA

    Community
    • Pet fee: $0 monthly
    • Subdivision: CHELSEA LANE
    HOA
    • Has HOA: Yes
    • HOA fee: $18 monthly
    • HOA name: Lynne BLENNERHASSETT
    Location
    • Region: Gainesville

    Financial & listing details

    • Price per square foot: $224/sqft
    • Tax assessed value: $469,874
    • Annual tax amount: $6,666
    • Date on market: 2/2/2024
    • Cumulative days on market: 44 days
    • Listing terms: Cash,Conventional,FHA,VA Loan
    • Ownership: Fee Simple
    • Total actual rent: 0
    • Electric utility on property: Yes
    • Road surface type: Paved

    Price history

    DateEventPrice
    4/19/2024Sold$580,000-3.3%$224/sqft
    Source: Stellar MLS #GC518335 Report a problem
    3/17/2024Pending sale$599,999$231/sqft
    Source: Stellar MLS #GC518335 Report a problem
    2/2/2024Listed for sale$599,999+57.5%$231/sqft
    Source: Stellar MLS #GC518335 Report a problem
    5/15/2020Sold$381,000+1.5%$147/sqft
    Source: Public Record Report a problem
    2/22/2020Pending sale$375,500$145/sqft
    Source: Pepine Realty #432336 Report a problem
    2/20/2020Listed for sale$375,500-10.2%$145/sqft
    Source: Pepine Realty #432336 Report a problem
    7/12/2006Sold$418,000+67.2%$161/sqft
    Source: Public Record Report a problem
    5/17/2002Sold$250,000+614.3%$96/sqft
    Source: Public Record Report a problem
    12/2/1996Sold$35,000$14/sqft
    Source: Public Record Report a problem

    Public tax history

    YearProperty taxesTax assessment
    2025$9,979 +46.3%$469,874 +35.8%
    2024$6,819 +2.3%$345,989 +3%
    2023$6,666 +3.3%$335,912 +3%
    2022$6,451 +1.2%$326,128 +3%
    2021$6,375 +37.6%$316,629 +36.1%
    2020$4,633 +0.5%$232,714 +2.3%
    2019$4,611 $227,482 +1.9%
    2018$4,611 +3.3%$223,240 +2.1%
    2017$4,462 -0.5%$218,650 +2.1%
    2016$4,484 +5.5%$214,160 +0.7%
    2015$4,248 0%$212,680 +0.8%
    2014$4,249 +0.9%$211,000 -1.4%
    2013$4,212 $214,000 -3%
    2012-- $220,700 -3.9%
    2011-- $229,700 -14.6%
    2010-- $269,100 -6.2%
    2009-- $286,800 -4.7%
    2008-- $301,000 +2%
    2007-- $295,000 +5.2%
    2006-- $280,500 +19.1%
    2005-- $235,600 +9.5%
    2004-- $215,100 +10.3%
    2003-- $195,000
    2002-- $195,000 +6%
    2001-- $183,900 +7.7%
    2000-- $170,800
    Find assessor info on the county website

    Neighborhood: 32606

    Nearby schools

    GreatSchools rating
    Schools provided by the listing agent
    • Elementary: Hidden Oak Elementary School-AL
    • Middle: Fort Clarke Middle School-AL
    • High: F. W. Buchholz High School-AL

    Source: Stellar MLS. This data may not be complete. We recommend contacting the local school district to confirm school assignments for this home.

    Get a cash offer in 3 minutes
    Find out how much your home could sell for in as little as 3 minutes with a no-obligation cash offer.
    Estimated market value
    $591,100
    Get a cash offer in 3 minutes
    Find out how much your home could sell for in as little as 3 minutes with a no-obligation cash offer.
    Estimated market value
    $591,100