A rare find in Mentone, this beautifully appointed 4-bedroom, 3-bath home offers more space inside and out than is typical for the neighborhood—and an incredible amount of home for the price compared to many Gainesville communities. Situated on a larger-than-average lot, the home features gorgeous custom built-ins and woodwork, a formal dining room, and a separate office/den connected to the living room by a double-sided gas fireplace. Luxury vinyl plank flooring flows through the main living areas, and the primary bathroom has been beautifully renovated. Outside, an oversized screened lanai overlooks the expansive, fully fenced backyard. Recently added pavers, a firepit and hanging lights create a fantastic space for entertaining or relaxing. Major updates include a 2024 roof and 2020 HVAC. Mentone offers a newly renovated community pool, playground, basketball courts, and walking and running trails. With its larger footprint, oversized lot, extensive updates and neighborhood amenities—all at a price point that offers exceptional value—this home truly stands out.
For sale
Price cut: $14.9K (9/19)
$535,000
6940 SW 86TH TERRACE, GAINESVILLE, FL 32608
4beds
2,477sqft
Single Family Residence
Built in 2004
10,454 Square Feet Lot
$526,400 Zestimate®
$216/sqft
$69/mo HOA
What's special
- 33 days
- 635
- 32
Likely to sell faster than
Zillow last checked:
Listing updated:
Listed by:
Kat Durst 352-363-0925,
COLDWELL BANKER M.M. PARRISH REALTORS 352-335-4999
Source: Stellar MLS,MLS#: GC543041 Originating MLS: Gainesville-Alachua
Originating MLS: Gainesville-Alachua
Facts & features
Interior
Bedrooms & bathrooms
- Bedrooms: 4
- Bathrooms: 3
- Full bathrooms: 3
Rooms
- Room types: Den/Library/Office, Dining Room
Primary bedroom
- Features: Walk-In Closet(s)
- Level: First
Kitchen
- Features: Storage Closet
- Level: First
Living room
- Features: No Closet
- Level: First
Heating
- Central
Cooling
- Central Air
Appliances
- Included: Dishwasher, Exhaust Fan, Microwave, Refrigerator
- Laundry: Laundry Room
Features
- Built-in Features, Ceiling Fan(s), Coffered Ceiling(s), Eating Space In Kitchen, High Ceilings, Primary Bedroom Main Floor, Stone Counters, Tray Ceiling(s)
- Flooring: Carpet, Ceramic Tile, Luxury Vinyl
- Has fireplace: Yes
- Fireplace features: Gas
Interior area
- Total structure area: 3,291
- Total interior livable area: 2,477 sqft
Video & virtual tour
Property
Parking
- Total spaces: 2
- Parking features: Driveway, Garage Door Opener
- Attached garage spaces: 2
- Has uncovered spaces: Yes
Features
- Levels: One
- Stories: 1
- Exterior features: Irrigation System, Sidewalk
- Fencing: Wood
Lot
- Size: 10,454 Square Feet
Details
- Parcel number: 07061080002
- Zoning: R-1A
- Special conditions: None
Construction
Type & style
- Home type: SingleFamily
- Property subtype: Single Family Residence
Materials
- HardiPlank Type
- Foundation: Slab
- Roof: Shingle
Condition
- New construction: No
- Year built: 2004
Details
- Builder name: Atlantic Design
Utilities & green energy
- Sewer: Public Sewer
- Water: Public
- Utilities for property: BB/HS Internet Available, Cable Connected, Electricity Connected, Fiber Optics, Natural Gas Connected, Public, Sewer Connected, Underground Utilities, Water Connected
Community & HOA
Community
- Features: Deed Restrictions, Playground, Pool, Sidewalks
- Pet fee: $0 monthly
- Subdivision: MENTONE CLUSTER PH 8
HOA
- Has HOA: Yes
- Amenities included: Playground, Pool, Trail(s)
- HOA fee: $69 monthly
- HOA name: Guardian/Kelly Burch
- HOA phone: 352-240-2713
Location
- Region: Gainesville
Financial & listing details
- Price per square foot: $216/sqft
- Tax assessed value: $414,801
- Annual tax amount: $8,112
- Date on market: 9/1/2026
- Cumulative days on market: 30 days
- Ownership: Fee Simple
- Total actual rent: 0
- Electric utility on property: Yes
- Road surface type: Paved
Estimated market value
$526,400
$500,000 - $553,000
$3,013/mo
Price history
| Date | Event | Price |
|---|---|---|
| 9/19/2026 | Price change | $535,000-2.7%$216/sqft |
Source:  Stellar MLS #GC543041 Report a problem Stellar MLS #GC543041 Report a problem | ||
| 9/2/2026 | Listed for sale | $549,900+3.8%$222/sqft |
Source: Stellar MLS #GC543041 Report a problem | ||
| 3/11/2024 | Sold | $530,000-1.9%$214/sqft |
Source: Stellar MLS #GC518842 Report a problem | ||
| 1/27/2024 | Pending sale | $540,000$218/sqft |
Source: Stellar MLS #GC518842 Report a problem | ||
| 1/21/2024 | Listed for sale | $540,000+63.6%$218/sqft |
Source: Stellar MLS #GC518842 Report a problem | ||
| 5/6/2019 | Sold | $330,000$133/sqft |
Source: Agent Provided Report a problem | ||
| 7/27/2018 | Sold | $330,000-4.3%$133/sqft |
Source: Agent Provided Report a problem | ||
| 6/10/2018 | Pending sale | $345,000$139/sqft |
Source: Thomas Group Realty LLC #412088 Report a problem | ||
| 5/20/2018 | Listed for sale | $345,000$139/sqft |
Source: Thomas Group Realty LLC #412088 Report a problem | ||
| 5/4/2018 | Pending sale | $345,000$139/sqft |
Source: Thomas Group Realty LLC #412088 Report a problem | ||
| 4/30/2018 | Price change | $345,000-1.4%$139/sqft |
Source: Thomas Group Realty LLC #412088 Report a problem | ||
| 4/1/2018 | Listed for sale | $350,000$141/sqft |
Source: Thomas Group Realty LLC #412088 Report a problem | ||
| 3/23/2018 | Pending sale | $350,000$141/sqft |
Source: Thomas Group Realty LLC #412088 Report a problem | ||
| 2/20/2018 | Listed for sale | $350,000+4.5%$141/sqft |
Source: Thomas Group Realty LLC #412088 Report a problem | ||
| 9/7/2016 | Listing removed | $1,900+2.7%$1/sqft |
Source: Owner Report a problem | ||
| 2/2/2012 | Listing removed | $1,850$1/sqft |
Source: Owner Report a problem | ||
| 1/26/2012 | Listed for rent | $1,850$1/sqft |
Source: Owner Report a problem | ||
| 6/23/2008 | Sold | $335,000-6.9%$135/sqft |
Source: Public Record Report a problem | ||
| 2/14/2008 | Listing removed | $359,900$145/sqft |
Source: Bosshardt Realty Services, Inc. #289025 Report a problem | ||
| 1/18/2008 | Listed for sale | $359,900+23.8%$145/sqft |
Source: Bosshardt Realty Services, Inc. #281201 Report a problem | ||
| 5/10/2004 | Sold | $290,800+770.7%$117/sqft |
Source: Public Record Report a problem | ||
| 10/27/2003 | Sold | $33,400$13/sqft |
Source: Public Record Report a problem | ||
Public tax history
| Year | Property taxes | Tax assessment |
|---|---|---|
| 2025 | $8,112 +33.5% | $414,801 +35.1% |
| 2024 | $6,077 +1.9% | $307,078 +3% |
| 2023 | $5,961 +3.5% | $298,134 +3% |
| 2022 | $5,759 +2.7% | $289,451 +3% |
| 2021 | $5,610 +1.4% | $281,020 +1.4% |
| 2020 | $5,532 -1.7% | $277,140 +0.4% |
| 2019 | $5,629 | $276,162 +1.6% |
| 2018 | $5,629 -10.9% | $271,700 +5.9% |
| 2017 | $6,317 +2.5% | $256,500 +7.9% |
| 2016 | $6,161 +6.7% | $237,640 +10% |
| 2015 | $5,774 +4.9% | $216,040 +10% |
| 2014 | $5,503 +13.9% | $196,400 +3.9% |
| 2013 | $4,831 | $189,100 -5.6% |
| 2012 | -- | $200,300 -3.9% |
| 2011 | -- | $208,400 -12.3% |
| 2010 | -- | $237,600 -6.1% |
| 2009 | -- | $253,100 -12.5% |
| 2008 | -- | $289,300 +2.5% |
| 2007 | -- | $282,200 +10.2% |
| 2006 | -- | $256,100 +13.1% |
| 2005 | -- | $226,400 +654.7% |
| 2004 | -- | $30,000 |
| 2003 | -- | $30,000 |
| 2002 | -- | $30,000 |
| 2001 | -- | -- |
Find assessor info on the county website
Monthly payment
Est. payment
Payment breakdown
Explore the cost of this home by adjusting the details. Changes won't be saved.Climate risks
Neighborhood: 32608
Nearby schools
Schools provided by the listing agent
- Elementary: Kimball Wiles Elementary School-AL
- Middle: Kanapaha Middle School-AL
- High: Gainesville High School-AL
Source: Stellar MLS. This data may not be complete. We recommend contacting the local school district to confirm school assignments for this home.
Similar homes
- $--4 bd3 ba2.9k sqft6326sw90th St, Gainesville, FL 32608Auction
 Auction.com 2
 - $484,9004 bd3 ba2.3k sqft6618 SW 83RD TERRACE, GAINESVILLE, FL 32608For Sale
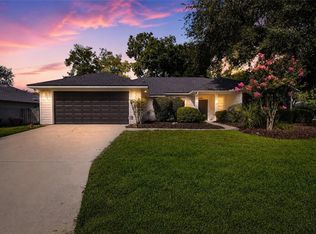
 MLS ID #GC536891, Betsy Pepine, PEPINE REALTY. Stellar MLS
 - $550,0005 bd4 ba3k sqft7585 SW 79TH DRIVE, GAINESVILLE, FL 32608For Sale
 MLS ID #GC542910, Tiffany Thomas, BHGRE THOMAS GROUP. Stellar MLS
 - $549,0003 bd3 ba2.2k sqft2629 SW 85TH TERRACE, GAINESVILLE, FL 32608For Sale
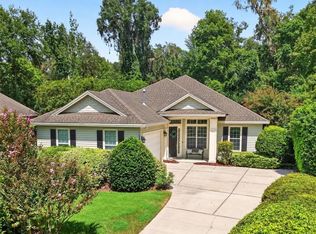 MLS ID #GC543210, Jim Doxey, COLDWELL BANKER M.M. PARRISH REALTORS. Stellar MLS
 - $399,9004 bd2 ba1.8k sqft6907 SW 82ND TERRACE, GAINESVILLE, FL 32608For SaleMLS ID #GC543404, Jarred Mussen, UNIVERSITY REALTY. Stellar MLS
- $563,8004 bd3 ba2.4k sqft3033 SW 98TH DRIVE, GAINESVILLE, FL 32608For SaleMLS ID #GC542365, Denise Rosenberg, ENGEL & VOLKERS GAINESVILLE. Stellar MLS
- $429,9004 bd3 ba2.1k sqft7855 SW 82ND DRIVE, GAINESVILLE, FL 32608For SaleMLS ID #GC542012, Billy Bennett, BHGRE THOMAS GROUP. Stellar MLS
- $599,0004 bd3 ba2k sqft7214 SW 31ST PLACE, GAINESVILLE, FL 32608For SaleMLS ID #GC543055, Lynn Hughes, REMAX SELECT PARTNERS. Stellar MLS
- $474,0004 bd3 ba2k sqft10021 SW 42ND ROAD, GAINESVILLE, FL 32608For SaleMLS ID #GC542542, Cindy Birk, COLDWELL BANKER M.M. PARRISH REALTORS. Stellar MLS
- $579,0004 bd3 ba2.4k sqft7220 SW 35TH ROAD, GAINESVILLE, FL 32608For SaleMLS ID #GC540984, Tate Mikell, MATCHMAKER REALTY OF ALACHUA COUNTY. Stellar MLS
- $615,0003 bd2 ba2.2k sqft7416 SW 75TH STREET, GAINESVILLE, FL 32608For SaleMLS ID #GC540757, Jeremy Thomas, REMAX SELECT PARTNERS. Stellar MLS
- $442,0004 bd3 ba2.2k sqft8317 SW 78TH LANE, GAINESVILLE, FL 32608For SaleMLS ID #GC540422, Kat Durst, COLDWELL BANKER M.M. PARRISH REALTORS. Stellar MLS
- $439,0004 bd2 ba1.8k sqft7807 SW 84TH WAY, GAINESVILLE, FL 32608For SaleMLS ID #GC538446, Gordon Weidler, FLORIDA HOMES REALTY & MORTGAGE GVILLE. Stellar MLS
- $635,0004 bd3 ba2.8k sqft9350 SW 46TH PLACE, GAINESVILLE, FL 32608For SaleMLS ID #GC537726, Cindy Birk, COLDWELL BANKER M.M. PARRISH REALTORS. Stellar MLS
- $439,9003 bd2 ba2k sqft9406 SW 78TH COURT, GAINESVILLE, FL 32608For SaleMLS ID #GC538749, Kristine Glenn, COLDWELL BANKER M.M. PARRISH REALTORS. Stellar MLS
- $435,0004 bd2 ba2.1k sqft8005 SW 47TH COURT, GAINESVILLE, FL 32608For SaleMLS ID #GC541850, Matthew Chapman, BOSSHARDT REALTY SERVICES LLC. Stellar MLS
- $579,0005 bd4 ba2.6k sqft9255 SW 29 AVENUE, GAINESVILLE, FL 32608For SaleMLS ID #GC538913, Julie VanBeek, VANBEEK REALTY, LLC. Stellar MLS
- $499,0004 bd3 ba2.6k sqft325 NW 80TH BOULEVARD, GAINESVILLE, FL 32607For SaleMLS ID #OM731500, Scott Coldwell, COLDWELL REALTY SOLD GUARANTEE. Stellar MLS
- $439,9993 bd2 ba2.1k sqft10525 SW 55TH PLACE, GAINESVILLE, FL 32608For SaleMLS ID #P4938933, Erin Floyd, COLDWELL BANKER REALTY. Stellar MLS
- $470,0003 bd3 ba2.1k sqft10334 SW 51ST LANE, GAINESVILLE, FL 32608For SaleMLS ID #GC542152, Joe Freck, BHHS FLORIDA REALTY. Stellar MLS
