Welcome to this bright and beautiful 4-bedroom, 2-bath, 2416 SF home in highly sought-after Haile Plantation’s Katelyn Lane, near Hawkstone Golf and Country Club as well as community parks and trails. Walls of windows let the sun stream in throughout the day into the versatile floor plan with ideal recent improvements, and a private wooded backdrop combine to create a home designed for comfortable everyday living and entertaining. The main level was refreshed in 2026 with luxury vinyl plank flooring throughout the primary living areas and bathrooms, fresh paint in most rooms, and an updated entry. The welcoming floor plan includes a spacious front living area currently used as a music and TV room - Could be 2 home offices adding a wall and doors or formal dining room and den (so many options). You'll enjoy this sun filled and spacious kitchen featuring 42-inch cabinetry, center island, skylights, and updated stainless-steel appliances; LG refrigerator, dishwasher and microwave, plus Samsung range/oven. The kitchen opens to the light-filled breakfast area and great room, where custom built-ins and an in-ceiling speaker system create an inviting gathering space. The split-bedroom layout provides privacy, with the spacious owner’s suite and two additional bedrooms on the main level. The owner’s retreat features a walk-in closet and en-suite bath with dual vanities with lighted mirrors, soaking tub and separate shower. On the other side of the house, 2 secondary bedrooms and a full bathroom that also has a lighted mirror. A bonus room above the garage offers flexibility as a fourth bedroom, playroom or storage. Enjoy Florida living from the screened rear patio overlooking a peaceful wooded common area. The fenced side yard was enhanced in 2026 with pet-friendly artificial turf and a sun sail for added shade and comfort. 2 car garage, Full irrigation serves the front, side and rear yards. Major improvements include a new tankless water heater (2026), roof (2020), 1-ton HVAC (2017) and 4-ton HVAC (2014). Haile Plantation offers miles of scenic walking trails, sidewalks and playgrounds, along with convenient access to Publix and the charming Haile Village Center with shops, dining and its popular Saturday farmer's market, Golf Cart approved. Optional membership to Hawkstone Country Club offers a Gary Player-designed golf course, driving range, two pools, fitness center, exceptional dining, and eight pickleball courts, including two lighted courts. Zoned for Chiles Elementary - walking distance, Kanapaha Middle school, Buchholz High school and near many Private schools. The home is also conveniently located near the University of Florida, UF Health/Shands, HCA Florida North Florida Hospital, Celebration Pointe and Butler Plaza. Updated, versatile and beautifully situated, this Katelyn Lane home offers the space, privacy and Haile Plantation lifestyle buyers are looking for. Schedule a private tour today.
For sale
$549,500
3004 SW 98TH WAY, GAINESVILLE, FL 32608
4beds
2,416sqft
Single Family Residence
Built in 2002
5,663 Square Feet Lot
$531,500 Zestimate®
$227/sqft
$173/mo HOA
What's special
Center islandWelcoming floor planSplit-bedroom layout provides privacyUpdated entryCustom built-insPrivate wooded backdropIn-ceiling speaker system
- 18 days
- 711
- 65
Likely to sell faster than
Zillow last checked:
Listing updated:
Listed by:
Susan Baird 352-316-3080,
ENGEL & VOLKERS GAINESVILLE 352-672-6325
Source: Stellar MLS,MLS#: GC543718 Originating MLS: Gainesville-Alachua
Facts & features
Interior
Bedrooms & bathrooms
- Bedrooms: 4
- Bathrooms: 2
- Full bathrooms: 2
Rooms
- Room types: Den/Library/Office, Dining Room, Utility Room
Primary bedroom
- Features: Bath w Spa/Hydro Massage Tub, Dual Sinks, En Suite Bathroom, Exhaust Fan, Tub with Separate Shower Stall, Water Closet/Priv Toilet, Walk-In Closet(s)
- Level: First
Great room
- Features: Built-In Shelving, Ceiling Fan(s)
- Level: First
Kitchen
- Features: Breakfast Bar, Kitchen Island, Pantry, Tall Countertops
- Level: First
Heating
- Natural Gas
Cooling
- Central Air, Ductless
Appliances
- Included: Dishwasher, Disposal, Microwave, Range, Refrigerator, Tankless Water Heater
- Laundry: Laundry Room
Features
- Ceiling Fan(s), Crown Molding, High Ceilings, Open Floorplan, Primary Bedroom Main Floor, Split Bedroom, Walk-In Closet(s)
- Flooring: Tile, Vinyl
- Doors: French Doors
- Windows: Skylight(s)
- Has fireplace: No
Interior area
- Total structure area: 3,184
- Total interior livable area: 2,416 sqft
Video & virtual tour
Property
Parking
- Total spaces: 2
- Parking features: Driveway
- Attached garage spaces: 2
- Has uncovered spaces: Yes
Features
- Levels: Two
- Stories: 2
- Patio & porch: Covered, Front Porch, Patio, Screened
- Exterior features: Irrigation System, Rain Gutters
- Fencing: Wood
Lot
- Size: 5,663 Square Feet
- Features: In County, Landscaped
- Residential vegetation: Mature Landscaping
Details
- Parcel number: 06860353073
- Zoning: PD
- Special conditions: None
Construction
Type & style
- Home type: SingleFamily
- Architectural style: Craftsman
- Property subtype: Single Family Residence
Materials
- HardiPlank Type
- Foundation: Slab
- Roof: Shingle
Condition
- New construction: No
- Year built: 2002
Details
- Builder name: Jeffrey Wilde
Utilities & green energy
- Sewer: Public Sewer
- Water: Public
- Utilities for property: BB/HS Internet Available, Cable Connected, Electricity Connected, Natural Gas Connected, Phone Available, Public, Sewer Connected, Sprinkler Meter, Street Lights, Underground Utilities
Community & HOA
Community
- Features: Deed Restrictions, Golf Carts OK, Golf, Playground, Restaurant, Sidewalks
- Pet fee: $0 monthly
- Subdivision: HAILE PLANTATION UNIT 35 PHASE III
HOA
- Has HOA: Yes
- Amenities included: Basketball Court, Fence Restrictions, Maintenance, Playground, Trail(s)
- HOA fee: $173 monthly
- HOA name: Haile Plantation Hampstead Park
- Second HOA name: Haile Plantation West
Location
- Region: Gainesville
Financial & listing details
- Price per square foot: $227/sqft
- Tax assessed value: $414,670
- Annual tax amount: $4,478
- Date on market: 10/30/2026
- Cumulative days on market: 18 days
- Listing terms: Cash,Conventional,FHA,VA Loan
- Ownership: Fee Simple
- Total actual rent: 0
- Electric utility on property: Yes
- Road surface type: Paved
Estimated market value
$531,500
$505,000 - $558,000
$3,266/mo
Price history
| Date | Event | Price |
|---|---|---|
| 10/30/2026 | Listed for sale | $549,500+6.7%$227/sqft |
Source:  Stellar MLS #GC543718 Report a problem | ||
| 6/9/2025 | Sold | $515,000$213/sqft |
Source: Stellar MLS #GC529316 Report a problem | ||
| 4/2/2025 | Pending sale | $515,000$213/sqft |
Source: Stellar MLS #GC529316 Report a problem | ||
| 3/28/2025 | Listed for sale | $515,000+124.9%$213/sqft |
Source: Stellar MLS #GC529316 Report a problem | ||
| 8/2/2011 | Sold | $229,000+554.3%$95/sqft |
Source: Public Record Report a problem | ||
| 7/20/2001 | Sold | $35,000$14/sqft |
Source: Public Record Report a problem | ||
Public tax history
| Year | Property taxes | Tax assessment |
|---|---|---|
| 2025 | $4,665 +1.7% | $239,682 +2.9% |
| 2024 | $4,589 +1.9% | $232,927 +3% |
| 2023 | $4,505 +4% | $226,142 +3% |
| 2022 | $4,333 +2.3% | $219,555 +3% |
| 2021 | $4,238 +2.3% | $213,160 +1.4% |
| 2020 | $4,144 +1.1% | $210,217 +2.3% |
| 2019 | $4,098 | $205,491 +1.9% |
| 2018 | $4,098 +3.8% | $201,660 +2.1% |
| 2017 | $3,949 -0.8% | $197,520 +2.1% |
| 2016 | $3,982 +5.8% | $193,460 +0.7% |
| 2015 | $3,764 0% | $192,120 +0.8% |
| 2014 | $3,764 +0.8% | $190,600 -5.1% |
| 2013 | $3,734 | $200,800 -3.4% |
| 2012 | -- | $207,900 -1.3% |
| 2011 | -- | $210,700 -7.6% |
| 2010 | -- | $228,100 -5.8% |
| 2009 | -- | $242,100 -15% |
| 2008 | -- | $284,900 -1% |
| 2007 | -- | $287,900 +9.7% |
| 2006 | -- | $262,400 +20% |
| 2005 | -- | $218,600 +12.7% |
| 2004 | -- | $194,000 +525.8% |
| 2003 | -- | $31,000 |
| 2002 | -- | $31,000 |
| 2001 | -- | $31,000 |
Find assessor info on the county website
Monthly payment
Est. payment
Payment breakdown
Explore the cost of this home by adjusting the details. Changes won't be saved.Climate risks
Neighborhood: 32608
Nearby schools
Schools provided by the listing agent
- Elementary: Lawton M. Chiles Elementary School-AL
- Middle: Kanapaha Middle School-AL
- High: F. W. Buchholz High School-AL
Source: Stellar MLS. This data may not be complete. We recommend contacting the local school district to confirm school assignments for this home.
Similar homes
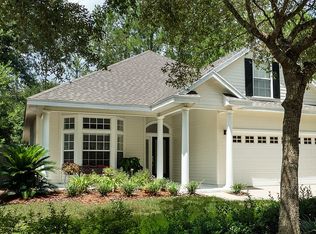
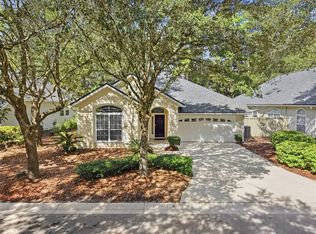
- $553,5004 bd3 ba2.4k sqft3033 SW 98TH DRIVE, GAINESVILLE, FL 32608For Sale

 MLS ID #GC542365, Denise Rosenberg, ENGEL & VOLKERS GAINESVILLE. Stellar MLS
- $559,9004 bd2 ba2.1k sqft10111 SW 56TH LANE, GAINESVILLE, FL 32608For Sale
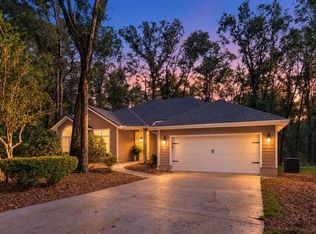 MLS ID #GC544567, Jack Buchanan, KELLER WILLIAMS GAINESVILLE REALTY PARTNERS. Stellar MLS
- $529,0003 bd3 ba2.2k sqft2629 SW 85TH TERRACE, GAINESVILLE, FL 32608For Sale
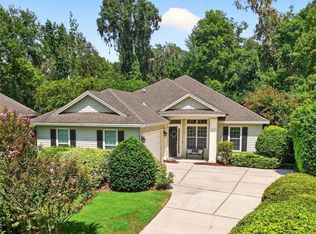 MLS ID #GC543210, Jim Doxey, COLDWELL BANKER M.M. PARRISH REALTORS. Stellar MLS
- $560,0003 bd3 ba2.8k sqft10412 SW 49TH LANE, GAINESVILLE, FL 32608For Sale
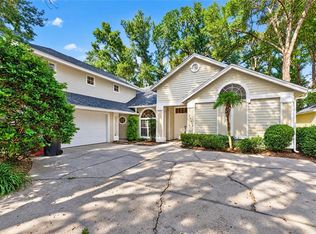 MLS ID #GC544519, Michele Loeffler, BOSSHARDT REALTY SERVICES LLC. Stellar MLS
- $579,0004 bd3 ba2.4k sqft7220 SW 35TH ROAD, GAINESVILLE, FL 32608For SaleMLS ID #GC540984, Tate Mikell, MATCHMAKER REALTY OF ALACHUA COUNTY. Stellar MLS
- $449,0004 bd3 ba2.5k sqft8145 SW 51ST ROAD, GAINESVILLE, FL 32608For SaleMLS ID #GC544725, Julie VanBeek, VANBEEK REALTY, LLC. Stellar MLS
- $424,9005 bd2 ba2.2k sqft3052 SW 94TH STREET, GAINESVILLE, FL 32608For SaleMLS ID #GC541798, Lisa Fetrow, KELLER WILLIAMS GAINESVILLE REALTY PARTNERS. Stellar MLS
- $535,0004 bd3 ba2.2k sqft10527 NW 14TH PLACE, GAINESVILLE, FL 32606For SaleMLS ID #GC543897, Kat Durst, COLDWELL BANKER M.M. PARRISH REALTORS. Stellar MLS
- $649,9004 bd5 ba2.7k sqft4855 SW 91ST WAY, GAINESVILLE, FL 32608For SaleMLS ID #GC544273, Brittany Carney, REAL BROKER LLC - BRANCH OFFICE GVILLE. Stellar MLS
- $569,0003 bd3 ba2.4k sqft915 SW 86TH WAY, GAINESVILLE, FL 32607For SaleMLS ID #GC543862, Gia Arvin, MATCHMAKER REALTY OF ALACHUA COUNTY. Stellar MLS
- $738,0005 bd3 ba2.7k sqft9325 SW 35TH LANE, GAINESVILLE, FL 32608For SaleMLS ID #GC543144, Mike Hall, BOSSHARDT REALTY SERVICES LLC. Stellar MLS
- $599,0003 bd2 ba2.1k sqft11895 SW 33RD LANE, GAINESVILLE, FL 32608For SaleMLS ID #GC536576, Lindsay Akri, FLORIDA HOMES REALTY & MORTGAGE GVILLE. Stellar MLS
- $599,0003 bd2 ba1.9k sqft11951 SW 32ND LANE, GAINESVILLE, FL 32608For SaleMLS ID #GC542293, Jamie Williams, CORNERSTONE REALTY & MANAGEMENT SERVICES LLC. Stellar MLS
- $819,9004 bd4 ba2.8k sqft10810 SW 17TH LANE, GAINESVILLE, FL 32607For SaleMLS ID #GC544683, Perry McDonald, BOSSHARDT REALTY SERVICES LLC. Stellar MLS
- $615,0003 bd2 ba2.2k sqft7416 SW 75TH STREET, GAINESVILLE, FL 32608For SaleMLS ID #GC540757, Jeremy Thomas, REMAX SELECT PARTNERS. Stellar MLS
- $469,9003 bd2 ba2.2k sqft10310 SW 51ST LANE, GAINESVILLE, FL 32608For SaleMLS ID #GC541073, Jeff Quigley, COLDWELL BANKER M.M. PARRISH REALTORS. Stellar MLS
- $439,9993 bd2 ba2.1k sqft10525 SW 55TH PLACE, GAINESVILLE, FL 32608For SaleMLS ID #P4938933, Erin Floyd, COLDWELL BANKER REALTY. Stellar MLS
- $459,9003 bd3 ba2.1k sqft10334 SW 51ST LANE, GAINESVILLE, FL 32608For SaleMLS ID #GC542152, Joe Freck, BHHS FLORIDA REALTY. Stellar MLS
- $407,0004 bd2 ba2.1k sqft8005 SW 47TH COURT, GAINESVILLE, FL 32608For SaleMLS ID #GC541850, Matthew Chapman, BOSSHARDT REALTY SERVICES LLC. Stellar MLS
- $460,0004 bd2 ba2k sqft8619 SW 1ST AVENUE, GAINESVILLE, FL 32607For SaleMLS ID #GC544362, Anna Olcese, ENGEL & VOLKERS GAINESVILLE. Stellar MLS
