Nestled among 6.1 acres of peaceful, wooded surroundings in highly desirable NW Gainesville, this private retreat offers a rare opportunity to enjoy the beauty of nature, space, and convenience in one remarkable setting. Tucked away on a quiet, low traffic limerock road, the property offers the privacy and room to spread out that can be increasingly difficult to find in NW Gainesville. A graceful circular concrete driveway framed by mature trees welcomes you home and immediately evokes a sense of tranquility and timeless North Florida charm. Built in 1972, this spacious 4-bedroom, 2.5-bath home offers approximately 3,422 heated square feet with generous living areas and enduring character ready for its next chapter. Large windows and an expansive sunroom invite the outdoors in, overlooking the pool and tranquil wooded views beyond. Whether enjoying quiet mornings with coffee, gathering with family and friends, or simply unwinding in nature, the setting creates a calming and restorative atmosphere. Several meaningful improvements have already been completed, including a new HVAC system installed in April 2026, a mini-split system added to the sunroom for year-round comfort, recent interior paint, exterior trim paint, and tree trimming to further enhance the property's natural beauty and presentation. The property also features a metal roof, private well and septic, private pool, and expansive acreage offering flexibility, privacy, and room to roam. For buyers who value acreage, privacy, and a peaceful, low-traffic setting over subdivision living, this property offers something truly distinctive—all while remaining conveniently located near I-75, the University of Florida, UF Health, shopping, dining, and surrounding communities. Rich with character, warmth, and natural beauty, this special property offers its next owners the opportunity to bring their own vision to life while enjoying the serenity, space, and timeless appeal of a true North Florida retreat.
For sale
Price cut: $31K (10/2)
$619,000
4703 NW 124TH STREET, GAINESVILLE, FL 32606
4beds
3,422sqft
Single Family Residence
Built in 1972
6.1 Acres Lot
$603,600 Zestimate®
$181/sqft
$-- HOA
What's special
Private poolMetal roofLarge windowsNew hvac systemExterior trim paintRecent interior paint
- 152 days
- 1,605
- 136
Zillow last checked:
Listing updated:
Listed by:
Carla Willingham 352-745-0147,
INSPIRE FLORIDA REAL ESTATE, INC. 352-505-8000
Source: Stellar MLS,MLS#: GC540478 Originating MLS: Gainesville-Alachua
Originating MLS: Gainesville-Alachua
Facts & features
Interior
Bedrooms & bathrooms
- Bedrooms: 4
- Bathrooms: 3
- Full bathrooms: 2
- 1/2 bathrooms: 1
Primary bedroom
- Features: Built-in Closet
- Level: Second
Bedroom 2
- Features: Built-in Closet
- Level: Second
Bedroom 3
- Features: Built-in Closet
- Level: Second
Bedroom 4
- Features: Built-in Closet
- Level: Second
Dining room
- Level: First
Kitchen
- Level: First
Living room
- Level: First
Heating
- Central, Electric
Cooling
- Central Air, Ductless
Appliances
- Included: Dishwasher, Electric Water Heater, Range, Refrigerator
- Laundry: Common Area, Electric Dryer Hookup, Inside, Laundry Closet
Features
- Ceiling Fan(s)
- Flooring: Carpet, Tile
- Windows: Skylight(s)
- Has fireplace: Yes
- Fireplace features: Wood Burning
Interior area
- Total structure area: 4,957
- Total interior livable area: 3,422 sqft
Video & virtual tour
Property
Parking
- Total spaces: 2
- Parking features: Circular Driveway, Driveway, Garage Faces Side
- Attached garage spaces: 2
- Has uncovered spaces: Yes
Features
- Levels: Two
- Stories: 2
- Exterior features: Basketball Court, Private Yard
- Has private pool: Yes
- Pool features: Diving Board, Gunite
- Fencing: Board,Other
- Has view: Yes
- View description: Pool, Trees/Woods
Lot
- Size: 6.1 Acres
- Features: Private
Details
- Parcel number: 04187001000
- Zoning: A
- Special conditions: None
Construction
Type & style
- Home type: SingleFamily
- Architectural style: Traditional
- Property subtype: Single Family Residence
Materials
- Brick, HardiPlank Type
- Foundation: Stem Wall
- Roof: Metal
Condition
- New construction: No
- Year built: 1972
Utilities & green energy
- Sewer: Septic Tank
- Water: Private, Well
- Utilities for property: Electricity Connected
Community & HOA
Community
- Pet fee: $0 monthly
HOA
- Has HOA: No
Location
- Region: Gainesville
Financial & listing details
- Price per square foot: $181/sqft
- Tax assessed value: $443,524
- Annual tax amount: $5,424
- Date on market: 5/22/2026
- Cumulative days on market: 152 days
- Listing terms: Cash,Conventional,VA Loan
- Ownership: Fee Simple
- Total actual rent: 0
- Electric utility on property: Yes
- Road surface type: Dirt, Limerock
Estimated market value
$603,600
$573,000 - $634,000
$4,230/mo
Price history
| Date | Event | Price |
|---|---|---|
| 10/2/2026 | Price change | $619,000-4.8%$181/sqft |
Source:  Stellar MLS #GC540478 Report a problem Stellar MLS #GC540478 Report a problem | ||
| 8/18/2026 | Price change | $650,000-2.3%$190/sqft |
Source: Stellar MLS #GC540478 Report a problem | ||
| 5/22/2026 | Listed for sale | $665,000+205.2%$194/sqft |
Source: Stellar MLS #GC540478 Report a problem | ||
| 12/13/1999 | Sold | $217,900+18.4%$64/sqft |
Source: Public Record Report a problem | ||
| 9/2/1997 | Sold | $184,000$54/sqft |
Source: Public Record Report a problem | ||
Public tax history
| Year | Property taxes | Tax assessment |
|---|---|---|
| 2025 | $5,425 +1.6% | $278,377 +2.8% |
| 2024 | $5,340 +5.6% | $270,894 +3% |
| 2023 | $5,057 +3.7% | $263,004 +3% |
| 2022 | $4,875 +1.3% | $255,344 +3% |
| 2021 | $4,811 +1.4% | $247,906 +1.4% |
| 2020 | $4,744 +1% | $244,483 +2.3% |
| 2019 | $4,697 | $238,986 +1.9% |
| 2018 | $4,697 +2.1% | $234,530 +2.1% |
| 2017 | $4,600 +0.4% | $229,710 +2.1% |
| 2016 | $4,583 +4.3% | $224,990 +0.7% |
| 2015 | $4,393 +0.1% | $223,430 +1.6% |
| 2014 | $4,391 +2.1% | $219,880 -18.4% |
| 2013 | $4,301 | $269,400 -0.8% |
| 2012 | -- | $271,600 +31.3% |
| 2011 | -- | $206,820 -29% |
| 2010 | -- | $291,200 -5.5% |
| 2009 | -- | $308,000 -4.4% |
| 2008 | -- | $322,100 +2.2% |
| 2007 | -- | $315,300 +5.2% |
| 2006 | -- | $299,600 +13.4% |
| 2005 | -- | $264,100 +9.1% |
| 2004 | -- | $242,100 +20.4% |
| 2003 | -- | $201,100 |
| 2002 | -- | $201,100 +8.7% |
| 2001 | -- | $185,000 +20.1% |
| 2000 | -- | $154,000 |
Find assessor info on the county website
Monthly payment
Est. payment
Payment breakdown
Explore the cost of this home by adjusting the details. Changes won't be saved.Climate risks
Neighborhood: 32606
Nearby schools
Schools provided by the listing agent
- Elementary: Meadowbrook Elementary School-AL
- Middle: A. L. Mebane Middle School-AL
- High: Santa Fe High School-AL
Source: Stellar MLS. This data may not be complete. We recommend contacting the local school district to confirm school assignments for this home.
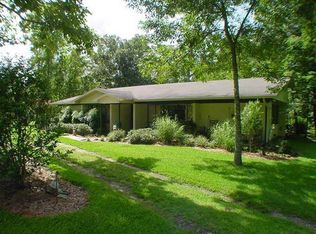
Similar homes
- $725,0004 bd4 ba3.9k sqft11101 NW 12TH PLACE, GAINESVILLE, FL 32606For Sale
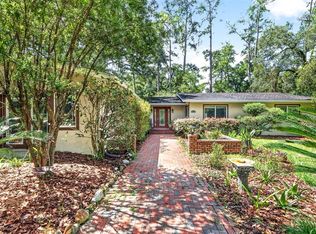
 MLS ID #GC542740, Kathleen MacDowell, REMAX SELECT PARTNERS. Stellar MLS
 - $619,0004 bd4 ba2.9k sqft1524 SW 37TH AVENUE, GAINESVILLE, FL 32608For Sale
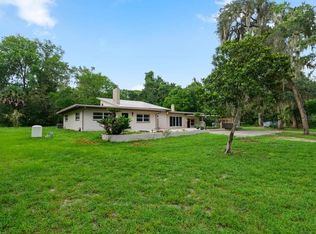 MLS ID #GC542211, Denise Mongiardo, BHHS FLORIDA REALTY. Stellar MLS
 - $535,0004 bd3 ba2.2k sqft10527 NW 14TH PLACE, GAINESVILLE, FL 32606For Sale
 MLS ID #GC543897, Kat Durst, COLDWELL BANKER M.M. PARRISH REALTORS. Stellar MLS
 - $499,9004 bd4 ba3.1k sqft5609 NW 53RD COURT, GAINESVILLE, FL 32653For Sale
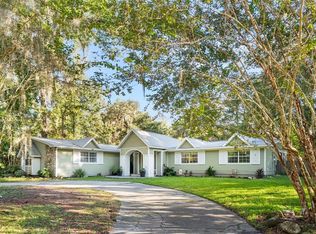 MLS ID #GC544171, Jonathan Mills, KELLER WILLIAMS GAINESVILLE REALTY PARTNERS. Stellar MLS
 - $619,9004 bd3 ba3.4k sqft1703 SW 82ND DRIVE, GAINESVILLE, FL 32607For SaleMLS ID #GC543012, Dada McGlynn, REMAX SELECT PARTNERS. Stellar MLS
- $615,0003 bd2 ba2.2k sqft7416 SW 75TH STREET, GAINESVILLE, FL 32608For SaleMLS ID #GC540757, Jeremy Thomas, REMAX SELECT PARTNERS. Stellar MLS
- $489,0004 bd3 ba2.8k sqft612 NW 101ST STREET, GAINESVILLE, FL 32607For SaleMLS ID #GC544128, Julie VanBeek, VANBEEK REALTY, LLC. Stellar MLS
- $570,0004 bd3 ba2.9k sqft4624 NW 19TH PLACE, GAINESVILLE, FL 32605For SaleMLS ID #GC542784, Susan Hicks, RABELL REALTY GROUP, LLC. Stellar MLS
- $485,0004 bd3 ba2.5k sqft11520 NW 8TH LANE, GAINESVILLE, FL 32606For SaleMLS ID #GC539441, Saveela Asad, KELLER WILLIAMS GAINESVILLE REALTY PARTNERS. Stellar MLS
- $565,0004 bd3 ba2.8k sqft2921 NW 24TH TERRACE, GAINESVILLE, FL 32605For SaleMLS ID #GC543963, Jonathan Spoliansky, CAP REALTY, LC. Stellar MLS
- $484,9994 bd3 ba2.6k sqft325 NW 80TH BOULEVARD, GAINESVILLE, FL 32607For SaleMLS ID #OM731500, Scott Coldwell, COLDWELL REALTY SOLD GUARANTEE. Stellar MLS
- $539,0004 bd2 ba2.3k sqft18004 NW 55TH PLACE, ALACHUA, FL 32615For SaleMLS ID #GC536086, Kimberly Mitchell, EXP REALTY LLC. Stellar MLS
- $484,0006 bd4 ba3k sqft2501 NW 91ST DRIVE, GAINESVILLE, FL 32606For SaleMLS ID #GC541280, Eric Davis, BHGRE THOMAS GROUP. Stellar MLS
- $639,9003 bd3 ba3.7k sqft6015 SW 36TH WAY, GAINESVILLE, FL 32608For SaleMLS ID #GC543663, Wendy Swan, KELLER WILLIAMS GAINESVILLE REALTY PARTNERS. Stellar MLS
- $539,9003 bd3 ba3.2k sqft10710 NE 81ST STREET, GAINESVILLE, FL 32609For SaleMLS ID #OM731989, Scott Coldwell, COLDWELL REALTY SOLD GUARANTEE. Stellar MLS
- $623,0007 bd4 ba3.1k sqft25518 NW COUNTY ROAD 241, ALACHUA, FL 32615For SaleMLS ID #GC542009, Will Yanni, HORIZON REALTY OF ALACHUA INC. Stellar MLS
- $660,0003 bd2 ba2.2k sqft8822 NW 170TH STREET, ALACHUA, FL 32615For SaleMLS ID #GC539762, Antoinette Hunt, HORIZON REALTY OF ALACHUA INC. Stellar MLS
- $629,9004 bd3 ba2.8k sqft26807 SW 20TH PLACE, NEWBERRY, FL 32669For SaleMLS ID #GC541742, Rana Schafer, COLDWELL BANKER M.M. PARRISH REALTORS. Stellar MLS
- $599,9994 bd2 ba2.1k sqft7715 NW 53RD WAY, GAINESVILLE, FL 32653For SaleMLS ID #GC543353, Tim Sikpi, REAL BROKER, LLC. Stellar MLS
- $599,0004 bd2 ba1.8k sqft6917 NW 254TH AVENUE, ALACHUA, FL 32615For SaleMLS ID #GC543915, Joan Sroka, HORIZON REALTY OF ALACHUA INC. Stellar MLS
