Motivated Sellers! Don’t miss this 4-bedroom, 2.5-bath pool home in desirable Suburban Heights, offering space, character, and a location that’s hard to beat. The home has been re-plumbed and features spacious living and dining areas, oversized windows, and plenty of flexible living space. The large eat-in kitchen offers granite countertops, abundant cabinetry, a pantry, built-in desk, and plenty of workspace. The family room features a gas fireplace, built-in shelving, and pocket doors, while a large bonus room opens directly to the screened patio and backyard. Step outside to your own private Florida retreat with an in-ground pool, mature landscaping, a fully fenced yard, and plenty of green space for entertaining, pets, gardening, or relaxing by the pool. The spacious primary suite includes a private bath with a walk-in shower. Three additional bedrooms provide room for family, guests, a home office, or hobbies. A separate utility room with washer, dryer, and utility sink connects to the oversized two-car garage. Located just minutes from Thornebrook Village, shopping, dining, parks, medical facilities, the University of Florida, and I-75. If you’ve been looking for a pool home with space, personality, and a great Gainesville location, this one deserves a closer look. Sellers are motivated—bring your offer!
For sale
$575,000
4624 NW 19TH PLACE, GAINESVILLE, FL 32605
4beds
2,915sqft
Single Family Residence
Built in 1974
0.61 Acres Lot
$545,000 Zestimate®
$197/sqft
$-- HOA
What's special
Fully fenced yardOversized windowsGranite countertopsOversized two-car garagePlenty of workspaceMature landscapingLarge eat-in kitchen
- 23 days
- 1,453
- 88
Likely to sell faster than
Zillow last checked:
Listing updated:
Listed by:
Susan Hicks 352-213-7857,
RABELL REALTY GROUP, LLC 352-559-8820
Source: Stellar MLS,MLS#: GC542784 Originating MLS: Gainesville-Alachua
Originating MLS: Gainesville-Alachua
Facts & features
Interior
Bedrooms & bathrooms
- Bedrooms: 4
- Bathrooms: 3
- Full bathrooms: 2
- 1/2 bathrooms: 1
Rooms
- Room types: Dining Room
Primary bedroom
- Features: Dual Closets
- Level: First
Kitchen
- Features: Storage Closet
- Level: First
Living room
- Features: No Closet
- Level: First
Heating
- Natural Gas
Cooling
- Central Air
Appliances
- Included: Cooktop, Dishwasher, Gas Water Heater, Refrigerator
- Laundry: Inside, Laundry Room
Features
- Ceiling Fan(s), Eating Space In Kitchen, Primary Bedroom Main Floor
- Flooring: Carpet
- Windows: Skylight(s)
- Has fireplace: Yes
- Fireplace features: Family Room, Gas
Interior area
- Total structure area: 3,525
- Total interior livable area: 2,915 sqft
Video & virtual tour
Property
Parking
- Total spaces: 2
- Parking features: Garage Door Opener, Garage Faces Side
- Attached garage spaces: 2
Features
- Levels: One
- Stories: 1
- Exterior features: Irrigation System, Private Mailbox
- Has private pool: Yes
- Pool features: In Ground
- Fencing: Wood
Lot
- Size: 0.61 Acres
Details
- Parcel number: 06383035001
- Zoning: RSF1
- Special conditions: None
Construction
Type & style
- Home type: SingleFamily
- Property subtype: Single Family Residence
Materials
- Block
- Foundation: Slab
- Roof: Shingle
Condition
- New construction: No
- Year built: 1974
Utilities & green energy
- Sewer: Public Sewer
- Water: Public
- Utilities for property: Cable Available, Electricity Connected, Fiber Optics, Street Lights, Underground Utilities
Community & HOA
Community
- Pet fee: $0 monthly
- Subdivision: SUBURBAN HEIGHTS
HOA
- Has HOA: No
Location
- Region: Gainesville
Financial & listing details
- Price per square foot: $197/sqft
- Tax assessed value: $407,902
- Annual tax amount: $5,859
- Date on market: 8/16/2026
- Cumulative days on market: 23 days
- Listing terms: Cash,Conventional,FHA,VA Loan
- Ownership: Fee Simple
- Total actual rent: 0
- Electric utility on property: Yes
- Road surface type: Paved
Estimated market value
$545,000
$518,000 - $572,000
$3,555/mo
Price history
| Date | Event | Price |
|---|---|---|
| 8/16/2026 | Price change | $575,000+15.2%$197/sqft |
Source:  Stellar MLS #GC542784 Report a problem Stellar MLS #GC542784 Report a problem | ||
| 1/13/2023 | Pending sale | $499,000$171/sqft |
Source: Stellar MLS #GC509773 Report a problem | ||
| 12/9/2022 | Listed for sale | $499,000$171/sqft |
Source: Stellar MLS #GC509773 Report a problem | ||
Public tax history
| Year | Property taxes | Tax assessment |
|---|---|---|
| 2025 | $5,859 -36.6% | $292,559 -27.9% |
| 2024 | $9,239 +145% | $405,902 +105.3% |
| 2023 | $3,771 +5.9% | $197,703 +3% |
| 2022 | $3,562 +1.1% | $191,945 +3% |
| 2021 | $3,524 +1.8% | $186,355 +1.4% |
| 2020 | $3,462 +0.1% | $183,782 +2.3% |
| 2019 | $3,460 | $179,650 +1.9% |
| 2018 | $3,460 +17.2% | $176,300 +2.1% |
| 2017 | $2,952 -0.4% | $172,680 +2.1% |
| 2016 | $2,964 -1.4% | $169,130 +0.7% |
| 2015 | $3,004 +492393.4% | $167,960 +0.8% |
| 2014 | $1 | $166,630 -11.6% |
| 2013 | -- | $188,400 +1.8% |
| 2012 | -- | $185,100 +18.1% |
| 2011 | -- | $156,730 -26.6% |
| 2010 | -- | $213,600 -14% |
| 2009 | -- | $248,500 -4.1% |
| 2008 | -- | $259,000 +2% |
| 2007 | -- | $254,000 +5.1% |
| 2006 | -- | $241,600 +9.7% |
| 2005 | -- | $220,300 +18.5% |
| 2004 | -- | $185,900 +25.2% |
| 2003 | -- | $148,500 |
| 2002 | -- | $148,500 +2.1% |
| 2001 | -- | $145,400 +4.2% |
| 2000 | -- | $139,600 |
Find assessor info on the county website
Monthly payment
Est. payment
Payment breakdown
Explore the cost of this home by adjusting the details. Changes won't be saved.Climate risks
Neighborhood: Suburban Heights
Nearby schools
Schools provided by the listing agent
- Elementary: Littlewood Elementary School-AL
- Middle: Fort Clarke Middle School-AL
- High: F. W. Buchholz High School-AL
Source: Stellar MLS. This data may not be complete. We recommend contacting the local school district to confirm school assignments for this home.
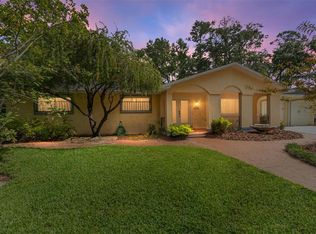
Similar homes
- $625,0004 bd3 ba2k sqft7214 SW 31ST PLACE, GAINESVILLE, FL 32608For Sale
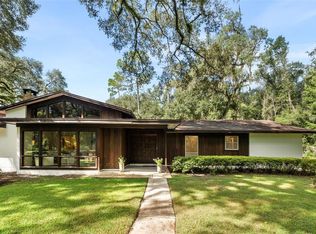
 MLS ID #GC543055, Lynn Hughes, REMAX SELECT PARTNERS. Stellar MLS
 - $370,0004 bd2 ba2.1k sqft1321 NW 31ST DRIVE, GAINESVILLE, FL 32605For Sale
 MLS ID #GC541450, Erin Niedermaier, GARRETT REALTY. Stellar MLS
 - $400,0004 bd2 ba2.4k sqft4204 NW 19TH PLACE, GAINESVILLE, FL 32605For Sale
 MLS ID #GC541731, Pamela Gretter, WATSON REALTY CORP. Stellar MLS
 - $637,5004 bd4 ba3.3k sqft3627 NW 33RD TERRACE, GAINESVILLE, FL 32605For Sale
 MLS ID #GC541688, Tiffany Thomas, BHGRE THOMAS GROUP. Stellar MLS
 - $590,0004 bd3 ba2.3k sqft3811 SW 82ND STREET, GAINESVILLE, FL 32608For SaleMLS ID #GC535378, Karina Woodward, BOSSHARDT REALTY SERVICES LLC. Stellar MLS
- $699,0004 bd3 ba3.3k sqft2345 NW 14TH PLACE, GAINESVILLE, FL 32605For SaleMLS ID #GC537760, Marc Suskin, SUSKIN REALTY INC. Stellar MLS
- $345,0003 bd2 ba1.5k sqft4106 NW 13TH PLACE, GAINESVILLE, FL 32605For SaleMLS ID #GC543291, Andrew Poe, KELLER WILLIAMS GAINESVILLE REALTY PARTNERS. Stellar MLS
- $425,0004 bd2 ba1.9k sqft2711 NW 31ST TERRACE, GAINESVILLE, FL 32605For SaleMLS ID #GC542629, K.C. Harder, MOMENTUM REALTY - GAINESVILLE. Stellar MLS
- $499,9003 bd2 ba2k sqft2840 NW 27TH TERRACE, GAINESVILLE, FL 32605For SaleMLS ID #GC541681, Jeff Tice, BHHS FLORIDA REALTY. Stellar MLS
- $649,9004 bd3 ba3.4k sqft1703 SW 82ND DRIVE, GAINESVILLE, FL 32607For SaleMLS ID #GC543012, Dada McGlynn, REMAX SELECT PARTNERS. Stellar MLS
- $770,0004 bd4 ba2.9k sqft2006 NW 23RD STREET, GAINESVILLE, FL 32605For SaleMLS ID #GC539006, Joe Freck, BHHS FLORIDA REALTY. Stellar MLS
- $549,9004 bd3 ba2.4k sqft6940 SW 86TH TERRACE, GAINESVILLE, FL 32608For SaleMLS ID #GC543041, Kat Durst, COLDWELL BANKER M.M. PARRISH REALTORS. Stellar MLS
- $670,0004 bd3 ba3.3k sqft4621 NW 71ST BOULEVARD, GAINESVILLE, FL 32606For SaleMLS ID #GC534739, Tracy Edwards, WATSON REALTY CORP. Stellar MLS
- $379,0004 bd2 ba1.9k sqft930 NW 37TH TERRACE, GAINESVILLE, FL 32605For SaleMLS ID #GC541066, Eric Leightman, UNIVERSITY REALTY. Stellar MLS
- $774,0004 bd3 ba2.5k sqft2006 NW 14TH AVENUE, GAINESVILLE, FL 32605For SaleMLS ID #GC541202, David Pais, PAIS REALTY. Stellar MLS
- $578,8804 bd3 ba2.4k sqft3033 SW 98TH DRIVE, GAINESVILLE, FL 32608For SaleMLS ID #GC542365, Denise Rosenberg, ENGEL & VOLKERS GAINESVILLE. Stellar MLS
- $499,9005 bd3 ba2.3k sqft5015 NW 71ST PLACE, GAINESVILLE, FL 32653For SaleMLS ID #GC542590, Rana Schafer, COLDWELL BANKER M.M. PARRISH REALTORS. Stellar MLS
- $650,0004 bd3 ba3.4k sqft4703 NW 124TH STREET, GAINESVILLE, FL 32606For SaleMLS ID #GC540478, Carla Willingham, INSPIRE FLORIDA REAL ESTATE, INC.. Stellar MLS
- $429,0004 bd3 ba2.1k sqft3845 NW 37TH PLACE, GAINESVILLE, FL 32606For SaleMLS ID #GC541487, Heather Damron, FLORIDA HOMES REALTY & MORTGAGE GVILLE. Stellar MLS
- $426,7003 bd3 ba1.9k sqft1153 NW 50TH TERRACE, GAINESVILLE, FL 32605For SaleMLS ID #GC542469, Craig Wilburn, REAL BROKER, LLC. Stellar MLS
