Spacious Colonial on 2.3 acres in Hidden Hills-Incredible Potential! This classic 4-bedroom, 3-bath colonial home in Hidden Hills offers the perfect opportunity to create your dream property in one of Gainesville's most desirable neighborhoods. Built in 1980, this 3380 sq. ft. home sits on a beautiful 2.3 acre lot surrounded by mature oaks, providing privacy and a peaceful setting just minutes from town. inside, you'll find generous living spaces, including formal living and dining rooms, a family room with a fireplace, and a large kitchen ready for your personal touch. The home's solid construction and spacious layout make it ideal for renovation or modernization. The outdoor space features a sparkling pool, a 2-car attached garage, and an additional 3-car detached garage-perfect for extra storage, hobbies, or future conversion. Located within an A+ school district, this property combines location, size, and potential-a rare find in Hidden Hills. Whether you're an investor or a homeowner looking to customize a forever home, this is a fantastic opportunity to bring new life to a classic Gainesville residence. Highlights: 4 bedrooms/3 bathrooms/3380 sq. ft. 2.3-acre private lot in Hidden Hills Pool with Patio 2-car attached + 3 car detached garage Solid 1980 construction-ready for updating Excellent A+ school zone Investment or Remodel Opportunity Brand new Water heater Freshly painted interior Pre-listing 4-point inspection Unlock the potential of this Hidden Hills gem and re-imagine it as your ideal home.
For sale
Price cut: $3K (8/25)
$670,000
4621 NW 71ST BOULEVARD, GAINESVILLE, FL 32606
4beds
3,380sqft
Single Family Residence
Built in 1980
2.27 Acres Lot
$-- Zestimate®
$198/sqft
$142/mo HOA
What's special
Freshly painted interiorSparkling poolGenerous living spacesLarge kitchen
- 202 days
- 2,341
- 133
Zillow last checked:
Listing updated:
Listed by:
Tracy Edwards 352-328-4931,
WATSON REALTY CORP 352-377-8899
Source: Stellar MLS,MLS#: GC534739 Originating MLS: Gainesville-Alachua
Originating MLS: Gainesville-Alachua
Facts & features
Interior
Bedrooms & bathrooms
- Bedrooms: 4
- Bathrooms: 3
- Full bathrooms: 3
Rooms
- Room types: Bonus Room, Breakfast Room Separate, Family Room, Dining Room, Living Room, Utility Room
Primary bedroom
- Features: Bath With Whirlpool, Walk-In Closet(s)
- Level: Second
- Area: 168 Square Feet
- Dimensions: 14x12
Bedroom 2
- Features: Dual Closets
- Level: Second
- Area: 120 Square Feet
- Dimensions: 12x10
Bedroom 3
- Features: Dual Closets
- Level: Second
- Area: 120 Square Feet
- Dimensions: 12x10
Bedroom 4
- Features: Other, Dual Closets
- Level: Second
- Area: 120 Square Feet
- Dimensions: 12x10
Primary bathroom
- Features: Bath With Whirlpool, Dual Sinks, En Suite Bathroom, Exhaust Fan, Makeup/Vanity Space, Split Vanities, Linen Closet
- Level: Second
- Area: 72 Square Feet
- Dimensions: 12x6
Bathroom 2
- Features: Claw Foot Tub, Single Vanity, Window/Skylight in Bath, No Closet
- Level: Second
- Area: 24 Square Feet
- Dimensions: 8x3
Bathroom 3
- Features: Shower No Tub, Single Vanity, No Closet
- Level: First
- Area: 21 Square Feet
- Dimensions: 7x3
Balcony porch lanai
- Features: Window/Skylight in Bath, No Closet
- Level: First
- Area: 75 Square Feet
- Dimensions: 15x5
Dinette
- Features: Kitchen Island, No Closet
- Level: First
- Area: 144 Square Feet
- Dimensions: 12x12
Dining room
- Features: Tub with Separate Shower Stall, No Closet
- Level: First
- Area: 144 Square Feet
- Dimensions: 12x12
Family room
- Features: Sunken Shower, No Closet
- Level: First
- Area: 144 Square Feet
- Dimensions: 12x12
Foyer
- Features: Window/Skylight in Bath, No Closet
- Level: First
- Area: 50 Square Feet
- Dimensions: 10x5
Great room
- Features: Ceiling Fan(s), No Closet
- Level: First
- Area: 196 Square Feet
- Dimensions: 14x14
Kitchen
- Features: Kitchen Island, No Closet
- Level: First
- Area: 120 Square Feet
- Dimensions: 12x10
Utility room
- Features: Window/Skylight in Bath, No Closet
- Level: First
- Area: 18 Square Feet
- Dimensions: 6x3
Heating
- Central
Cooling
- Central Air
Appliances
- Included: Oven, Cooktop, Dishwasher, Disposal, Exhaust Fan, Freezer, Gas Water Heater, Ice Maker, Microwave, Refrigerator
- Laundry: Electric Dryer Hookup, Inside, Laundry Room, Washer Hookup
Features
- Ceiling Fan(s), High Ceilings, Kitchen/Family Room Combo, Living Room/Dining Room Combo, Open Floorplan, PrimaryBedroom Upstairs, Solid Wood Cabinets, Thermostat, Vaulted Ceiling(s), Walk-In Closet(s)
- Flooring: Carpet, Engineered Hardwood, Laminate, Tile, Travertine, Vinyl
- Doors: Sliding Doors
- Windows: Skylight(s), Window Treatments
- Has fireplace: Yes
- Fireplace features: Family Room, Wood Burning
Interior area
- Total structure area: 5,202
- Total interior livable area: 3,380 sqft
Video & virtual tour
Property
Parking
- Total spaces: 2
- Parking features: Circular Driveway, Covered, Driveway, Garage Door Opener, Garage Faces Side, Ground Level, Guest, Off Street, Oversized
- Attached garage spaces: 2
- Has uncovered spaces: Yes
- Details: Garage Dimensions: 23x23
Accessibility
- Accessibility features: Accessible Approach with Ramp, Accessible Bedroom, Accessible Closets, Accessible Common Area, Accessible Doors, Accessible Electrical and Environmental Controls, Accessible Entrance, Accessible Full Bath, Visitor Bathroom, Accessible Hallway(s), Accessible Kitchen, Accessible Kitchen Appliances, Accessible Central Living Area, Accessible Stairway, Central Living Area
Features
- Levels: Three Or More
- Stories: 3
- Patio & porch: Front Porch, Patio
- Exterior features: Irrigation System, Lighting, Sprinkler Metered
- Has private pool: Yes
- Pool features: In Ground
- Spa features: In Ground
- Has view: Yes
- View description: Pool
Lot
- Size: 2.27 Acres
- Features: Cleared, Corner Lot, City Lot, Landscaped, Level, Oversized Lot
- Residential vegetation: Mature Landscaping, Oak Trees, Trees/Landscaped, Wooded
Details
- Additional structures: Other
- Parcel number: 06051001000
- Lease amount: $0
- Zoning: PD
- Special conditions: None
Construction
Type & style
- Home type: SingleFamily
- Architectural style: Colonial
- Property subtype: Single Family Residence
Materials
- Brick
- Foundation: Brick/Mortar
- Roof: Shingle
Condition
- Completed
- New construction: No
- Year built: 1980
Utilities & green energy
- Sewer: Septic Tank
- Water: Public
- Utilities for property: BB/HS Internet Available, Cable Connected, Electricity Connected, Natural Gas Connected, Phone Available, Sewer Connected, Sprinkler Meter, Street Lights, Underground Utilities, Water Connected
Community & HOA
Community
- Features: Deed Restrictions, Gated Community - No Guard, No Truck/RV/Motorcycle Parking
- Security: Fire Alarm, Gated Community, Security System, Security System Leased, Smoke Detector(s)
- Pet fee: $0 monthly
- Subdivision: HIDDEN HILLS REP
HOA
- Has HOA: Yes
- Amenities included: Fence Restrictions, Gated
- HOA fee: $142 monthly
- HOA name: Chris Montgomery
- HOA phone: 352-317-2930
Location
- Region: Gainesville
Financial & listing details
- Price per square foot: $198/sqft
- Tax assessed value: $575,085
- Annual tax amount: $6,545
- Date on market: 10/15/2025
- Cumulative days on market: 313 days
- Listing terms: Cash,Conventional,FHA,VA Loan
- Ownership: Fee Simple
- Total actual rent: 0
- Electric utility on property: Yes
- Road surface type: Asphalt
Estimated market value
Not available
Estimated sales range
Not available
Not available
Price history
| Date | Event | Price |
|---|---|---|
| 8/25/2026 | Price change | $670,000-0.4%$198/sqft |
Source:  Stellar MLS #GC534739 Report a problem Stellar MLS #GC534739 Report a problem | ||
| 8/10/2026 | Price change | $673,000-3.4%$199/sqft |
Source: Stellar MLS #GC534739 Report a problem | ||
| 7/21/2026 | Price change | $697,000-0.3%$206/sqft |
Source: Stellar MLS #GC534739 Report a problem | ||
| 5/14/2026 | Price change | $699,000-1.5%$207/sqft |
Source: Stellar MLS #GC534739 Report a problem | ||
| 4/28/2026 | Price change | $710,000-1.4%$210/sqft |
Source: Stellar MLS #GC534739 Report a problem | ||
| 2/17/2026 | Listed for sale | $720,000$213/sqft |
Source: Stellar MLS #GC534739 Report a problem | ||
| 2/3/2026 | Listing removed | $720,000$213/sqft |
Source: Stellar MLS #GC534739 Report a problem | ||
| 11/17/2025 | Price change | $720,000-2.7%$213/sqft |
Source: Stellar MLS #GC534739 Report a problem | ||
| 10/16/2025 | Listed for sale | $740,000$219/sqft |
Source: Stellar MLS #GC534739 Report a problem | ||
Public tax history
| Year | Property taxes | Tax assessment |
|---|---|---|
| 2025 | $6,657 +1.7% | $337,901 +2.9% |
| 2024 | $6,545 +0% | $328,378 -1.5% |
| 2023 | $6,544 +1.9% | $333,293 +3% |
| 2022 | $6,425 +1.6% | $323,585 +3% |
| 2021 | $6,324 +1.4% | $314,161 +1.4% |
| 2020 | $6,237 -0.1% | $309,823 +2.3% |
| 2019 | $6,242 | $302,857 +1.9% |
| 2018 | $6,242 +3.2% | $297,210 +2.1% |
| 2017 | $6,048 -0.5% | $291,100 +2.1% |
| 2016 | $6,081 +3.1% | $285,120 +0.7% |
| 2015 | $5,897 +0% | $283,140 +0.8% |
| 2014 | $5,896 +1% | $280,900 -0.4% |
| 2013 | $5,838 | $282,000 -1.2% |
| 2012 | -- | $285,300 +5.2% |
| 2011 | -- | $271,160 -15.1% |
| 2010 | -- | $319,400 -9.2% |
| 2009 | -- | $351,600 -4.5% |
| 2008 | -- | $368,200 +2.1% |
| 2007 | -- | $360,800 +5.1% |
| 2006 | -- | $343,300 +37.6% |
| 2004 | -- | $249,500 +11.6% |
| 2003 | -- | $223,500 |
| 2002 | -- | $223,500 +2.1% |
| 2001 | -- | $218,900 +8.4% |
| 2000 | -- | $202,000 |
Find assessor info on the county website
Monthly payment
Est. payment
Payment breakdown
Explore the cost of this home by adjusting the details. Changes won't be saved.Climate risks
Neighborhood: 32606
Nearby schools
Schools provided by the listing agent
- Elementary: Hidden Oak Elementary School-AL
- Middle: Fort Clarke Middle School-AL
- High: F. W. Buchholz High School-AL
Source: Stellar MLS. This data may not be complete. We recommend contacting the local school district to confirm school assignments for this home.

Similar homes
- $650,0004 bd3 ba3.4k sqft4703 NW 124TH STREET, GAINESVILLE, FL 32606For Sale
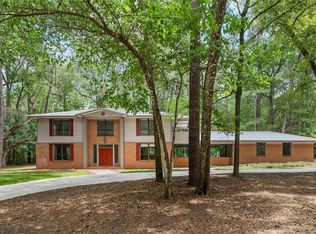
 MLS ID #GC540478, Carla Willingham, INSPIRE FLORIDA REAL ESTATE, INC.. Stellar MLS
 - $625,0004 bd3 ba2k sqft7214 SW 31ST PLACE, GAINESVILLE, FL 32608For Sale
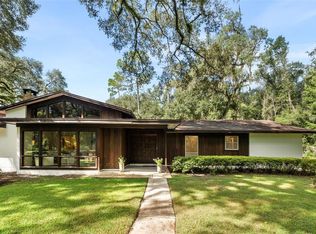 MLS ID #GC543055, Lynn Hughes, REMAX SELECT PARTNERS. Stellar MLS
 - $649,9004 bd3 ba3.4k sqft1703 SW 82ND DRIVE, GAINESVILLE, FL 32607For Sale
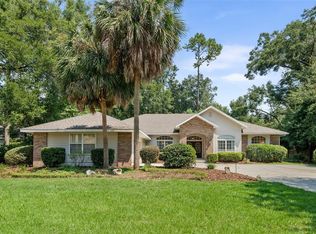 MLS ID #GC543012, Dada McGlynn, REMAX SELECT PARTNERS. Stellar MLS
 - $369,9004 bd3 ba2.2k sqft7607 NW 42ND AVENUE, GAINESVILLE, FL 32606For Sale
 MLS ID #GC542811, Kristine Anderson Santos, BHHS FLORIDA REALTY. Stellar MLS
 - $575,0004 bd3 ba2.9k sqft4624 NW 19TH PLACE, GAINESVILLE, FL 32605For SaleMLS ID #GC542784, Susan Hicks, RABELL REALTY GROUP, LLC. Stellar MLS
- $798,0006 bd4 ba4.3k sqft4616 NW 57TH DRIVE, GAINESVILLE, FL 32606For SaleMLS ID #GC541430, Mark Robinson, WATSON REALTY CORP. Stellar MLS
- $637,5004 bd4 ba3.3k sqft3627 NW 33RD TERRACE, GAINESVILLE, FL 32605For SaleMLS ID #GC541688, Tiffany Thomas, BHGRE THOMAS GROUP. Stellar MLS
- $743,0004 bd4 ba3k sqft5512 NW 51ST AVENUE, GAINESVILLE, FL 32653For SaleMLS ID #GC540815, Mariella Varela, COLDWELL BANKER M.M. PARRISH REALTORS. Stellar MLS
- $699,0004 bd3 ba3.3k sqft2345 NW 14TH PLACE, GAINESVILLE, FL 32605For SaleMLS ID #GC537760, Marc Suskin, SUSKIN REALTY INC. Stellar MLS
- $635,0004 bd3 ba2.8k sqft9350 SW 46TH PLACE, GAINESVILLE, FL 32608For SaleMLS ID #GC537726, Cindy Birk, COLDWELL BANKER M.M. PARRISH REALTORS. Stellar MLS
- $675,0003 bd2 ba2k sqft1732 NW 8TH AVENUE, GAINESVILLE, FL 32603For SaleMLS ID #GC541569, Kimberly Mitchell, EXP REALTY LLC. Stellar MLS
- $770,0004 bd4 ba2.9k sqft2006 NW 23RD STREET, GAINESVILLE, FL 32605For SaleMLS ID #GC539006, Joe Freck, BHHS FLORIDA REALTY. Stellar MLS
- $779,9006 bd3 ba3.6k sqft2510 NW 30TH TERRACE, GAINESVILLE, FL 32605For SaleMLS ID #G5112206, Clarissa Rainey, LPT REALTY, LLC. Stellar MLS
- $429,0004 bd3 ba2.1k sqft3845 NW 37TH PLACE, GAINESVILLE, FL 32606For SaleMLS ID #GC541487, Heather Damron, FLORIDA HOMES REALTY & MORTGAGE GVILLE. Stellar MLS
- $370,0004 bd2 ba2.1k sqft1321 NW 31ST DRIVE, GAINESVILLE, FL 32605For SaleMLS ID #GC541450, Erin Niedermaier, GARRETT REALTY. Stellar MLS
- $485,0004 bd3 ba2.5k sqft11520 NW 8TH LANE, GAINESVILLE, FL 32606For SaleMLS ID #GC539441, Saveela Asad, KELLER WILLIAMS GAINESVILLE REALTY PARTNERS. Stellar MLS
- $665,0003 bd3 ba2.3k sqft12014 NW 136TH STREET, ALACHUA, FL 32615For SaleMLS ID #GC541085, Tim Sikpi, REAL BROKER, LLC. Stellar MLS
- $650,0004 bd3 ba2.3k sqft2721 SW 3RD PLACE, GAINESVILLE, FL 32607For SaleMLS ID #GC539726, Scott Arvin, MATCHMAKER REALTY OF ALACHUA COUNTY. Stellar MLS
- $615,0003 bd2 ba2.2k sqft7416 SW 75TH STREET, GAINESVILLE, FL 32608For SaleMLS ID #GC540757, Jeremy Thomas, REMAX SELECT PARTNERS. Stellar MLS
- $489,0006 bd4 ba3k sqft2501 NW 91ST DRIVE, GAINESVILLE, FL 32606For SaleMLS ID #GC541280, Eric Davis, BHGRE THOMAS GROUP. Stellar MLS
