Welcome to a truly one-of-a-kind Mid-Century Modern-inspired retreat, custom built with love and designed to stand the test of time! Nestled on a beautifully private .90-acre lot with a perfect blend of cleared and wooded landscape, this exceptional property offers peace, privacy, and timeless character in a quiet neighborhood on a paved road. Built with durable Ocala block construction and stunning limestone rock walls, this spacious 2-story home was thoughtfully designed for large gatherings and comfortable living. Featuring 6 bedrooms and 3 bathrooms, there is room for everyone to spread out and enjoy. Inside, you’ll find soaring high ceilings, a dramatic spiral staircase, custom chandelier, sliding glass doors, and a cozy built-in wood-burning fireplace that adds warmth and charm. The home also offers a bonus room plus a separate studio space perfect for a craft room, art studio, home office, or guest overflow. Storage is abundant throughout the property. Outside, enjoy endless opportunities for entertaining with the impressive 20x40 swimming pool, spacious patio areas for grilling and gatherings, and the detached 2-car carport with attached studio/workspace. This gorgeous, unique home combines character, functionality, and privacy in a highly convenient location just minutes from the University of Florida, shopping, dining, entertainment, and hospitals. Walking distance to Glen Springs Elementary School. This home was designed for a family of 10 by its original & only owner, who's main focus was simplicity & functionality. This is a rare opportunity to own a custom-built home filled with personality, space, and endless possibilities!
For sale
Price cut: $10K (10/14)
$715,000
2510 NW 30TH TERRACE, GAINESVILLE, FL 32605
6beds
3,625sqft
Single Family Residence
Built in 1968
0.9 Acres Lot
$687,100 Zestimate®
$197/sqft
$-- HOA
What's special
Mid-century modern-inspired retreatBonus roomCustom chandelierDramatic spiral staircaseStunning limestone rock wallsCozy built-in wood-burning fireplaceSliding glass doors
- 147 days
- 1,810
- 173
Zillow last checked:
Listing updated:
Listed by:
Clarissa Rainey 352-266-0982,
LPT REALTY, LLC 877-366-2213
Source: Stellar MLS,MLS#: G5112206 Originating MLS: Orlando Regional
Originating MLS: Orlando Regional
Facts & features
Interior
Bedrooms & bathrooms
- Bedrooms: 6
- Bathrooms: 3
- Full bathrooms: 3
Rooms
- Room types: Family Room, Dining Room, Living Room, Utility Room, Storage Rooms
Primary bedroom
- Features: Bar, Bath w Spa/Hydro Massage Tub, Bath With Whirlpool, Bidet, Breakfast Bar, Built-In Shelving, Built-In Shower Bench, Ceiling Fan(s), Central Vacuum, Claw Foot Tub, Pantry, Kitchen Island, Built-in Features, Dual Sinks, En Suite Bathroom, Exhaust Fan, Garden Bath, Granite Counters, Handicapped Accessible, Heated Floors, Jack & Jill Bathroom, Makeup/Vanity Space, Multiple Shower Heads, Other, Rain Shower Head, Sauna, Shower No Tub, Single Vanity, Sink - Pedestal, Built-in Closet
- Level: First
Bedroom 2
- Features: Built-in Closet
- Level: First
Primary bathroom
- Level: First
Bathroom 2
- Level: First
Bathroom 3
- Features: Built-in Closet
- Level: Second
Bathroom 3
- Level: Second
Bathroom 4
- Features: Built-in Closet
- Level: Second
Bathroom 5
- Features: Built-in Closet
- Level: Second
Dining room
- Level: First
Kitchen
- Features: Pantry
- Level: First
Laundry
- Level: First
Living room
- Level: First
Heating
- Central, Electric
Cooling
- Central Air
Appliances
- Included: Dishwasher, Electric Water Heater, Microwave, Range Hood
- Laundry: Electric Dryer Hookup, Inside, Laundry Chute, Laundry Room, Washer Hookup
Features
- High Ceilings, Open Floorplan, Primary Bedroom Main Floor, Split Bedroom, Vaulted Ceiling(s)
- Flooring: Carpet, Linoleum
- Doors: Sliding Doors
- Has fireplace: Yes
- Fireplace features: Living Room, Stone, Wood Burning
Interior area
- Total structure area: 3,625
- Total interior livable area: 3,625 sqft
Video & virtual tour
Property
Parking
- Total spaces: 2
- Parking features: Boat, Circular Driveway, Covered, Driveway, Guest
- Carport spaces: 2
- Has uncovered spaces: Yes
Features
- Levels: Two
- Stories: 2
- Exterior features: Other, Storage
- Has private pool: Yes
- Pool features: Deck, Gunite, In Ground, Tile
- Fencing: Board,Other
- Has view: Yes
- View description: Pool, Trees/Woods
Lot
- Size: 0.9 Acres
- Features: Cleared, Landscaped, Oversized Lot
- Residential vegetation: Mature Landscaping, Oak Trees, Wooded
Details
- Parcel number: 06096030000
- Zoning: RSF1
- Special conditions: None
Construction
Type & style
- Home type: SingleFamily
- Architectural style: Contemporary,Mid-Century Modern
- Property subtype: Single Family Residence
Materials
- Block
- Foundation: Slab
- Roof: Other
Condition
- New construction: No
- Year built: 1968
Utilities & green energy
- Sewer: Public Sewer
- Water: Public
- Utilities for property: Cable Available, Electricity Available, Electricity Connected, Phone Available
Community & HOA
Community
- Pet fee: $0 monthly
- Subdivision: EDGEWOOD HILLS
HOA
- Has HOA: No
Location
- Region: Gainesville
Financial & listing details
- Price per square foot: $197/sqft
- Tax assessed value: $406,740
- Annual tax amount: $4,295
- Date on market: 5/26/2026
- Cumulative days on market: 147 days
- Listing terms: Cash,Conventional,VA Loan
- Ownership: Fee Simple
- Total actual rent: 0
- Electric utility on property: Yes
- Road surface type: Asphalt, Paved
Estimated market value
$687,100
$653,000 - $721,000
$4,146/mo
Price history
| Date | Event | Price |
|---|---|---|
| 10/14/2026 | Price change | $715,000-1.4%$197/sqft |
Source:  Stellar MLS #G5112206 Report a problem Stellar MLS #G5112206 Report a problem | ||
| 9/29/2026 | Price change | $725,000-3.3%$200/sqft |
Source: Stellar MLS #G5112206 Report a problem | ||
| 9/11/2026 | Price change | $749,900-3.8%$207/sqft |
Source: Stellar MLS #G5112206 Report a problem | ||
| 8/23/2026 | Price change | $779,900-5.5%$215/sqft |
Source: Stellar MLS #G5112206 Report a problem | ||
| 8/9/2026 | Price change | $825,000-2.7%$228/sqft |
Source: Stellar MLS #G5112206 Report a problem | ||
| 7/16/2026 | Price change | $847,900-5.3%$234/sqft |
Source: Stellar MLS #G5112206 Report a problem | ||
| 7/7/2026 | Price change | $895,000-9.6%$247/sqft |
Source: Stellar MLS #G5112206 Report a problem | ||
| 6/26/2026 | Price change | $989,900-17.5%$273/sqft |
Source: Stellar MLS #G5112206 Report a problem | ||
| 6/17/2026 | Price change | $1,199,900-4%$331/sqft |
Source: Stellar MLS #G5112206 Report a problem | ||
| 5/26/2026 | Listed for sale | $1,250,000$345/sqft |
Source: Stellar MLS #G5112206 Report a problem | ||
Public tax history
| Year | Property taxes | Tax assessment |
|---|---|---|
| 2025 | $4,296 +4.1% | $218,002 +2.9% |
| 2024 | $4,127 +2.3% | $211,858 +3% |
| 2023 | $4,034 +8.2% | $205,688 +3% |
| 2022 | $3,729 +1.1% | $199,697 +3% |
| 2021 | $3,689 +1.8% | $193,881 +1.4% |
| 2020 | $3,625 +0% | $191,204 +2.3% |
| 2019 | $3,625 | $186,905 +1.9% |
| 2018 | $3,625 +8.1% | $183,420 +2.1% |
| 2017 | $3,354 -0.1% | $179,650 +2.1% |
| 2016 | $3,358 +1.3% | $175,960 +0.7% |
| 2015 | $3,314 -1.3% | $174,740 +0.8% |
| 2014 | $3,357 +0.2% | $173,360 +1.5% |
| 2013 | $3,351 | $170,800 -1.4% |
| 2012 | -- | $173,300 +6% |
| 2011 | -- | $163,460 -16.6% |
| 2010 | -- | $195,900 -18.6% |
| 2009 | -- | $240,700 -7.8% |
| 2008 | -- | $261,200 +1.8% |
| 2007 | -- | $256,700 +11.4% |
| 2006 | -- | $230,400 +9.6% |
| 2005 | -- | $210,300 +19.2% |
| 2004 | -- | $176,500 +27.3% |
| 2003 | -- | $138,600 |
| 2002 | -- | $138,600 +2.2% |
| 2001 | -- | $135,600 +12.9% |
| 2000 | -- | $120,100 |
Find assessor info on the county website
Monthly payment
Est. payment
Payment breakdown
Explore the cost of this home by adjusting the details. Changes won't be saved.Climate risks
Neighborhood: 32605
Nearby schools
Schools provided by the listing agent
- Elementary: Glen Springs Elementary School-AL
- Middle: Westwood Middle School-AL
- High: Gainesville High School-AL
Source: Stellar MLS. This data may not be complete. We recommend contacting the local school district to confirm school assignments for this home.
Similar homes
- $724,0004 bd3 ba2.5k sqft2006 NW 14TH AVENUE, GAINESVILLE, FL 32605For Sale

 MLS ID #GC541202, David Pais, PAIS REALTY. Stellar MLS
 - $565,0004 bd3 ba2.8k sqft2921 NW 24TH TERRACE, GAINESVILLE, FL 32605For Sale
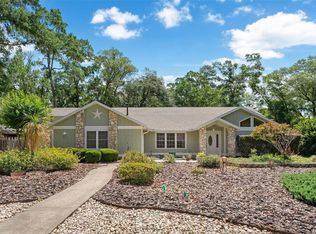 MLS ID #GC543963, Jonathan Spoliansky, CAP REALTY, LC. Stellar MLS
 - $770,0004 bd4 ba2.9k sqft2006 NW 23RD STREET, GAINESVILLE, FL 32605For Sale
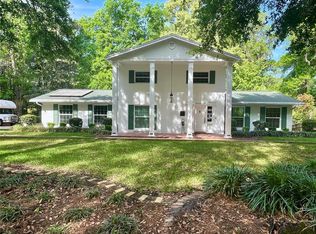 MLS ID #GC539006, Joe Freck, BHHS FLORIDA REALTY. Stellar MLS
 - $570,0004 bd3 ba2.9k sqft4624 NW 19TH PLACE, GAINESVILLE, FL 32605For Sale
 MLS ID #GC542784, Susan Hicks, RABELL REALTY GROUP, LLC. Stellar MLS
 - $725,0004 bd4 ba3.9k sqft11101 NW 12TH PLACE, GAINESVILLE, FL 32606For SaleMLS ID #GC542740, Kathleen MacDowell, REMAX SELECT PARTNERS. Stellar MLS
- $739,0004 bd4 ba2.9k sqft1524 SW 37TH AVENUE, GAINESVILLE, FL 32608For SaleMLS ID #GC542211, Denise Mongiardo, BHHS FLORIDA REALTY. Stellar MLS
- $499,9004 bd3 ba2.4k sqft2712 NW 29TH PLACE, GAINESVILLE, FL 32605For SaleMLS ID #GC544002, McCall Griggs, KELLER WILLIAMS GAINESVILLE REALTY PARTNERS. Stellar MLS
- $519,0004 bd3 ba2.5k sqft2936 NW 23RD DRIVE, GAINESVILLE, FL 32605For SaleMLS ID #GC542038, Amy Yang, BOSSHARDT REALTY SERVICES LLC. Stellar MLS
- $798,0006 bd4 ba4.3k sqft4616 NW 57TH DRIVE, GAINESVILLE, FL 32606For SaleMLS ID #GC541430, Mark Robinson, WATSON REALTY CORP. Stellar MLS
- $414,0004 bd2 ba1.9k sqft2711 NW 31ST TERRACE, GAINESVILLE, FL 32605For SaleMLS ID #GC542629, K.C. Harder, MOMENTUM REALTY - GAINESVILLE. Stellar MLS
- $675,0003 bd2 ba2k sqft1732 NW 8TH AVENUE, GAINESVILLE, FL 32603For SaleMLS ID #GC541569, Kimberly Mitchell, EXP REALTY LLC. Stellar MLS
- $1,049,0003 bd4 ba2.9k sqft3104 NW 21ST AVENUE, GAINESVILLE, FL 32605For SaleMLS ID #GC541322, Benjamin Burkley, MAISON. Stellar MLS
- $787,0005 bd3 ba3.9k sqft4923 NW 62ND STREET, GAINESVILLE, FL 32653For SaleMLS ID #GC543958, Jamie Williams, CORNERSTONE REALTY & MANAGEMENT SERVICES LLC. Stellar MLS
- $484,0003 bd2 ba2k sqft2840 NW 27TH TERRACE, GAINESVILLE, FL 32605For SaleMLS ID #GC541681, Jeff Tice, BHHS FLORIDA REALTY. Stellar MLS
- $449,0004 bd3 ba2.3k sqft2825 NW 27TH TERRACE, GAINESVILLE, FL 32605For SaleMLS ID #GC543484, Katie Dale, GARRETT REALTY. Stellar MLS
- $735,0004 bd4 ba3k sqft5512 NW 51ST AVENUE, GAINESVILLE, FL 32653For SaleMLS ID #GC540815, Mariella Varela, COLDWELL BANKER M.M. PARRISH REALTORS. Stellar MLS
- $619,0004 bd3 ba3.4k sqft4703 NW 124TH STREET, GAINESVILLE, FL 32606For SaleMLS ID #GC540478, Carla Willingham, INSPIRE FLORIDA REAL ESTATE, INC.. Stellar MLS
- $639,9003 bd3 ba3.7k sqft6015 SW 36TH WAY, GAINESVILLE, FL 32608For SaleMLS ID #GC543663, Wendy Swan, KELLER WILLIAMS GAINESVILLE REALTY PARTNERS. Stellar MLS
- $425,0004 bd3 ba2.6k sqft2280 NW 21ST PLACE, GAINESVILLE, FL 32605For SaleMLS ID #GC543478, Jennifer Fancher, COLDWELL BANKER M.M. PARRISH REALTORS. Stellar MLS
- $799,9995 bd5 ba3.5k sqft3680 SW 86TH STREET, GAINESVILLE, FL 32608For SaleMLS ID #S5159380, Gabriela Fernandez Perez, LLC, JASON MITCHELL REAL ESTATE FLO. Stellar MLS
