Virtually Staged. Architecturally significant and meticulously reimagined, this exceptional residence, designed by Robert Altman of Altman Architects, Inc., offers a rare opportunity to own one of Gainesville's truly distinctive homes. Nestled on nearly one acre (0.94 acres) and backing directly to Possum Creek Preserve, the property combines remarkable privacy, natural beauty, and a level of craftsmanship seldom found in today's market. Spanning 2,976 heated and cooled square feet with 3,693 square feet under roof, this 3-bedroom, 3.5-bath home plus office/den has undergone a comprehensive, top-to-bottom renovation where no detail was overlooked. Every major system has been replaced or upgraded, creating a residence that lives like a new custom home while preserving the architectural integrity and vision of its original design. Designed with both comfort and privacy in mind, each of the three spacious bedrooms features its own ensuite bathroom and walk-in closet, creating a true retreat for family members and guests alike. The thoughtful floor plan offers an ideal balance of open gathering spaces and private accommodations. Recent improvements include a new standing seam metal roof, dual-zoned TRANE HVAC systems, complete replumbing, complete rewiring, new Pella windows, custom cabinetry throughout, stunning quartzite countertops, and beautifully restored custom-milled reclaimed pine flooring. Every finish was carefully selected, resulting in a level of quality and craftsmanship rarely available in today's market. Expansive windows frame breathtaking views of Possum Creek Preserve, while the newly constructed rear deck provides a front-row seat to one of Gainesville's most peaceful natural settings. The elevated vantage point overlooking the preserve creates a serene, almost mountain-like atmosphere—a remarkable setting that feels worlds away while remaining in the center of the city. Located less than two miles from the University of Florida and conveniently positioned near Gainesville's premier shopping, dining, healthcare, and cultural amenities, the property offers a rare combination of seclusion and accessibility. For discerning buyers seeking architectural pedigree, exceptional craftsmanship, and a truly turnkey luxury residence, this home represents a rare offering where every detail has been thoughtfully considered and flawlessly executed.
For sale
$1,199,000
3104 NW 21ST AVENUE, GAINESVILLE, FL 32605
3beds
2,976sqft
:
Get pre-qualified$8,005/mo
Single Family Residence
Built in 1986
0.94 Acres Lot
$-- Zestimate®
$403/sqft
$-- HOA
What's special
Stunning quartzite countertopsNew pella windowsCustom cabinetry throughoutDual-zoned trane hvac systems
- 46 days |
- 632 |
- 22 |
Zillow last checked:
Listing updated:
Listed by:
Benjamin Burkley 352-283-9141,
MAISON 352-283-9141
Source: Stellar MLS,MLS#: GC541322 Originating MLS: Gainesville-Alachua
Originating MLS: Gainesville-Alachua
Facts & features
Interior
Bedrooms & bathrooms
- Bedrooms: 3
- Bathrooms: 4
- Full bathrooms: 3
- 1/2 bathrooms: 1
Primary bedroom
- Features: En Suite Bathroom, Walk-In Closet(s)
- Level: First
- Area: 420 Square Feet
- Dimensions: 21x20
Kitchen
- Features: Kitchen Island
- Level: First
- Area: 260 Square Feet
- Dimensions: 13x20
Living room
- Features: Bar
- Level: First
- Area: 800 Square Feet
- Dimensions: 20x40
Heating
- Central
Cooling
- Central Air
Appliances
- Included: Dishwasher, Disposal, Microwave, Range, Refrigerator, Wine Refrigerator
- Laundry: Laundry Room
Features
- Cathedral Ceiling(s), High Ceilings, Open Floorplan, Split Bedroom, Vaulted Ceiling(s), Walk-In Closet(s)
- Flooring: Carpet, Reclaimed Wood, Hardwood
- Has fireplace: No
Interior area
- Total structure area: 3,693
- Total interior livable area: 2,976 sqft
Video & virtual tour
Property
Parking
- Total spaces: 2
- Parking features: Garage - Attached
- Attached garage spaces: 2
Features
- Levels: One
- Stories: 1
- Patio & porch: Covered, Deck, Porch, Wrap Around
- Exterior features: Other, Private Yard
- Has view: Yes
- View description: Trees/Woods
- Waterfront features: Creek, Creek Access
- Body of water: POSSUM CREEK
Lot
- Size: 0.94 Acres
- Features: Oversized Lot, Sloped
- Residential vegetation: Mature Landscaping, Oak Trees, Trees/Landscaped, Wooded
Details
- Parcel number: 06431050001
- Zoning: RSF1
- Special conditions: None
Construction
Type & style
- Home type: SingleFamily
- Architectural style: Florida,Ranch
- Property subtype: Single Family Residence
Materials
- Block, Wood Frame, Wood Siding
- Foundation: Crawlspace, Stem Wall
- Roof: Metal
Condition
- New construction: No
- Year built: 1986
Utilities & green energy
- Sewer: Public Sewer
- Water: Public
- Utilities for property: Electricity Connected, Natural Gas Connected, Sewer Connected, Water Connected
Community & HOA
Community
- Pet fee: $0 monthly
- Subdivision: MASONWOOD
HOA
- Has HOA: No
Location
- Region: Gainesville
Financial & listing details
- Price per square foot: $403/sqft
- Tax assessed value: $410,725
- Annual tax amount: $9,454
- Date on market: 6/18/2026
- Cumulative days on market: 46 days
- Listing terms: Cash,Conventional,FHA,VA Loan
- Ownership: Fee Simple
- Total actual rent: 0
- Electric utility on property: Yes
- Road surface type: Asphalt
Estimated market value
Not available
Estimated sales range
Not available
Not available
Price history
| Date | Event | Price |
|---|---|---|
| 6/18/2026 | Listed for sale | $1,199,000+699.3%$403/sqft |
Source:  Stellar MLS #GC541322 Report a problem Stellar MLS #GC541322 Report a problem | ||
| 12/23/2004 | Sold | $150,000$50/sqft |
Source: Public Record Report a problem | ||
Public tax history
| Year | Property taxes | Tax assessment |
|---|---|---|
| 2025 | $9,454 -2% | $410,725 -0.5% |
| 2024 | $9,650 +11.3% | $412,821 +10% |
| 2023 | $8,673 +12% | $375,292 +9.5% |
| 2022 | $7,743 +5.7% | $342,623 +10% |
| 2021 | $7,326 +11.5% | $311,475 +10% |
| 2020 | $6,570 +6.1% | $283,159 +9.7% |
| 2019 | $6,192 | $258,214 -11.1% |
| 2018 | $6,192 -6.1% | $290,600 -1.6% |
| 2017 | $6,596 -4% | $295,200 +7% |
| 2016 | $6,872 +4.5% | $276,000 -1.2% |
| 2015 | $6,578 -3.1% | $279,300 +150.7% |
| 2014 | $6,790 +137.7% | $111,400 -2.6% |
| 2013 | $2,857 | $114,400 -2.6% |
| 2012 | -- | $117,500 -4.6% |
| 2011 | -- | $123,200 -4.6% |
| 2010 | -- | $129,200 -13.1% |
| 2009 | -- | $148,600 -30.7% |
| 2008 | -- | $214,300 +1.1% |
| 2007 | -- | $211,900 +39.7% |
| 2006 | -- | $151,700 +20.9% |
| 2005 | -- | $125,500 -43.7% |
| 2004 | -- | $223,000 +11.6% |
| 2003 | -- | $199,900 |
| 2002 | -- | $199,900 +14.3% |
| 2001 | -- | $174,900 +6.1% |
| 2000 | -- | $164,800 |
Find assessor info on the county website
Monthly payment
Est. payment
Payment breakdown
Explore the cost of this home by adjusting the details. Changes won't be saved.Climate risks
Neighborhood: 32605
Nearby schools
GreatSchools rating
- 7/10Littlewood Elementary SchoolGrades: PK-5Distance: 0.6 mi
- 3/10Westwood Middle SchoolGrades: 6-8Distance: 0.6 mi
- 6/10Gainesville High SchoolGrades: 8-12Distance: 1.6 mi
- $349,0004 bd2 ba2.6k sqft3114 NW 21st Ave, Gainesville, FL 32605Off Market
- $694,0003 bd3 ba2.5k sqft2019 NW 31st Ter, Gainesville, FL 32605Off Market

- $998,9004 bd3 ba4k sqft1945 NW 30th Ter, Gainesville, FL 32605Off Market
- $630,2004 bd4 ba3.2k sqft3126 NW 21st Ave, Gainesville, FL 32605Off Market
- $783,3004 bd3 ba4.5k sqft2018 NW 31st Ter, Gainesville, FL 32605Off Market
- $604,2005 bd2 ba3.6k sqft2001 NW 31st Ter, Gainesville, FL 32605Off Market
- $499,1004 bd3 ba2.9k sqft2941 NW 21st Ave, Gainesville, FL 32605Off Market
- $467,5003 bd3 ba2.2k sqft1948 NW 31st Ter, Gainesville, FL 32605Off Market
A local agent can set up tours, give advice and negotiate with sellers.
Similar homes
- $1,400,0004 bd3 ba3k sqft2012 NW 24TH STREET, GAINESVILLE, FL 32605For Sale

 MLS ID #GC542234, Mike Hastings, ARISTA REALTY. Stellar MLS
 - $847,9006 bd3 ba3.6k sqft2510 NW 30TH TERRACE, GAINESVILLE, FL 32605For Sale
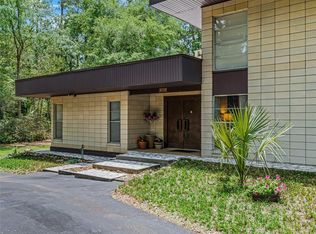 MLS ID #G5112206, Clarissa Rainey, LPT REALTY, LLC. Stellar MLS
 - $825,0004 bd4 ba2.9k sqft2006 NW 23RD STREET, GAINESVILLE, FL 32605For Sale
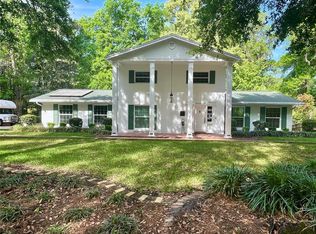 MLS ID #GC539006, Joe Freck, BHHS FLORIDA REALTY. Stellar MLS
 - $637,5004 bd4 ba3.3k sqft3627 NW 33RD TERRACE, GAINESVILLE, FL 32605For Sale
 MLS ID #GC541688, Tiffany Thomas, BHGRE THOMAS GROUP. Stellar MLS
 - $799,0004 bd3 ba2.5k sqft2006 NW 14TH AVENUE, GAINESVILLE, FL 32605For SaleMLS ID #GC541202, David Pais, PAIS REALTY. Stellar MLS
- $899,9005 bd4 ba3.4k sqft9227 SW 43RD LANE, GAINESVILLE, FL 32608For SaleMLS ID #GC542322, Joshua Howard, PEPINE REALTY. Stellar MLS
- $1,075,0003 bd4 ba4.1k sqft6201 SW 37TH WAY, GAINESVILLE, FL 32608For SaleMLS ID #TB8504294, Rob Bermes, EPIQUE REALTY INC.. Stellar MLS
- $699,0004 bd3 ba3.3k sqft2345 NW 14TH PLACE, GAINESVILLE, FL 32605For SaleMLS ID #GC537760, Marc Suskin, SUSKIN REALTY INC. Stellar MLS
- $679,0002 bd3 ba2.1k sqft2604 NW 31ST AVENUE, GAINESVILLE, FL 32605For SaleMLS ID #GC540868, Eric Davis, BHGRE THOMAS GROUP. Stellar MLS
- $1,050,0005 bd4 ba3.7k sqft1326 SW 90TH STREET, GAINESVILLE, FL 32607For SaleMLS ID #GC542161, Chris Bien, ENGEL & VOLKERS GAINESVILLE. Stellar MLS
- $975,0006 bd4 ba2.5k sqft1254 SW 9TH ROAD, GAINESVILLE, FL 32601For SaleMLS ID #GC540605, Eric Leightman, UNIVERSITY REALTY. Stellar MLS
- $1,249,0004 bd4 ba4k sqft10005 SW 48TH PLACE, GAINESVILLE, FL 32608For SaleMLS ID #GC541309, Lisa Shelton, BHGRE THOMAS GROUP. Stellar MLS
- $675,0003 bd2 ba2k sqft1732 NW 8TH AVENUE, GAINESVILLE, FL 32603For SaleMLS ID #GC541569, Kimberly Mitchell, EXP REALTY LLC. Stellar MLS
- $1,130,0005 bd5 ba4.1k sqft8701 SW 46TH LANE, GAINESVILLE, FL 32608For SaleMLS ID #GC539687, Lyle Kastrati, REAL BROKER, LLC. Stellar MLS
- $1,275,0004 bd4 ba3.7k sqft11715 NW 122ND TERRACE, ALACHUA, FL 32615For SaleMLS ID #GC541357, Rachel Kerensky, BHGRE THOMAS GROUP. Stellar MLS
- $1,197,0004 bd5 ba3.3k sqft741 SW 133RD WAY, NEWBERRY, FL 32669For SaleMLS ID #GC541134, Tom Reilly, TIOGA REALTY LLC. Stellar MLS
- $879,0004 bd4 ba2.9k sqft5117 NW 55TH STREET, GAINESVILLE, FL 32653For SaleMLS ID #GC541609, Jackie Dose, EXP REALTY LLC. Stellar MLS
- $895,0004 bd4 ba3.2k sqft1118 SW 112TH STREET, GAINESVILLE, FL 32607For SaleMLS ID #GC541030, Kevin Banes, BOSSHARDT REALTY SERVICES LLC. Stellar MLS
- $1,250,0005 bd5 ba3k sqft1026 SW 120TH DRIVE, GAINESVILLE, FL 32607For SaleMLS ID #GC538990, Ken Cornell, BOSSHARDT REALTY SERVICES LLC. Stellar MLS
- $1,197,0005 bd3 ba3.2k sqft6012 NW 168TH STREET, ALACHUA, FL 32615For SaleMLS ID #GC538345, Betsy Pepine, PEPINE REALTY. Stellar MLS
