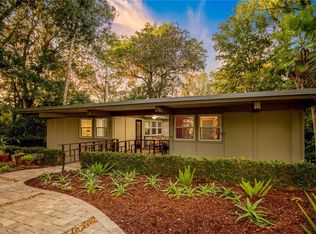
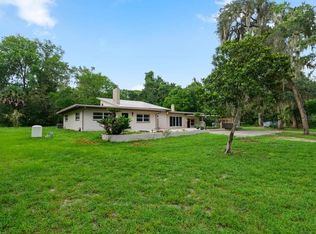
Price Improvement! Mid-century modern in Florida Park, under two miles from UF, cared for by the same owners for more than three decades. GRU bills have been running under $100 a month, thanks to a 39-panel solar array with a Tesla Powerwall 2 backup battery and automatic switchover. The living room sets the tone with a 12 ft tongue and groove ceiling, exposed beams, a cultured stone gas fireplace, and double sliders out to the patio, with hardwood running through all the living areas. The kitchen has custom wood cabinetry, Corian counters, a gas cooktop, and stainless appliances. A music and media room is lined with custom built-ins. The owner's suite has dual closets, built-ins, and a bath with dual vanities, a walk-in shower, and an electric towel warmer. The large bonus room has a skylight, an electric fireplace, built-in bookcases and counters, a wine cooler, and its own exterior entrance, with the fourth bedroom right beside it. Perfect as a guest or in-law suite for multi-generational family. Another bedroom is set up as an office with a walk-in closet and a digital Liberty safe. Three full baths, one with a cast iron tub. Updates include a 24-gauge standing seam metal roof (2023) and double-pane windows and sliders. Washer and gas dryer are included. Outside, the oversized corner lot has a circular drive lined with azaleas and palms, a tiled semicircular patio with a wood-burning grill and hood, a fully fenced backyard, a detached 10x10 workshop with power, and a 12x12 Trex deck overlooking the wooded buffer along Hogtown Creek. Walk to Ring Park, the creek trails, and nearby shopping.
For sale
Price cut: $21K (10/17)
$724,000
2006 NW 14TH AVENUE, GAINESVILLE, FL 32605
4beds
2,536sqft
Single Family Residence
Built in 1957
0.45 Acres Lot
$693,100 Zestimate®
$285/sqft
$-- HOA
What's special
Electric fireplaceCorian countersElectric towel warmerOversized corner lotCultured stone gas fireplaceExposed beamsWalk-in shower
- 111 days
- 848
- 43
Zillow last checked:
Listing updated:
Listed by:
David Pais 352-215-1580,
PAIS REALTY 352-215-1580,
Liberty Phoenix 352-281-7647,
PAIS REALTY
Source: Stellar MLS,MLS#: GC541202 Originating MLS: Gainesville-Alachua
Originating MLS: Gainesville-Alachua
Facts & features
Interior
Bedrooms & bathrooms
- Bedrooms: 4
- Bathrooms: 3
- Full bathrooms: 3
Primary bedroom
- Features: Built-in Closet
- Level: First
- Area: 165 Square Feet
- Dimensions: 11x15
Bedroom 2
- Features: Built-in Closet
- Level: First
- Area: 195 Square Feet
- Dimensions: 13x15
Bedroom 3
- Features: Built-in Closet
- Level: First
- Area: 99 Square Feet
- Dimensions: 9x11
Bedroom 4
- Features: Built-in Closet
- Level: First
- Area: 144 Square Feet
- Dimensions: 12x12
Bonus room
- Features: No Closet
- Level: First
- Area: 440 Square Feet
- Dimensions: 20x22
Dining room
- Level: First
- Area: 120 Square Feet
- Dimensions: 10x12
Kitchen
- Level: First
- Area: 117 Square Feet
- Dimensions: 9x13
Living room
- Level: First
- Area: 425 Square Feet
- Dimensions: 17x25
Media room
- Features: Built-In Shelving
- Level: First
- Area: 121 Square Feet
- Dimensions: 11x11
Heating
- Electric, Heat Pump
Cooling
- Central Air
Appliances
- Included: Cooktop, Dishwasher, Disposal, Dryer, Electric Water Heater, Microwave, Range, Refrigerator, Washer, Wine Refrigerator
- Laundry: Laundry Closet
Features
- Built-in Features, Ceiling Fan(s), L Dining, Solid Surface Counters, Solid Wood Cabinets, Split Bedroom
- Flooring: Carpet, Ceramic Tile, Hardwood
- Doors: Outdoor Grill, Sliding Doors
- Windows: Window Treatments
- Has fireplace: Yes
- Fireplace features: Electric, Gas
Interior area
- Total structure area: 2,576
- Total interior livable area: 2,536 sqft
Video & virtual tour
Property
Features
- Levels: One
- Stories: 1
- Patio & porch: Patio
- Exterior features: Irrigation System, Outdoor Grill, Rain Gutters
- Fencing: Wood
Lot
- Size: 0.45 Acres
- Features: Corner Lot
Details
- Parcel number: 09240010000
- Zoning: RSF1
- Special conditions: None
Construction
Type & style
- Home type: SingleFamily
- Architectural style: Mid-Century Modern
- Property subtype: Single Family Residence
Materials
- Block
- Foundation: Crawlspace
- Roof: Metal
Condition
- New construction: No
- Year built: 1957
Utilities & green energy
- Electric: Photovoltaics Seller Owned
- Sewer: Septic Tank
- Water: None
- Utilities for property: Public
Green energy
- Energy efficient items: Solar Energy Storage On Site
- Energy generation: Solar
Community & HOA
Community
- Pet fee: $0 monthly
- Subdivision: SNOW SUB
HOA
- Has HOA: No
Location
- Region: Gainesville
Financial & listing details
- Price per square foot: $285/sqft
- Tax assessed value: $364,586
- Annual tax amount: $4,113
- Date on market: 7/1/2026
- Cumulative days on market: 112 days
- Listing terms: Cash,Conventional
- Ownership: Fee Simple
- Total actual rent: 0
- Road surface type: Paved
Estimated market value
$693,100
$658,000 - $728,000
$2,966/mo
Price history
| Date | Event | Price |
|---|---|---|
| 10/17/2026 | Price change | $724,000-2.8%$285/sqft |
Source:  Stellar MLS #GC541202 Report a problem Stellar MLS #GC541202 Report a problem | ||
| 9/22/2026 | Price change | $745,000-3.7%$294/sqft |
Source: Stellar MLS #GC541202 Report a problem | ||
| 8/28/2026 | Price change | $774,000-3.1%$305/sqft |
Source: Stellar MLS #GC541202 Report a problem | ||
| 8/1/2026 | Price change | $799,000-6%$315/sqft |
Source: Stellar MLS #GC541202 Report a problem | ||
| 7/1/2026 | Listed for sale | $850,000+80.9%$335/sqft |
Source: Stellar MLS #GC541202 Report a problem | ||
| 11/19/2024 | Sold | $470,000+1075%$185/sqft |
Source: Public Record Report a problem | ||
| 1/15/1999 | Sold | $40,000-66.1%$16/sqft |
Source: Public Record Report a problem | ||
| 8/15/1991 | Sold | $118,000$47/sqft |
Source: Agent Provided Report a problem | ||
Public tax history
| Year | Property taxes | Tax assessment |
|---|---|---|
| 2025 | $4,114 +4.1% | $217,587 +2.9% |
| 2024 | $3,950 +2.4% | $211,455 +3% |
| 2023 | $3,856 +5.5% | $205,296 +3% |
| 2022 | $3,655 +1.1% | $199,316 +3% |
| 2021 | $3,615 +1.8% | $193,511 +1.4% |
| 2020 | $3,551 +0% | $190,839 +2.3% |
| 2019 | $3,550 | $186,549 +1.9% |
| 2018 | $3,550 +7.7% | $183,070 +2.1% |
| 2017 | $3,296 -0.1% | $179,310 +2.1% |
| 2016 | $3,300 +1% | $175,630 +0.7% |
| 2015 | $3,268 -1.3% | $174,410 +1.3% |
| 2014 | $3,311 +0.8% | $172,240 +1.5% |
| 2013 | $3,286 | $169,700 -6.6% |
| 2012 | -- | $181,600 +3.1% |
| 2011 | -- | $176,060 -20.8% |
| 2010 | -- | $222,300 -2.8% |
| 2009 | -- | $228,600 -12.8% |
| 2008 | -- | $262,300 -3% |
| 2007 | -- | $270,400 +7.1% |
| 2006 | -- | $252,400 +28.1% |
| 2005 | -- | $197,000 +8% |
| 2004 | -- | $182,400 +17.7% |
| 2003 | -- | $155,000 |
| 2002 | -- | $155,000 +5.7% |
| 2001 | -- | $146,600 +12% |
| 2000 | -- | $130,900 |
Find assessor info on the county website
Monthly payment
Est. payment
Payment breakdown
Explore the cost of this home by adjusting the details. Changes won't be saved.Climate risks
Neighborhood: University Park
Nearby schools
Schools provided by the listing agent
- Elementary: Carolyn Beatrice Parker Elementary
- Middle: Westwood Middle School-AL
- High: Gainesville High School-AL
Source: Stellar MLS. This data may not be complete. We recommend contacting the local school district to confirm school assignments for this home.

Similar homes
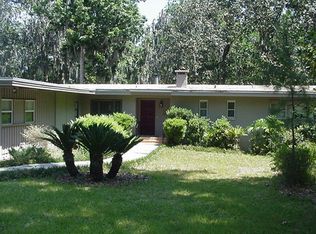
- $770,0004 bd4 ba2.9k sqft2006 NW 23RD STREET, GAINESVILLE, FL 32605For Sale
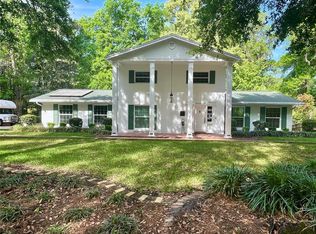
 MLS ID #GC539006, Joe Freck, BHHS FLORIDA REALTY. Stellar MLS
 - $715,0006 bd3 ba3.6k sqft2510 NW 30TH TERRACE, GAINESVILLE, FL 32605For Sale
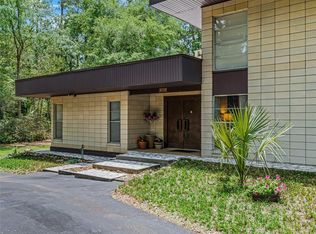 MLS ID #G5112206, Clarissa Rainey, LPT REALTY, LLC. Stellar MLS
 - $739,0004 bd4 ba2.9k sqft1524 SW 37TH AVENUE, GAINESVILLE, FL 32608For Sale
 MLS ID #GC542211, Denise Mongiardo, BHHS FLORIDA REALTY. Stellar MLS
 - $675,0003 bd2 ba2k sqft1732 NW 8TH AVENUE, GAINESVILLE, FL 32603For Sale
 MLS ID #GC541569, Kimberly Mitchell, EXP REALTY LLC. Stellar MLS
 - $565,0004 bd3 ba2.8k sqft2921 NW 24TH TERRACE, GAINESVILLE, FL 32605For SaleMLS ID #GC543963, Jonathan Spoliansky, CAP REALTY, LC. Stellar MLS
- $525,5004 bd3 ba2k sqft1326 NW 10TH AVENUE, GAINESVILLE, FL 32605For SaleMLS ID #GC543254, Jorge Vera-DuBois, LLC, FLORIDA HOMES REALTY & MORTGAGE GVILLE. Stellar MLS
- $699,0003 bd3 ba2.4k sqft2150 NW 7TH LANE, GAINESVILLE, FL 32603For SaleMLS ID #GC539734, Laraine Teiss, BHHS FLORIDA REALTY. Stellar MLS
- $570,0004 bd3 ba2.9k sqft4624 NW 19TH PLACE, GAINESVILLE, FL 32605For SaleMLS ID #GC542784, Susan Hicks, RABELL REALTY GROUP, LLC. Stellar MLS
- $519,0004 bd3 ba2.5k sqft2936 NW 23RD DRIVE, GAINESVILLE, FL 32605For SaleMLS ID #GC542038, Amy Yang, BOSSHARDT REALTY SERVICES LLC. Stellar MLS
- $425,0004 bd3 ba2.6k sqft2280 NW 21ST PLACE, GAINESVILLE, FL 32605For SaleMLS ID #GC543478, Jennifer Fancher, COLDWELL BANKER M.M. PARRISH REALTORS. Stellar MLS
- $499,9004 bd3 ba2.4k sqft2712 NW 29TH PLACE, GAINESVILLE, FL 32605For SaleMLS ID #GC544002, McCall Griggs, KELLER WILLIAMS GAINESVILLE REALTY PARTNERS. Stellar MLS
- $595,0004 bd3 ba2.3k sqft2721 SW 3RD PLACE, GAINESVILLE, FL 32607For SaleMLS ID #GC539726, Scott Arvin, MATCHMAKER REALTY OF ALACHUA COUNTY. Stellar MLS
- $365,0003 bd2 ba1.4k sqft1503 NW 17TH STREET, GAINESVILLE, FL 32605For SaleMLS ID #GC542400, Art Nagan, BHGRE THOMAS GROUP. Stellar MLS
- $735,0004 bd4 ba3k sqft5512 NW 51ST AVENUE, GAINESVILLE, FL 32653For SaleMLS ID #GC540815, Mariella Varela, COLDWELL BANKER M.M. PARRISH REALTORS. Stellar MLS
- $370,0004 bd2 ba2.1k sqft1321 NW 31ST DRIVE, GAINESVILLE, FL 32605For SaleMLS ID #GC541450, Erin Niedermaier, GARRETT REALTY. Stellar MLS
- $549,0005 bd3 ba2.6k sqft2016 NW 7TH PLACE, GAINESVILLE, FL 32603For SaleMLS ID #GC539231, Eric Leightman, UNIVERSITY REALTY. Stellar MLS
- $449,0004 bd3 ba2.3k sqft2825 NW 27TH TERRACE, GAINESVILLE, FL 32605For SaleMLS ID #GC543484, Katie Dale, GARRETT REALTY. Stellar MLS
- $799,9004 bd4 ba2.9k sqft5117 NW 55TH STREET, GAINESVILLE, FL 32653For SaleMLS ID #GC541609, Jackie Dose, EXP REALTY LLC. Stellar MLS
- $484,0003 bd2 ba2k sqft2840 NW 27TH TERRACE, GAINESVILLE, FL 32605For SaleMLS ID #GC541681, Jeff Tice, BHHS FLORIDA REALTY. Stellar MLS
- $799,9995 bd5 ba3.5k sqft3680 SW 86TH STREET, GAINESVILLE, FL 32608For SaleMLS ID #S5159380, Gabriela Fernandez Perez, LLC, JASON MITCHELL REAL ESTATE FLO. Stellar MLS
