Step into timeless character and an unbeatable location with this two-story vintage brick traditional home, proudly showcasing a Heritage Marker reading “Dr. Harry Merchant Family 1938.” Located just seven blocks from UF, enjoy the convenience of an easy walk to campus while avoiding the hassle and expense of parking. A welcoming foyer opens into a spacious living room filled with natural light, complete with a wood-burning fireplace and access to a charming sunroom. Solid wood (red oak) floors run throughout the home, adding warmth and continuity. The remodeled kitchen flows seamlessly into a large dining room, creating the perfect space for both everyday living and entertaining. Out back, a private yard offers a peaceful retreat, framed by a beautiful stone wall along the rear and side, with mature landscaping including camellias, crepe myrtles, and other established trees that provide shade and privacy. A two-car garage (480sqft) is accessed via a rear neighborhood lane. The garage currently houses the washer and dryer, with additional hookups available for a stackable unit in the convenient first-floor half bath near the office. Upstairs, all three bedrooms are generously sized. The primary suite features a second fireplace for cozy evenings and a renovated ensuite bath with a marble-tiled shower. An adjacent sunroom—currently used as a quiet, light-filled office—offers a serene space to work or unwind. Additional highlights include two HVAC systems replaced in 2020, a garage roof updated in 2021, and a basement space accessible from the foyer—perfect for storage or even a future wine cellar. A rare blend of historic charm, thoughtful updates, and prime location—this home truly stands apart.
For sale
Price cut: $50K (10/3)
$699,000
2150 NW 7TH LANE, GAINESVILLE, FL 32603
3beds
2,432sqft
Single Family Residence
Built in 1938
0.27 Acres Lot
$655,900 Zestimate®
$287/sqft
$-- HOA
What's special
Charming sunroomWood-burning fireplaceLarge dining roomWelcoming foyerRemodeled kitchen
- 179 days
- 970
- 70
Zillow last checked:
Listing updated:
Listed by:
Laraine Teiss 352-665-0734,
BHHS FLORIDA REALTY 352-225-4700,
Chelsea Parr 352-225-4700,
BHHS FLORIDA REALTY
Source: Stellar MLS,MLS#: GC539734 Originating MLS: Gainesville-Alachua
Originating MLS: Gainesville-Alachua
Facts & features
Interior
Bedrooms & bathrooms
- Bedrooms: 3
- Bathrooms: 3
- Full bathrooms: 2
- 1/2 bathrooms: 1
Rooms
- Room types: Den/Library/Office, Florida Room, Dining Room
Primary bedroom
- Features: Walk-In Closet(s)
- Level: Second
Kitchen
- Level: First
Living room
- Level: First
Heating
- Central, Natural Gas, Zoned
Cooling
- Central Air, Zoned
Appliances
- Included: Dishwasher, Disposal, Dryer, Electric Water Heater, Microwave, Range, Refrigerator, Washer
- Laundry: In Garage, Other
Features
- Attic Fan, Built-in Features, Ceiling Fan(s), Chair Rail, Eating Space In Kitchen, High Ceilings, PrimaryBedroom Upstairs, Thermostat, Walk-In Closet(s)
- Flooring: Brick/Stone, Quarry Tile, Tile, Hardwood
- Windows: Skylight(s)
- Basement: Interior Entry,Partial
- Has fireplace: Yes
- Fireplace features: Living Room, Master Bedroom
Interior area
- Total structure area: 2,447
- Total interior livable area: 2,432 sqft
Video & virtual tour
Property
Parking
- Total spaces: 2
- Parking features: Alley Access, Garage Door Opener, Garage Faces Rear
- Garage spaces: 2
- Details: Garage Dimensions: 20X24
Features
- Levels: Two
- Stories: 2
- Patio & porch: Enclosed, Rear Porch, Screened
- Exterior features: Irrigation System, Private Yard, Rain Gutters
- Fencing: Other,Stone,Wood
Lot
- Size: 0.27 Acres
- Features: City Lot, Landscaped, Near Public Transit, Sidewalk
- Residential vegetation: Mature Landscaping, Trees/Landscaped
Details
- Parcel number: 15415000000
- Zoning: RSF2
- Special conditions: None
Construction
Type & style
- Home type: SingleFamily
- Architectural style: Colonial,Traditional
- Property subtype: Single Family Residence
Materials
- Brick, Wood Siding
- Foundation: Basement, Crawlspace
- Roof: Other,Shingle
Condition
- New construction: No
- Year built: 1938
Utilities & green energy
- Sewer: Public Sewer
- Water: Public
- Utilities for property: BB/HS Internet Available, Electricity Connected, Fiber Optics, Natural Gas Connected, Public, Sewer Connected, Water Connected
Green energy
- Water conservation: Fl. Friendly/Native Landscape
Community & HOA
Community
- Pet fee: $0 monthly
- Subdivision: STRINGFELLOW-BROOME PLACE
HOA
- Has HOA: No
Location
- Region: Gainesville
Financial & listing details
- Price per square foot: $287/sqft
- Tax assessed value: $414,143
- Annual tax amount: $4,834
- Date on market: 4/24/2026
- Cumulative days on market: 180 days
- Listing terms: Cash,Conventional,FHA,VA Loan
- Ownership: Fee Simple
- Total actual rent: 0
- Electric utility on property: Yes
- Road surface type: Paved, Asphalt
Estimated market value
$655,900
$623,000 - $689,000
$2,163/mo
Price history
| Date | Event | Price |
|---|---|---|
| 10/3/2026 | Price change | $699,000-6.7%$287/sqft |
Source:  Stellar MLS #GC539734 Report a problem Stellar MLS #GC539734 Report a problem | ||
| 9/2/2026 | Price change | $749,000-3.9%$308/sqft |
Source: Stellar MLS #GC539734 Report a problem | ||
| 4/24/2026 | Listed for sale | $779,000+11.8%$320/sqft |
Source: Stellar MLS #GC539734 Report a problem | ||
| 12/10/2023 | Listing removed | -- |
Source: Owner Report a problem | ||
| 11/10/2023 | Listed for sale | $697,000+105%$287/sqft |
Source: Owner Report a problem | ||
| 12/31/2012 | Sold | $340,000-6.6%$140/sqft |
Source: Public Record Report a problem | ||
| 7/21/2012 | Listed for sale | $364,000-4%$150/sqft |
Source: Prudential Trend Realty #334848 Report a problem | ||
| 7/2/2004 | Sold | $379,000$156/sqft |
Source: Public Record Report a problem | ||
Public tax history
| Year | Property taxes | Tax assessment |
|---|---|---|
| 2025 | $4,834 +4.1% | $250,664 +2.9% |
| 2024 | $4,644 +2.4% | $243,599 +3% |
| 2023 | $4,537 +5.4% | $236,503 +3% |
| 2022 | $4,305 +1% | $229,615 +3% |
| 2021 | $4,263 +1.8% | $222,927 +1.4% |
| 2020 | $4,188 -0.1% | $219,849 +2.3% |
| 2019 | $4,192 | $214,907 +1.9% |
| 2018 | $4,192 +7.4% | $210,900 +2.1% |
| 2017 | $3,903 -0.2% | $206,570 +2.1% |
| 2016 | $3,910 +0.7% | $202,330 +0.7% |
| 2015 | $3,884 -1.3% | $200,930 +0.8% |
| 2014 | $3,935 +0.2% | $199,340 +1.5% |
| 2013 | $3,929 | $196,400 -5.7% |
| 2012 | -- | $208,300 -10% |
| 2011 | -- | $231,500 -10.6% |
| 2010 | -- | $258,900 -13.8% |
| 2009 | -- | $300,300 -7% |
| 2008 | -- | $323,000 +2.3% |
| 2007 | -- | $315,700 +14.7% |
| 2006 | -- | $275,200 +20.6% |
| 2005 | -- | $228,200 +12.3% |
| 2004 | -- | $203,200 +24.8% |
| 2003 | -- | $162,800 |
| 2002 | -- | $162,800 +18.8% |
| 2001 | -- | $137,000 +14.4% |
| 2000 | -- | $119,800 |
Find assessor info on the county website
Monthly payment
Est. payment
Payment breakdown
Explore the cost of this home by adjusting the details. Changes won't be saved.Climate risks
Neighborhood: University Park


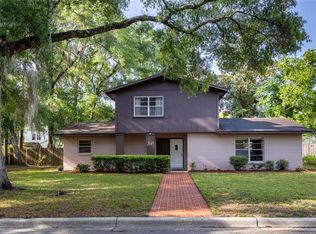
Similar homes
- $675,0003 bd2 ba2k sqft1732 NW 8TH AVENUE, GAINESVILLE, FL 32603For Sale

 MLS ID #GC541569, Kimberly Mitchell, EXP REALTY LLC. Stellar MLS
 - $724,0004 bd3 ba2.5k sqft2006 NW 14TH AVENUE, GAINESVILLE, FL 32605For Sale
 MLS ID #GC541202, David Pais, PAIS REALTY. Stellar MLS
 - $699,0003 bd2 ba2.1k sqftHighlands, Gainesville, FL 32601For Sale

 MLS ID #A12064805, Ciara Hudleston, Bosshardt Realty Services LLC. MIAMI
 - $549,0005 bd3 ba2.6k sqft2016 NW 7TH PLACE, GAINESVILLE, FL 32603For Sale
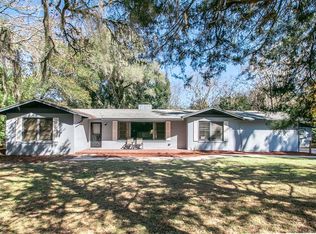 MLS ID #GC539231, Eric Leightman, UNIVERSITY REALTY. Stellar MLS
 - $739,0004 bd4 ba2.9k sqft1524 SW 37TH AVENUE, GAINESVILLE, FL 32608For SaleMLS ID #GC542211, Denise Mongiardo, BHHS FLORIDA REALTY. Stellar MLS
- $595,0004 bd3 ba2.3k sqft2721 SW 3RD PLACE, GAINESVILLE, FL 32607For SaleMLS ID #GC539726, Scott Arvin, MATCHMAKER REALTY OF ALACHUA COUNTY. Stellar MLS
- $770,0004 bd4 ba2.9k sqft2006 NW 23RD STREET, GAINESVILLE, FL 32605For SaleMLS ID #GC539006, Joe Freck, BHHS FLORIDA REALTY. Stellar MLS
- $525,5004 bd3 ba2k sqft1326 NW 10TH AVENUE, GAINESVILLE, FL 32605For SaleMLS ID #GC543254, Jorge Vera-DuBois, LLC, FLORIDA HOMES REALTY & MORTGAGE GVILLE. Stellar MLS
- $599,0006 bd3 ba1.8k sqft2707 NW 4TH AVENUE, GAINESVILLE, FL 32607For SaleMLS ID #GC542599, Jamie Williams, CORNERSTONE REALTY & MANAGEMENT SERVICES LLC. Stellar MLS
- $675,0004 bd3 ba2.4k sqft516 NE 4TH STREET, GAINESVILLE, FL 32601For SaleMLS ID #GC534805, Sandy Malone, GOLDEN RULE REAL ESTATE AND PROPERTY MANAGEMENT. Stellar MLS
- $565,0004 bd3 ba2.8k sqft2921 NW 24TH TERRACE, GAINESVILLE, FL 32605For SaleMLS ID #GC543963, Jonathan Spoliansky, CAP REALTY, LC. Stellar MLS
- $519,0004 bd3 ba2.5k sqft2936 NW 23RD DRIVE, GAINESVILLE, FL 32605For SaleMLS ID #GC542038, Amy Yang, BOSSHARDT REALTY SERVICES LLC. Stellar MLS
- $570,0004 bd3 ba2.9k sqft4624 NW 19TH PLACE, GAINESVILLE, FL 32605For SaleMLS ID #GC542784, Susan Hicks, RABELL REALTY GROUP, LLC. Stellar MLS
- $735,0004 bd4 ba3k sqft5512 NW 51ST AVENUE, GAINESVILLE, FL 32653For SaleMLS ID #GC540815, Mariella Varela, COLDWELL BANKER M.M. PARRISH REALTORS. Stellar MLS
- $499,9004 bd3 ba2.4k sqft2712 NW 29TH PLACE, GAINESVILLE, FL 32605For SaleMLS ID #GC544002, McCall Griggs, KELLER WILLIAMS GAINESVILLE REALTY PARTNERS. Stellar MLS
- $458,0003 bd2 ba1.6k sqft421 NE BOULEVARD, GAINESVILLE, FL 32601For SaleMLS ID #GC544179, Elliot Larkin, FLORIDA HOMES REALTY & MORTGAG. Stellar MLS
- $424,0003 bd2 ba1.6k sqft630 NE 6TH AVENUE, GAINESVILLE, FL 32601For SaleMLS ID #GC538764, Michelle Hazen, SAGE REAL ESTATE. Stellar MLS
- $650,0004 bd3 ba2.4k sqft3926 SW 69TH AVENUE, GAINESVILLE, FL 32608For SaleMLS ID #GC540634, Sarah Garrigues-Jones, BHHS FLORIDA REALTY. Stellar MLS
- $484,0003 bd2 ba2k sqft2840 NW 27TH TERRACE, GAINESVILLE, FL 32605For SaleMLS ID #GC541681, Jeff Tice, BHHS FLORIDA REALTY. Stellar MLS
- $425,0004 bd3 ba2.6k sqft2280 NW 21ST PLACE, GAINESVILLE, FL 32605For SaleMLS ID #GC543478, Jennifer Fancher, COLDWELL BANKER M.M. PARRISH REALTORS. Stellar MLS
