Welcome to the lovely Duckpond neighborhood! Just steps from the Thomas Center gardens and events. Enter this stately historic home-- built in 1913 --through a huge foyer featuring a standout architectural staircase, seating area and coat closet. This well-maintained beauty has an abundance of original features such as heart pine floors throughout, nearly 10 foot ceilings, stylish solid wood wainscoting , useful built-ins, and 5 functional fireplaces, two with gas inserts and three wood burning. Several gorgeous stained glass windows accent the home. Bright modern kitchen with a fantastic coffered ceiling to complement spectacular quartz counters and abundant cherry cabinets and walk-in pantry. Crown molding and 12 inch baseboards support a visual cohesiveness throughout. Four bedrooms, each with multiple large windows that let in plenty of light, two and a half updated bathrooms, an on demand water heater, two HVAC systems, two refrigerators, washer/dryer, a fabulous private sleeping porch, and detached garage. Full attic on 3rd floor that has new insulation and AUTOMATIC attic stairs. Spend time on the substantial open front porch or opt for more privacy out back on the 27 foot screened lanai with plenty of dining space and a heated dipping pool/spa. Artistic wrought iron fencing and large established flowering trees and bushes with sitting areas welcome you home on this quiet street just blocks from downtown and UF.
For sale
Price cut: $50K (8/20)
$675,000
516 NE 4TH STREET, GAINESVILLE, FL 32601
4beds
2,404sqft
Single Family Residence
Built in 1913
8,712 Square Feet Lot
$645,200 Zestimate®
$281/sqft
$-- HOA
What's special
Functional fireplacesGas insertsQuartz countersStained glass windowsMultiple large windowsPrivate sleeping porchSolid wood wainscoting
- 347 days
- 658
- 61
Zillow last checked:
Listing updated:
Listed by:
Sandy Malone 352-575-4080,
GOLDEN RULE REAL ESTATE AND PROPERTY MANAGEMENT 352-505-3499
Source: Stellar MLS,MLS#: GC534805 Originating MLS: Gainesville-Alachua
Originating MLS: Gainesville-Alachua
Facts & features
Interior
Bedrooms & bathrooms
- Bedrooms: 4
- Bathrooms: 3
- Full bathrooms: 2
- 1/2 bathrooms: 1
Rooms
- Room types: Attic, Family Room, Dining Room, Living Room
Primary bedroom
- Features: Built-in Closet
- Level: Second
- Area: 240 Square Feet
- Dimensions: 16x15
Dining room
- Features: Built-In Shelving
- Level: First
- Area: 240 Square Feet
- Dimensions: 16x15
Kitchen
- Features: Ceiling Fan(s)
- Level: First
- Area: 208 Square Feet
- Dimensions: 16x13
Library
- Features: Built-In Shelving
- Level: First
- Area: 210 Square Feet
- Dimensions: 15x14
Living room
- Features: Ceiling Fan(s)
- Level: First
- Area: 182 Square Feet
- Dimensions: 14x13
Heating
- Natural Gas
Cooling
- Central Air
Appliances
- Included: Oven, Cooktop, Dishwasher, Disposal, Dryer, Microwave, Range Hood, Refrigerator, Tankless Water Heater, Washer
- Laundry: Inside
Features
- Built-in Features, Ceiling Fan(s), Coffered Ceiling(s), Crown Molding, High Ceilings, PrimaryBedroom Upstairs, Solid Wood Cabinets, Thermostat, Vaulted Ceiling(s)
- Flooring: Hardwood
- Windows: Window Treatments
- Has fireplace: Yes
- Fireplace features: Family Room, Gas, Insert, Living Room, Masonry, Other Room, Master Bedroom, Ventless, Wood Burning
Interior area
- Total structure area: 3,001
- Total interior livable area: 2,404 sqft
Video & virtual tour
Property
Parking
- Total spaces: 1
- Parking features: Driveway, On Street
- Garage spaces: 1
- Has uncovered spaces: Yes
Features
- Levels: Two
- Stories: 2
- Patio & porch: Covered, Front Porch, Screened, Side Porch
- Exterior features: Irrigation System, Lighting, Rain Gutters, Sidewalk
- Pool features: Other, Tile
- Has spa: Yes
- Spa features: Heated, In Ground
- Fencing: Other,Wood
- Has view: Yes
- View description: Garden
Lot
- Size: 8,712 Square Feet
- Dimensions: 85 x 100
- Features: Historic District, City Lot, Landscaped
- Residential vegetation: Mature Landscaping
Details
- Parcel number: 12604000000
- Zoning: RMF5
- Special conditions: None
Construction
Type & style
- Home type: SingleFamily
- Architectural style: Historical
- Property subtype: Single Family Residence
Materials
- Wood Frame
- Foundation: Crawlspace
- Roof: Shingle
Condition
- New construction: No
- Year built: 1913
Utilities & green energy
- Sewer: Public Sewer
- Water: None
- Utilities for property: Cable Available, Electricity Connected, Natural Gas Connected, Sewer Connected, Street Lights, Water Connected
Green energy
- Energy efficient items: Water Heater
- Water conservation: Irrig. System-Drip/Microheads, Fl. Friendly/Native Landscape
Community & HOA
Community
- Security: Security System
- Pet fee: $0 monthly
- Subdivision: DUCKPOND
HOA
- Has HOA: No
Location
- Region: Gainesville
Financial & listing details
- Price per square foot: $281/sqft
- Tax assessed value: $468,559
- Annual tax amount: $5,699
- Date on market: 10/31/2025
- Cumulative days on market: 348 days
- Ownership: Fee Simple
- Total actual rent: 0
- Electric utility on property: Yes
- Road surface type: Paved
Estimated market value
$645,200
$613,000 - $677,000
$3,457/mo
Price history
| Date | Event | Price |
|---|---|---|
| 8/20/2026 | Price change | $675,000-6.9%$281/sqft |
Source:  Stellar MLS #GC534805 Report a problem Stellar MLS #GC534805 Report a problem | ||
| 6/19/2026 | Price change | $725,000-8.8%$302/sqft |
Source: Stellar MLS #GC534805 Report a problem | ||
| 4/13/2026 | Price change | $795,000-4.4%$331/sqft |
Source: Stellar MLS #GC534805 Report a problem | ||
| 10/31/2025 | Listed for sale | $832,000+94.8%$346/sqft |
Source: Stellar MLS #GC534805 Report a problem | ||
| 6/8/2007 | Sold | $427,000+61.1%$178/sqft |
Source: Public Record Report a problem | ||
| 11/1/2001 | Sold | $265,000+27.1%$110/sqft |
Source: Public Record Report a problem | ||
| 5/3/1999 | Sold | $208,500+56.8%$87/sqft |
Source: Public Record Report a problem | ||
| 7/30/1992 | Sold | $133,000$55/sqft |
Source: GACAR #2876 Report a problem | ||
Public tax history
| Year | Property taxes | Tax assessment |
|---|---|---|
| 2025 | $5,934 +4.1% | $303,037 +2.9% |
| 2024 | $5,699 +2.3% | $294,497 +3% |
| 2023 | $5,571 +3.5% | $285,920 +2% |
| 2022 | $5,385 +0.7% | $280,373 +3% |
| 2021 | $5,348 +1.7% | $272,207 +1.4% |
| 2020 | $5,256 -0.2% | $268,449 +2.3% |
| 2019 | $5,268 | $262,413 +1.9% |
| 2018 | $5,268 +7.1% | $257,520 +2.1% |
| 2017 | $4,918 -0.3% | $252,230 +2.1% |
| 2016 | $4,932 +0.3% | $247,050 +0.7% |
| 2015 | $4,916 -1.3% | $245,340 +0.9% |
| 2014 | $4,982 +0.3% | $243,100 +1.2% |
| 2013 | $4,968 | $240,200 -6.2% |
| 2012 | -- | $256,100 -8.6% |
| 2011 | -- | $280,300 -4.2% |
| 2010 | -- | $292,500 -6.2% |
| 2009 | -- | $311,900 -5.9% |
| 2008 | -- | $331,500 +4.7% |
| 2007 | -- | $316,600 +12% |
| 2006 | -- | $282,600 +4.9% |
| 2005 | -- | $269,300 +13.1% |
| 2004 | -- | $238,200 +29% |
| 2003 | -- | $184,600 |
| 2002 | -- | $184,600 +13.2% |
| 2001 | -- | $163,100 +11.2% |
| 2000 | -- | $146,700 |
Find assessor info on the county website
Monthly payment
Est. payment
Payment breakdown
Explore the cost of this home by adjusting the details. Changes won't be saved.Climate risks
Neighborhood: Duckpond
Similar homes
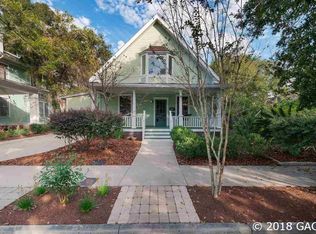
- $650,0005 bd3 ba2.4k sqft404 NE 10TH AVENUE, GAINESVILLE, FL 32601For Sale
 MLS ID #GC535341, Stephen Silberman, FLORIDA HOMES REALTY & MORTGAGE GVILLE. Stellar MLS
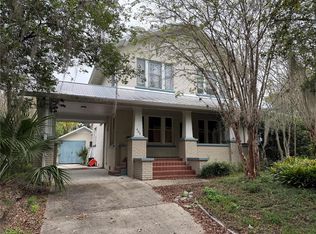
 - $699,0003 bd2 ba2.1k sqftHighlands, Gainesville, FL 32601For Sale

 MLS ID #A12064805, Ciara Hudleston, Bosshardt Realty Services LLC. MIAMI
 - $655,0006 bd3 ba3.4k sqft635 NE 9TH AVENUE, GAINESVILLE, FL 32601For Sale
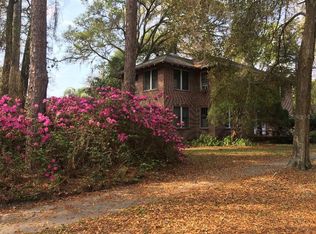 MLS ID #GC534686, Bill Rohan, GORE-RABELL REAL ESTATE INC. Stellar MLS
 - $424,0003 bd2 ba1.6k sqft630 NE 6TH AVENUE, GAINESVILLE, FL 32601For Sale
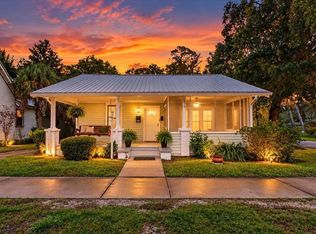 MLS ID #GC544135, Michelle Hazen, SAGE REAL ESTATE. Stellar MLS
 - $699,0003 bd3 ba2.4k sqft2150 NW 7TH LANE, GAINESVILLE, FL 32603For SaleMLS ID #GC539734, Laraine Teiss, BHHS FLORIDA REALTY. Stellar MLS
- $745,0004 bd3 ba2.5k sqft2006 NW 14TH AVENUE, GAINESVILLE, FL 32605For SaleMLS ID #GC541202, David Pais, PAIS REALTY. Stellar MLS
- $500,0005 bd5 ba2.9k sqft1203 NW 12TH AVENUE, GAINESVILLE, FL 32601For SaleMLS ID #GC539204, Mark Kjeseth, CORNERSTONE REALTY & MANAGEMENT SERVICES LLC. Stellar MLS
- $525,5004 bd3 ba2k sqft1326 NW 10TH AVENUE, GAINESVILLE, FL 32605For SaleMLS ID #GC543254, Jorge Vera-DuBois, LLC, FLORIDA HOMES REALTY & MORTGAGE GVILLE. Stellar MLS
- $739,0004 bd4 ba2.9k sqft1524 SW 37TH AVENUE, GAINESVILLE, FL 32608For SaleMLS ID #GC542211, Denise Mongiardo, BHHS FLORIDA REALTY. Stellar MLS
- $770,0004 bd4 ba2.9k sqft2006 NW 23RD STREET, GAINESVILLE, FL 32605For SaleMLS ID #GC539006, Joe Freck, BHHS FLORIDA REALTY. Stellar MLS
- $595,0004 bd3 ba2.3k sqft2721 SW 3RD PLACE, GAINESVILLE, FL 32607For SaleMLS ID #GC539726, Scott Arvin, MATCHMAKER REALTY OF ALACHUA COUNTY. Stellar MLS
- $490,0004 bd3 ba1.7k sqft1119 SW 11TH AVENUE, GAINESVILLE, FL 32601For SaleMLS ID #GC522920, Tom Leinbaugh, MOELLER REALTY INC. Stellar MLS
- $525,0004 bd3 ba2.2k sqft100 NW 32ND STREET, GAINESVILLE, FL 32607For SaleMLS ID #GC543533, Jamie Williams, CORNERSTONE REALTY & MANAGEMENT SERVICES LLC. Stellar MLS
- $615,9003 bd3 ba2.5k sqft4326 SW 80TH STREET, GAINESVILLE, FL 32608For SaleMLS ID #O6412563, Betsy Green, COLDWELL BANKER REALTY. Stellar MLS
- $630,0002 bd2 ba1.6k sqft1800 SW 35TH PLACE, GAINESVILLE, FL 32608For SaleMLS ID #GC539419, Joe Freck, BHHS FLORIDA REALTY. Stellar MLS
- $489,0004 bd3 ba2.8k sqft612 NW 101ST STREET, GAINESVILLE, FL 32607For SaleMLS ID #GC544128, Julie VanBeek, VANBEEK REALTY, LLC. Stellar MLS
- $949,0004 bd2 ba1.5k sqft922 SW 7TH AVENUE, GAINESVILLE, FL 32601For SaleMLS ID #GC543213, Eric Leightman, UNIVERSITY REALTY. Stellar MLS
- $499,0004 bd3 ba2.6k sqft325 NW 80TH BOULEVARD, GAINESVILLE, FL 32607For SaleMLS ID #OM731500, Scott Coldwell, COLDWELL REALTY SOLD GUARANTEE. Stellar MLS
- $719,9004 bd2 ba2.4k sqft12820 NW 116TH PLACE, ALACHUA, FL 32615For SaleMLS ID #GC544033, Damon Watson, FLORIDA HOMES REALTY & MORTGAGE GVILLE. Stellar MLS
- $995,0004 bd4 ba3k sqft555 NW 23RD STREET, GAINESVILLE, FL 32607For SaleMLS ID #TB8542819, John Edwards, DEAN & DEWITT PROPERTIES. Stellar MLS
