Price Reduced and offered below recent appraised value! Seller is considering all reasonable offers. This exceptional income-producing property offers a rare opportunity for investors, developers, or buyers seeking a versatile multi-family property near the University of Florida and UF Health Shands Hospital. Officially designated as a triplex, the property is currently configured as four income-producing units and is zoned for both commercial and residential use, creating immediate rental income with outstanding long-term investment and redevelopment potential. Situated on a prominent corner parcel in one of Gainesville's most desirable rental corridors, this property enjoys convenient access to the University of Florida, UF Health Shands Hospital, downtown Gainesville, shopping, restaurants, parks, public transportation, and major employers. Its central location continues to attract students, medical professionals, faculty, traveling nurses, and long-term residents, contributing to consistent rental demand and year-over-year income growth. The flexible floor plan offers multiple income opportunities. Unit A features a one-bedroom, one-bath apartment with dual entrances to the kitchen and living room. Unit B offers an updated two-bedroom, two-bath apartment with modern finishes. Unit C is currently configured as two separate one-bedroom, one-bath apartments with private entrances but can easily be converted back into a spacious two-bedroom, two-bath residence with French doors leading to a private outdoor space. This flexibility allows the property to accommodate a variety of rental strategies. Significant capital improvements were completed in 2019, including a new roof, updated electrical systems, and new HVAC systems, helping reduce future maintenance costs. Additional features include three separate GRU electric meters, three storage sheds providing ample storage, extensive privacy fencing, new fencing in the rear and alongside Unit A. Whether the goal is expanding an investment portfolio, generating immediate rental income, providing student or medical housing, or exploring future redevelopment opportunities, this property offers exceptional versatility. The commercial and residential zoning provides flexibility that is increasingly difficult to find this close to the University of Florida and UF Health Shands Hospital. Properties offering multiple income streams, updated major systems, flexible unit configurations, and redevelopment potential in this location are rare. This Gainesville investment combines location, cash flow, and future upside, making it an outstanding opportunity for investors seeking a multi-family property in one of North Central Florida's strongest rental markets.
For sale
Price cut: $39K (9/28)
$500,000
1203 NW 12TH AVENUE, GAINESVILLE, FL 32601
5beds
2,995sqft
Single Family Residence
Built in 1941
9,696 Square Feet Lot
$-- Zestimate®
$167/sqft
$-- HOA
What's special
Flexible floor planExtensive privacy fencingProminent corner parcel
- 203 days
- 522
- 52
Zillow last checked:
Listing updated:
Listed by:
Mark Kjeseth 352-949-6677,
CORNERSTONE REALTY & MANAGEMENT SERVICES LLC 352-262-4914
Source: Stellar MLS,MLS#: GC539204 Originating MLS: Gainesville-Alachua
Originating MLS: Gainesville-Alachua
Facts & features
Interior
Bedrooms & bathrooms
- Bedrooms: 5
- Bathrooms: 5
- Full bathrooms: 5
Primary bedroom
- Features: Built-in Closet
- Level: First
Kitchen
- Level: First
Living room
- Level: First
Heating
- Central, Electric
Cooling
- Central Air
Appliances
- Included: Disposal, Dryer, Electric Water Heater, Ice Maker, Range, Refrigerator, Washer
- Laundry: Electric Dryer Hookup, In Kitchen, Inside, Laundry Closet, Laundry Room, Washer Hookup
Features
- Built-in Features, Ceiling Fan(s), Eating Space In Kitchen, Living Room/Dining Room Combo, Solid Surface Counters, Solid Wood Cabinets, Split Bedroom, Thermostat
- Flooring: Ceramic Tile, Luxury Vinyl, Vinyl
- Doors: French Doors
- Windows: Window Treatments
- Has fireplace: No
Interior area
- Total structure area: 2,995
- Total interior livable area: 2,995 sqft
Video & virtual tour
Property
Features
- Levels: Two
- Stories: 2
- Exterior features: Awning(s), Lighting, Private Entrance, Private Mailbox, Private Yard, Storage
Lot
- Size: 9,696 Square Feet
Details
- Parcel number: 09496000000
- Zoning: OF
- Special conditions: None
Construction
Type & style
- Home type: SingleFamily
- Property subtype: Single Family Residence
Materials
- Block, Cedar, Concrete, Wood Frame, Wood Siding
- Foundation: Block, Crawlspace
- Roof: Shingle
Condition
- New construction: No
- Year built: 1941
Utilities & green energy
- Sewer: Public Sewer
- Water: Public
- Utilities for property: BB/HS Internet Available, Cable Available, Electricity Connected, Public, Sewer Connected, Water Connected
Community & HOA
Community
- Pet fee: $0 monthly
- Subdivision: SPRING PARK SUB
HOA
- Has HOA: No
Location
- Region: Gainesville
Financial & listing details
- Price per square foot: $167/sqft
- Tax assessed value: $267,562
- Annual tax amount: $3,976
- Date on market: 4/6/2026
- Cumulative days on market: 203 days
- Listing terms: Cash,Conventional
- Ownership: Fee Simple
- Total actual rent: 0
- Electric utility on property: Yes
- Road surface type: Asphalt, Paved
Estimated market value
Not available
Estimated sales range
Not available
Not available
Price history
| Date | Event | Price |
|---|---|---|
| 9/28/2026 | Price change | $500,000-7.2%$167/sqft |
Source:  Stellar MLS #GC539204 Report a problem Stellar MLS #GC539204 Report a problem | ||
| 8/13/2026 | Price change | $539,000-10.1%$180/sqft |
Source: Stellar MLS #GC539204 Report a problem | ||
| 7/12/2026 | Price change | $599,777-3.1%$200/sqft |
Source: Stellar MLS #GC539204 Report a problem | ||
| 6/14/2026 | Price change | $619,000-1%$207/sqft |
Source: Stellar MLS #GC539204 Report a problem | ||
| 4/12/2026 | Price change | $625,000-8%$209/sqft |
Source: Stellar MLS #GC539204 Report a problem | ||
| 4/6/2026 | Listed for sale | $679,000$227/sqft |
Source: Stellar MLS #GC539204 Report a problem | ||
| 11/17/2025 | Listing removed | $679,000$227/sqft |
Source: Stellar MLS #GC524845 Report a problem | ||
| 7/8/2025 | Price change | $679,000-5.6%$227/sqft |
Source: Stellar MLS #GC524845 Report a problem | ||
| 4/26/2025 | Price change | $719,000-4%$240/sqft |
Source: Stellar MLS #GC524845 Report a problem | ||
| 3/5/2025 | Listed for sale | $749,000-6.4%$250/sqft |
Source: Stellar MLS #GC524845 Report a problem | ||
| 9/5/2024 | Listed for sale | $800,000+515.4%$267/sqft |
Source: Stellar MLS #GC524845 Report a problem | ||
| 6/29/2018 | Sold | $130,000-23.5%$43/sqft |
Source: Public Record Report a problem | ||
| 3/26/2018 | Listing removed | $170,000$57/sqft |
Source: Bosshardt Realty Services, LLC #413194 Report a problem | ||
| 3/23/2018 | Listed for sale | $170,000$57/sqft |
Source: Bosshardt Realty Services, LLC #413194 Report a problem | ||
Public tax history
| Year | Property taxes | Tax assessment |
|---|---|---|
| 2025 | $3,976 +2.9% | $122,821 -14.1% |
| 2024 | $3,864 +22% | $142,986 +10% |
| 2023 | $3,166 +7.9% | $129,987 +4.9% |
| 2022 | $2,935 +3.2% | $123,942 +3.9% |
| 2021 | $2,844 +0.2% | $119,263 |
| 2020 | $2,838 -2.6% | $119,263 |
| 2019 | $2,914 | $119,263 -0.6% |
| 2018 | $2,914 +4.8% | $120,000 +49% |
| 2017 | $2,780 +97.3% | $80,540 -18.6% |
| 2016 | $1,409 -23.4% | $99,000 -0.7% |
| 2015 | $1,840 -2.8% | $99,700 -0.5% |
| 2014 | $1,892 | $100,200 |
Find assessor info on the county website
Monthly payment
Est. payment
Payment breakdown
Explore the cost of this home by adjusting the details. Changes won't be saved.Climate risks
Neighborhood: Oakview
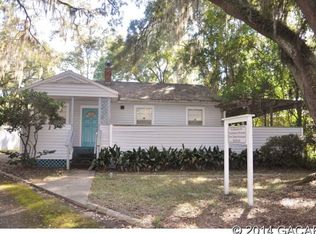
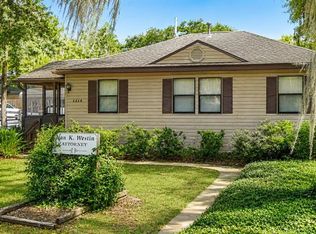
Similar homes
- $450,0003 bd2 ba1.5k sqft821 NW 7TH AVENUE, GAINESVILLE, FL 32601For Sale
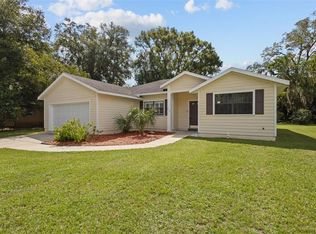
 MLS ID #GC542181, Roderick Fair, FLORIDA HOMES REALTY & MORTGAGE GVILLE. Stellar MLS
 - $490,0004 bd3 ba1.7k sqft1119 SW 11TH AVENUE, GAINESVILLE, FL 32601For Sale
 MLS ID #GC522920, Tom Leinbaugh, MOELLER REALTY INC. Stellar MLS
 - $549,0005 bd2 ba1.9k sqft920 NW 20TH STREET, GAINESVILLE, FL 32603For Sale
 MLS ID #GC537023, Jamie Williams, CORNERSTONE REALTY & MANAGEMENT SERVICES LLC. Stellar MLS
 - $519,0004 bd3 ba2.5k sqft2936 NW 23RD DRIVE, GAINESVILLE, FL 32605For Sale
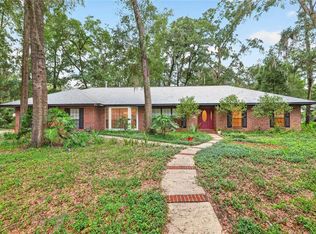 MLS ID #GC542038, Amy Yang, BOSSHARDT REALTY SERVICES LLC. Stellar MLS
 - $595,0005 bd4 ba3.8k sqft1220 NW 112TH TERRACE, GAINESVILLE, FL 32606For SaleMLS ID #GC544110, David Pais, PAIS REALTY. Stellar MLS
- $484,9994 bd3 ba2.6k sqft325 NW 80TH BOULEVARD, GAINESVILLE, FL 32607For SaleMLS ID #OM731500, Scott Coldwell, COLDWELL REALTY SOLD GUARANTEE. Stellar MLS
- $489,0004 bd3 ba2.8k sqft612 NW 101ST STREET, GAINESVILLE, FL 32607For SaleMLS ID #GC544128, Julie VanBeek, VANBEEK REALTY, LLC. Stellar MLS
- $519,9005 bd3 ba3k sqft8424 NW 2 PLACE, GAINESVILLE, FL 32607For SaleMLS ID #O6400832, John Mansker, FOLIO REALTY LLC. Stellar MLS
- $424,0003 bd2 ba1.6k sqft630 NE 6TH AVENUE, GAINESVILLE, FL 32601For SaleMLS ID #GC538764, Michelle Hazen, SAGE REAL ESTATE. Stellar MLS
- $449,0004 bd3 ba2.3k sqft2825 NW 27TH TERRACE, GAINESVILLE, FL 32605For SaleMLS ID #GC543484, Katie Dale, GARRETT REALTY. Stellar MLS
- $425,0004 bd3 ba2.6k sqft2280 NW 21ST PLACE, GAINESVILLE, FL 32605For SaleMLS ID #GC543478, Jennifer Fancher, COLDWELL BANKER M.M. PARRISH REALTORS. Stellar MLS
- $485,0004 bd3 ba2.5k sqft11520 NW 8TH LANE, GAINESVILLE, FL 32606For SaleMLS ID #GC539441, Saveela Asad, KELLER WILLIAMS GAINESVILLE REALTY PARTNERS. Stellar MLS
- $484,0003 bd2 ba2k sqft2840 NW 27TH TERRACE, GAINESVILLE, FL 32605For SaleMLS ID #GC541681, Jeff Tice, BHHS FLORIDA REALTY. Stellar MLS
- $570,0004 bd3 ba2.9k sqft4624 NW 19TH PLACE, GAINESVILLE, FL 32605For SaleMLS ID #GC542784, Susan Hicks, RABELL REALTY GROUP, LLC. Stellar MLS
- $619,0004 bd4 ba2.9k sqft1524 SW 37TH AVENUE, GAINESVILLE, FL 32608For SaleMLS ID #GC542211, Denise Mongiardo, BHHS FLORIDA REALTY. Stellar MLS
- $474,9004 bd2 ba1.9k sqft915 SW 82ND TERRACE, GAINESVILLE, FL 32607For SaleMLS ID #OM722063, Olivia Perez, COMPASS FLORIDA LLC. Stellar MLS
- $349,5004 bd2 ba2.1k sqft3730 NW 28TH TERRACE, GAINESVILLE, FL 32605For SaleMLS ID #GC544347, Rami Salem, DALTON WADE INC. Stellar MLS
- $370,0004 bd2 ba2.1k sqft1321 NW 31ST DRIVE, GAINESVILLE, FL 32605For SaleMLS ID #GC541450, Erin Niedermaier, GARRETT REALTY. Stellar MLS
- $675,0004 bd3 ba2.4k sqft516 NE 4TH STREET, GAINESVILLE, FL 32601For SaleMLS ID #GC534805, Sandy Malone, GOLDEN RULE REAL ESTATE AND PROPERTY MANAGEMENT. Stellar MLS
- $724,0004 bd3 ba2.5k sqft2006 NW 14TH AVENUE, GAINESVILLE, FL 32605For SaleMLS ID #GC541202, David Pais, PAIS REALTY. Stellar MLS
