
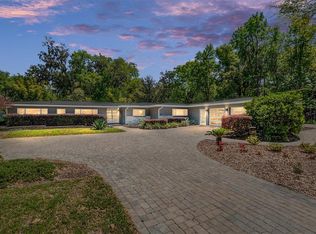
Ideal Location at the top of the “Hill”in the Elizabeth Place subdivision on 23rd St. Short distance to the Ben Hill Griffen Stadium and University. 1.12 acres of Natural landscaping surrounding this ranch home. New roof. separate permited living unit. Some updates in the kitchen and baths. Lavender Wisteia in the Back yard and White Wisteria Gazebo in the large courtyard including a coy pond with it's tropical, evening blooming water lily. Majestic oaks, Citrus trees still producing lemons and oranges, Various Native palms and ornamentals create a home in the country feeling. Foxes, deer and other fauna stop by. (Of course being fed leftovers always encourages them) Convenient large circular drive. Oversized 2 car garage, workshop with pulldown stairs for extra storage and a 1/2 bath for convenience.
For sale
$995,000
555 NW 23RD STREET, GAINESVILLE, FL 32607
4beds
3,092sqft
Single Family Residence
Built in 1951
1.12 Acres Lot
$648,200 Zestimate®
$322/sqft
$-- HOA
What's special
- 14 days
- 625
- 25
Likely to sell faster than
Zillow last checked:
Listing updated:
Listed by:
John Edwards 727-459-6366,
DEAN & DEWITT PROPERTIES 727-820-0350,
Glennis Williams 727-455-9188,
DEAN & DEWITT PROPERTIES
Source: Stellar MLS,MLS#: TB8542819 Originating MLS: Suncoast Tampa
Originating MLS: Suncoast Tampa
Facts & features
Interior
Bedrooms & bathrooms
- Bedrooms: 4
- Bathrooms: 4
- Full bathrooms: 3
- 1/2 bathrooms: 1
Rooms
- Room types: Den/Library/Office, Family Room, Dining Room, Utility Room
Primary bedroom
- Features: Built-in Closet
- Level: First
- Area: 277.2 Square Feet
- Dimensions: 15.4x18
Bedroom 1
- Features: Bidet, Built-in Closet
- Level: First
- Area: 152.76 Square Feet
- Dimensions: 11.4x13.4
Bedroom 2
- Features: Built-in Closet
- Level: First
- Area: 150.12 Square Feet
- Dimensions: 10.8x13.9
Bedroom 4
- Features: Built-in Closet
- Level: First
- Area: 130 Square Feet
- Dimensions: 10x13
Dining room
- Features: Ceiling Fan(s), No Closet
- Level: First
- Area: 125.4 Square Feet
- Dimensions: 11x11.4
Kitchen
- Features: Storage Closet
- Level: First
- Area: 185.4 Square Feet
- Dimensions: 9x20.6
Living room
- Features: No Closet
- Level: First
- Area: 330.33 Square Feet
- Dimensions: 14.3x23.1
Heating
- Central
Cooling
- Central Air
Appliances
- Included: Oven, Dishwasher, Dryer, Ice Maker, Microwave, Range, Range Hood, Refrigerator, Washer
- Laundry: Electric Dryer Hookup, Inside
Features
- Ceiling Fan(s), Eating Space In Kitchen, Primary Bedroom Main Floor, Stone Counters, In-Law Floorplan
- Flooring: Carpet, Ceramic Tile, Laminate
- Doors: Sliding Doors
- Windows: Window Treatments
- Has fireplace: Yes
- Fireplace features: Living Room
Interior area
- Total structure area: 4,034
- Total interior livable area: 3,092 sqft
Video & virtual tour
Property
Parking
- Total spaces: 2
- Parking features: Garage - Attached
- Attached garage spaces: 2
Features
- Levels: One
- Stories: 1
- Exterior features: Courtyard, Private Yard, Storage
- Fencing: Masonry
Lot
- Size: 1.12 Acres
- Features: City Lot, Landscaped, Oversized Lot
Details
- Additional structures: Guest House, Workshop
- Parcel number: 06440003000
- Zoning: RSF1
- Special conditions: None
Construction
Type & style
- Home type: SingleFamily
- Architectural style: Ranch
- Property subtype: Single Family Residence
Materials
- Block
- Foundation: Slab
- Roof: Shingle
Condition
- Completed
- New construction: No
- Year built: 1951
Utilities & green energy
- Sewer: Public Sewer
- Water: Public
- Utilities for property: Cable Connected, Electricity Connected, Natural Gas Available, Natural Gas Connected, Sewer Connected, Street Lights, Water Connected
Community & HOA
Community
- Pet fee: $0 monthly
- Subdivision: ELIZABETH PLACE
HOA
- Has HOA: No
Location
- Region: Gainesville
Financial & listing details
- Price per square foot: $322/sqft
- Tax assessed value: $566,871
- Annual tax amount: $5,728
- Date on market: 9/27/2026
- Listing terms: Cash,Conventional
- Ownership: Fee Simple
- Total actual rent: 0
- Electric utility on property: Yes
- Road surface type: Paved, Asphalt
Estimated market value
$648,200
$564,000 - $739,000
$3,610/mo
Price history
| Date | Event | Price |
|---|---|---|
| 9/27/2026 | Listed for sale | $995,000+298%$322/sqft |
Source:  Stellar MLS #TB8542819 Report a problem Stellar MLS #TB8542819 Report a problem | ||
| 5/3/2000 | Sold | $250,000$81/sqft |
Source: Public Record Report a problem | ||
Public tax history
| Year | Property taxes | Tax assessment |
|---|---|---|
| 2025 | $5,729 -53.4% | $284,586 -47.6% |
| 2024 | $12,289 +128.2% | $542,871 +102.2% |
| 2023 | $5,386 +6.9% | $268,510 +3% |
| 2022 | $5,039 +0.9% | $260,689 +3% |
| 2021 | $4,993 +1.7% | $253,096 +1.4% |
| 2020 | $4,908 -0.2% | $249,601 +2.3% |
| 2019 | $4,917 | $243,989 +1.9% |
| 2018 | $4,917 +7.5% | $239,440 +2.1% |
| 2017 | $4,574 -0.3% | $234,520 +2.1% |
| 2016 | $4,586 +0.7% | $229,700 -1.3% |
| 2015 | $4,554 -3.6% | $232,700 +0.1% |
| 2014 | $4,723 -0.6% | $232,400 -1.2% |
| 2013 | $4,753 | $235,300 -1.2% |
| 2012 | -- | $238,200 -3.9% |
| 2011 | -- | $247,800 -10.2% |
| 2010 | -- | $275,900 -9% |
| 2009 | -- | $303,100 -7.2% |
| 2008 | -- | $326,700 +2% |
| 2007 | -- | $320,200 +27.3% |
| 2006 | -- | $251,500 +6.3% |
| 2005 | -- | $236,500 +14.3% |
| 2004 | -- | $206,900 +12.3% |
| 2003 | -- | $184,200 |
| 2002 | -- | $184,200 +8.1% |
| 2001 | -- | $170,400 +11.8% |
| 2000 | -- | $152,400 |
Find assessor info on the county website
Monthly payment
Est. payment
Payment breakdown
Explore the cost of this home by adjusting the details. Changes won't be saved.Climate risks
Neighborhood: University Park
Similar homes
- $899,0003 bd3 ba2.3k sqft2207 NW 2ND AVENUE, GAINESVILLE, FL 32603For Sale

 MLS ID #GC543272, Lauren Morgan, BOSSHARDT REALTY SERVICES LLC. Stellar MLS
 - $995,0004 bd3 ba2.1k sqft1741 NW 7TH AVENUE, GAINESVILLE, FL 32603For Sale
 MLS ID #GC543229, Eric Buigas, RESOURCE REALTY, LLC. Stellar MLS
 - $895,0005 bd4 ba3k sqft1124 NW 4TH STREET, GAINESVILLE, FL 32601For Sale
 MLS ID #GC533329, Lisa Valanzola, BRASS & HAYNIE INC.. Stellar MLS
 - $558,0005 bd3 ba2.7k sqft106 SW 38th St, Gainesville, FL 32607For Sale By Owner

- $525,0004 bd3 ba2.2k sqft100 NW 32ND STREET, GAINESVILLE, FL 32607For SaleMLS ID #GC543533, Jamie Williams, CORNERSTONE REALTY & MANAGEMENT SERVICES LLC. Stellar MLS
- $975,0005 bd4 ba3.8k sqft1326 SW 90TH STREET, GAINESVILLE, FL 32607For SaleMLS ID #GC542161, Chris Bien, ENGEL & VOLKERS GAINESVILLE. Stellar MLS
- $849,0003 bd2 ba2.3k sqft8136 NW 5TH COURT, GAINESVILLE, FL 32607For SaleMLS ID #R4911452, T Joe Sprinkle, T JOE SPRINKLE. Stellar MLS
- $1,049,0003 bd4 ba2.9k sqft3104 NW 21ST AVENUE, GAINESVILLE, FL 32605For SaleMLS ID #GC541322, Benjamin Burkley, MAISON. Stellar MLS
- $985,0004 bd4 ba3.6k sqft11415 NW 10TH LANE, GAINESVILLE, FL 32606For SaleMLS ID #GC541738, Manny Disgdiertt, Jr., CAMPUS REALTY. Stellar MLS
- $770,0004 bd4 ba2.9k sqft2006 NW 23RD STREET, GAINESVILLE, FL 32605For SaleMLS ID #GC539006, Joe Freck, BHHS FLORIDA REALTY. Stellar MLS
- $739,0004 bd4 ba2.9k sqft1524 SW 37TH AVENUE, GAINESVILLE, FL 32608For SaleMLS ID #GC542211, Denise Mongiardo, BHHS FLORIDA REALTY. Stellar MLS
- $610,0004 bd3 ba2.2k sqft16 NW 29 STREET, GAINESVILLE, FL 32607For SaleMLS ID #GC542138, Jessica Griffin, COLDWELL BANKER M.M. PARRISH REALTORS. Stellar MLS
- $499,0004 bd3 ba2.6k sqft325 NW 80TH BOULEVARD, GAINESVILLE, FL 32607For SaleMLS ID #OM731500, Scott Coldwell, COLDWELL REALTY SOLD GUARANTEE. Stellar MLS
- $745,0004 bd3 ba2.5k sqft2006 NW 14TH AVENUE, GAINESVILLE, FL 32605For SaleMLS ID #GC541202, David Pais, PAIS REALTY. Stellar MLS
- $924,9005 bd5 ba3.4k sqft9341 SW 33RD ROAD, GAINESVILLE, FL 32608For SaleMLS ID #GC543158, Kat Durst, COLDWELL BANKER M.M. PARRISH REALTORS. Stellar MLS
- $689,0004 bd3 ba3.3k sqft2345 NW 14TH PLACE, GAINESVILLE, FL 32605For SaleMLS ID #GC537760, Marc Suskin, SUSKIN REALTY INC. Stellar MLS
- $525,5004 bd3 ba2k sqft1326 NW 10TH AVENUE, GAINESVILLE, FL 32605For SaleMLS ID #GC543254, Jorge Vera-DuBois, LLC, FLORIDA HOMES REALTY & MORTGAGE GVILLE. Stellar MLS
- $675,0003 bd2 ba2k sqft1732 NW 8TH AVENUE, GAINESVILLE, FL 32603For SaleMLS ID #GC541569, Kimberly Mitchell, EXP REALTY LLC. Stellar MLS
- $948,8654 bd4 ba3.2k sqft10257 SW 37TH PLACE, GAINESVILLE, FL 32608For SaleMLS ID #GC529312, Gordon Weidler, FLORIDA HOMES REALTY & MORTGAGE GVILLE. Stellar MLS
