4 Bedroom 3.5 Baths Situated on a beautifully wooded 1.1 acre lot in the gated Plantation Grove at Fletcher’s Mill community, this 3,655 square foot home offers a rare blend of privacy, space, and convenience in West Gainesville. Built in 1996 and thoughtfully updated, the property is designed for both everyday comfort and exceptional entertaining—just minutes from the shopping, dining, and amenities of Town of Tioga. Inside, oversized rooms and abundant natural light create an inviting atmosphere. The floor plan includes four bedrooms, three and a half bathrooms, two separate living areas, a formal dining room, a dedicated office, and an impressive 13 seat surround sound theater. The renovated kitchen (2024) is a standout feature, offering new appliances, a double oven, quartz countertops and backsplash, a central island, seating counter, wine bar, and a walk through butler’s pantry. It opens directly to the main living area, where a large gas fireplace and a wall of windows frame serene views of the backyard. The primary bathroom was fully renovated in 2026 with dual vanities, quartz countertops, illuminated mirrors, and a spacious glass enclosed wet room featuring a soaking tub and shower. A first floor secondary bathroom has also been recently updated. Additional upgrades include a new roof (2021) and new AC (2026). Throughout the home, crown molding, travertine flooring, and engineered hardwood add timeless character. Outdoor living is exceptional. A large screened lanai overlooks the recently resurfaced pool, while a staircase leads to an expansive paver patio with custom lighting and a wood burning fireplace nestled among mature hardwoods. Garden paths, stone borders, and a wooded buffer—backing up to an easement—provide outstanding privacy and a natural backdrop. The property also includes an attached three car garage. This is an ideal West Gainesville retreat for buyers seeking a bright, spacious home with substantial indoor and outdoor entertaining areas, all within a mile of Town of Tioga and convenient to the rest of Gainesville. Zoned for Hidden Oak Elementary, Ft. Clarke Middle School, and Buchholz High School.
For sale
$985,000
11415 NW 10TH LANE, GAINESVILLE, FL 32606
4beds
3,655sqft
Single Family Residence
Built in 1997
1.11 Acres Lot
$938,600 Zestimate®
$269/sqft
$83/mo HOA
What's special
Large gas fireplaceCentral islandAttached three car garageFour bedroomsDedicated officeAbundant natural lightOversized rooms
- 63 days
- 808
- 44
Zillow last checked:
Listing updated:
Listed by:
Manny Disgdiertt, Jr. 352-870-9979,
CAMPUS REALTY 352-336-3900,
Timothy Cannon 352-317-2122,
CAMPUS REALTY
Source: Stellar MLS,MLS#: GC541738 Originating MLS: Gainesville-Alachua
Originating MLS: Gainesville-Alachua
Facts & features
Interior
Bedrooms & bathrooms
- Bedrooms: 4
- Bathrooms: 4
- Full bathrooms: 3
- 1/2 bathrooms: 1
Primary bedroom
- Features: Dual Closets
- Level: First
Bedroom 1
- Features: Built-in Closet
- Level: Second
Bedroom 2
- Features: Built-in Closet
- Level: Second
Bathroom 1
- Features: Built-in Closet
- Level: First
Bathroom 2
- Features: Built-in Closet
- Level: First
Bathroom 3
- Features: Built-in Closet
- Level: Second
Dining room
- Features: Built-in Closet
- Level: First
Family room
- Features: Built-in Closet
- Level: First
Foyer
- Features: Built-in Closet
- Level: First
Kitchen
- Features: Built-in Closet
- Level: First
Laundry
- Features: Built-in Closet
- Level: First
Living room
- Features: Built-in Closet
- Level: First
Office
- Features: Built-in Closet
- Level: First
Other
- Features: Built-in Closet
- Level: First
Heating
- Central, Heat Pump
Cooling
- Central Air, Zoned
Appliances
- Included: Bar Fridge, Oven, Cooktop, Dishwasher, Disposal, Dryer, Electric Water Heater, Exhaust Fan, Ice Maker, Microwave, Range, Range Hood, Refrigerator, Wine Refrigerator
- Laundry: Laundry Room
Features
- Chair Rail, Coffered Ceiling(s), Crown Molding, High Ceilings, Open Floorplan, Primary Bedroom Main Floor, Solid Surface Counters, Solid Wood Cabinets, Split Bedroom, Walk-In Closet(s), Wet Bar
- Flooring: Ceramic Tile, Engineered Hardwood, Laminate
- Doors: French Doors, Outdoor Shower
- Windows: Window Treatments
- Has fireplace: Yes
- Fireplace features: Family Room
Interior area
- Total structure area: 5,124
- Total interior livable area: 3,655 sqft
Video & virtual tour
Property
Parking
- Total spaces: 3
- Parking features: Garage - Attached
- Attached garage spaces: 3
Features
- Levels: Multi/Split
- Exterior features: Fire Pit, Garden, Lighting, Outdoor Shower
- Has private pool: Yes
- Pool features: Chlorine Free, In Ground, Lighting, Other, Outside Bath Access, Salt Water, Screen Enclosure, Self Cleaning, Tile
Lot
- Size: 1.11 Acres
Details
- Parcel number: 04321300010
- Zoning: PD
- Special conditions: None
Construction
Type & style
- Home type: SingleFamily
- Property subtype: Single Family Residence
Materials
- HardiPlank Type
- Foundation: Slab, Stem Wall
- Roof: Shingle
Condition
- New construction: No
- Year built: 1997
Utilities & green energy
- Sewer: Public Sewer
- Water: None
- Utilities for property: Cable Connected, Electricity Connected, Fiber Optics, Fire Hydrant, Natural Gas Connected, Sewer Connected, Street Lights, Underground Utilities, Water Connected
Community & HOA
Community
- Pet fee: $0 monthly
- Subdivision: PLANTATION GROVE FLETCHERS MILL
HOA
- Has HOA: Yes
- HOA fee: $83 monthly
- HOA name: W Group Property Managment
- Second HOA name: Fletures Mill HOA
Location
- Region: Gainesville
Financial & listing details
- Price per square foot: $269/sqft
- Tax assessed value: $703,238
- Annual tax amount: $9,901
- Date on market: 7/6/2026
- Cumulative days on market: 58 days
- Ownership: Fee Simple
- Total actual rent: 0
- Electric utility on property: Yes
- Road surface type: Asphalt
Estimated market value
$938,600
$892,000 - $986,000
$5,031/mo
Price history
| Date | Event | Price |
|---|---|---|
| 7/6/2026 | Listed for sale | $985,000+64%$269/sqft |
Source:  Stellar MLS #GC541738 Report a problem Stellar MLS #GC541738 Report a problem | ||
| 4/16/2015 | Sold | $600,500-3.8%$164/sqft |
Source: Public Record Report a problem | ||
| 10/22/2014 | Listed for sale | $624,500+66.6%$171/sqft |
Source: Freeman Realty, Inc. #355264 Report a problem | ||
| 8/28/2009 | Sold | $374,900-16.6%$103/sqft |
Source: Public Record Report a problem | ||
| 4/10/2008 | Listing removed | $449,500$123/sqft |
Source: Homes & Land Report a problem | ||
| 3/27/2008 | Price change | $449,500-3.3%$123/sqft |
Source: Homes & Land Report a problem | ||
| 3/13/2008 | Price change | $465,000+3.4%$127/sqft |
Source: Homes & Land Report a problem | ||
| 3/12/2008 | Price change | $449,500-3.3%$123/sqft |
Source: Homes & Land Report a problem | ||
| 1/25/2008 | Price change | $465,000-2.9%$127/sqft |
Source: Bosshardt Realty Services, Inc. #289039 Report a problem | ||
| 1/18/2008 | Listed for sale | $479,000+35.9%$131/sqft |
Source: Bosshardt Realty Services, Inc. #282541 Report a problem | ||
| 12/19/2002 | Sold | $352,500+53.3%$96/sqft |
Source: Public Record Report a problem | ||
| 3/25/1997 | Sold | $230,000+318.9%$63/sqft |
Source: Public Record Report a problem | ||
| 12/5/1996 | Sold | $54,900$15/sqft |
Source: Public Record Report a problem | ||
Public tax history
| Year | Property taxes | Tax assessment |
|---|---|---|
| 2025 | $9,901 +1.3% | $489,932 +2.9% |
| 2024 | $9,774 +2.1% | $476,125 +3% |
| 2023 | $9,568 +3.2% | $462,257 +3% |
| 2022 | $9,270 +2.3% | $448,793 +3% |
| 2021 | $9,063 +2.4% | $435,721 +1.4% |
| 2020 | $8,848 -3.7% | $429,705 -1% |
| 2019 | $9,191 | $433,997 -2.1% |
| 2018 | $9,191 -0.8% | $443,300 -0.6% |
| 2017 | $9,268 -3.1% | $445,800 +5.6% |
| 2016 | $9,569 -5.6% | $422,200 +25.8% |
| 2015 | $10,140 +41.3% | $335,730 +0.8% |
| 2014 | $7,178 +1.1% | $333,070 +1.3% |
| 2013 | $7,100 | $328,800 -1.4% |
| 2012 | -- | $333,300 +24.6% |
| 2011 | -- | $267,450 -9.2% |
| 2010 | -- | $294,700 -14.2% |
| 2009 | -- | $343,300 -1% |
| 2008 | -- | $346,800 +1.5% |
| 2007 | -- | $341,800 +4.7% |
| 2006 | -- | $326,600 +15.2% |
| 2005 | -- | $283,600 +8.9% |
| 2004 | -- | $260,500 +11.8% |
| 2003 | -- | $233,000 |
| 2002 | -- | $233,000 +12.2% |
| 2001 | -- | $207,600 +6.3% |
| 2000 | -- | $195,300 |
Find assessor info on the county website
Monthly payment
Est. payment
Payment breakdown
Explore the cost of this home by adjusting the details. Changes won't be saved.Climate risks
Neighborhood: 32606
Nearby schools
Schools provided by the listing agent
- Elementary: Hidden Oak Elementary School-AL
- Middle: Fort Clarke Middle School-AL
- High: F. W. Buchholz High School-AL
Source: Stellar MLS. This data may not be complete. We recommend contacting the local school district to confirm school assignments for this home.

Similar homes
- $999,0005 bd4 ba3.7k sqft1326 SW 90TH STREET, GAINESVILLE, FL 32607For Sale

 MLS ID #GC542161, Chris Bien, ENGEL & VOLKERS GAINESVILLE. Stellar MLS
 - $940,0005 bd4 ba3.8k sqft4208 SW 96TH DRIVE, GAINESVILLE, FL 32608For Sale
 MLS ID #GC540949, Craig Dupler, BHGRE THOMAS GROUP. Stellar MLS
 - $948,8654 bd4 ba3.2k sqft10257 SW 37TH PLACE, GAINESVILLE, FL 32608For Sale
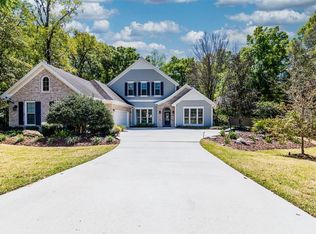 MLS ID #GC529312, Gordon Weidler, FLORIDA HOMES REALTY & MORTGAGE GVILLE. Stellar MLS
 - $895,5005 bd5 ba3.9k sqft10320 SW 17TH PLACE, GAINESVILLE, FL 32607For Sale
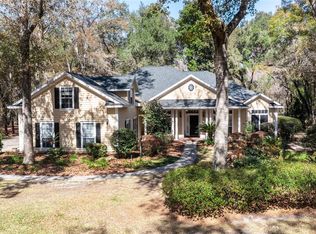 MLS ID #GC538182, Azita Behnam, FLORIDA HOMES REALTY & MORTGAGE GVILLE. Stellar MLS
 - $1,125,0004 bd4 ba4k sqft10005 SW 48TH PLACE, GAINESVILLE, FL 32608For SaleMLS ID #GC541309, Lisa Shelton, BHGRE THOMAS GROUP. Stellar MLS
- $875,0005 bd4 ba3.4k sqft9227 SW 43RD LANE, GAINESVILLE, FL 32608For SaleMLS ID #GC542322, Joshua Howard, PEPINE REALTY. Stellar MLS
- $869,9004 bd4 ba4.1k sqft14312 NW 41ST AVENUE, NEWBERRY, FL 32669For SaleMLS ID #GC538960, Mark Gajda, PEPINE REALTY. Stellar MLS
- $798,0006 bd4 ba4.3k sqft4616 NW 57TH DRIVE, GAINESVILLE, FL 32606For SaleMLS ID #GC541430, Mark Robinson, WATSON REALTY CORP. Stellar MLS
- $525,0004 bd3 ba2.3k sqft14160 NW 29TH AVENUE, GAINESVILLE, FL 32606For SaleMLS ID #GC543044, Daurine Wehbe, COLDWELL BANKER M.M. PARRISH REALTORS. Stellar MLS
- $857,0004 bd4 ba3k sqft13573 NW 8th Rd, Newberry, FL 32669For Sale
 MLS ID #799695, Cookie King, Cookie King Real Estate, Inc.. Dixie-Gilchrist Levy Counties BOR
 - $740,0004 bd4 ba2.6k sqft4236 SW 91ST DRIVE, GAINESVILLE, FL 32608For SaleMLS ID #GC543028, Kris Kelly, COLDWELL BANKER M.M. PARRISH REALTORS. Stellar MLS
- $800,0005 bd3 ba3.1k sqft4003 NW 63RD WAY, GAINESVILLE, FL 32606For SaleMLS ID #GC540104, Mike Hastings, ARISTA REALTY. Stellar MLS
- $849,0004 bd4 ba2.9k sqft5117 NW 55TH STREET, GAINESVILLE, FL 32653For SaleMLS ID #GC541609, Jackie Dose, EXP REALTY LLC. Stellar MLS
- $649,9004 bd3 ba3.4k sqft1703 SW 82ND DRIVE, GAINESVILLE, FL 32607For SaleMLS ID #GC543012, Dada McGlynn, REMAX SELECT PARTNERS. Stellar MLS
- $999,0004 bd4 ba3.9k sqft742 SW 132ND DRIVE, NEWBERRY, FL 32669For SaleMLS ID #GC539862, Anna Olcese, ENGEL & VOLKERS GAINESVILLE. Stellar MLS
- $799,9995 bd5 ba4.1k sqft1446 SW 87TH STREET, GAINESVILLE, FL 32607For SaleMLS ID #GC540164, Betsy Pepine, PEPINE REALTY. Stellar MLS
- $1,035,0004 bd3 ba2.9k sqft828 SW 131ST STREET, NEWBERRY, FL 32669For SaleMLS ID #GC541908, Jenny Highlander, REAL BROKER, LLC. Stellar MLS
- $1,265,0004 bd6 ba4.3k sqft774 SW 134TH WAY, NEWBERRY, FL 32669For SaleMLS ID #GC541734, Amy Muir, ENGEL & VOLKERS GAINESVILLE. Stellar MLS
- $799,9995 bd5 ba3.4k sqft3680 SW 86TH STREET, GAINESVILLE, FL 32608For SaleMLS ID #GC538983, Roslyn Levy, COLDWELL BANKER M.M. PARRISH REALTORS. Stellar MLS
- $759,0004 bd3 ba2.6k sqft4004 NW 63RD STREET, GAINESVILLE, FL 32606For SaleMLS ID #GC542313, Kathleen Weinert, KELLER WILLIAMS GAINESVILLE REALTY PARTNERS. Stellar MLS
