Discover your spacious retreat comfortably situated in the desirable Huntington neighborhood. Explore this 6 bedroom, 3.5 bath pool-home, elegantly designed in a 3-way split floor plan which ensures function and privacy! Over 4,300 sq. ft. of living space on more than half an acre provides ideal space for various simultaneous uses; Featuring high ceilings, abundant natural light, and clever views of the screened pool area, enjoy the generous primary suite complete with luxurious en-suite bath with double vanities, walk-in shower, jetted tub, and walk-in closet; a private office, formal living and dining rooms huge bonus room, a large family room with fireplace, a modern kitchen with island bar, breakfast nook, and modern appliances. An upstairs bonus room offers space for a gym, theater, second office, or playroom. Additional highlights include an indoor laundry room, two-car garage, spacious guest bedrooms, and ample storage. Step outside to your private backyard oasis with a screened-in porch with pool and spa, perfect for relaxing and entertaining. Recent updates include new roof appliances and re-surfaced pool. Conveniently located near top-rated schools, shopping, dining, Santa Fe College, UF, Shands and VA, this home is ready for you to enjoy Florida living at its best!
For sale
$798,000
4616 NW 57th Dr, Gainesville, FL 32606
6beds
4,351sqft
:
Get pre-qualified$5,570/mo
Single Family Residence
Built in 1991
0.6 Acres Lot
$773,400 Zestimate®
$183/sqft
$33/mo HOA
What's special
Two-car garagePrivate officeSpacious guest bedroomsHuge bonus roomAbundant natural lightHigh ceilingsUpstairs bonus room
- 31 days |
- 828 |
- 49 |
Zillow last checked:
Listing updated:
Listed by:
Mark Robinson 352-215-7265,
WATSON REALTY CORP 352-377-8899,
Andrew Robinson 352-665-0052,
WATSON REALTY CORP
Source: Stellar MLS,MLS#: GC541430 Originating MLS: Gainesville-Alachua
Originating MLS: Gainesville-Alachua
Facts & features
Interior
Bedrooms & bathrooms
- Bedrooms: 6
- Bathrooms: 4
- Full bathrooms: 3
- 1/2 bathrooms: 1
Rooms
- Room types: Bonus Room, Utility Room
Primary bedroom
- Features: Walk-In Closet(s)
- Level: First
Bedroom 2
- Features: Built-in Closet
- Level: First
Bedroom 3
- Features: Built-in Closet
- Level: First
Primary bathroom
- Features: Linen Closet
- Level: First
Bathroom 2
- Level: First
Bathroom 3
- Level: First
Bathroom 4
- Level: First
Balcony porch lanai
- Level: First
Dining room
- Level: First
Family room
- Level: First
Great room
- Level: Second
Kitchen
- Level: First
Living room
- Level: First
Office
- Features: Built-in Closet
- Level: First
Utility room
- Level: First
Heating
- Central, Natural Gas
Cooling
- Central Air, Zoned
Appliances
- Included: Oven, Cooktop, Dishwasher, Dryer, Microwave, Refrigerator, Washer
- Laundry: Inside
Features
- Cathedral Ceiling(s), High Ceilings, Kitchen/Family Room Combo, Living Room/Dining Room Combo, Open Floorplan, Primary Bedroom Main Floor, Thermostat, Vaulted Ceiling(s), Walk-In Closet(s), In-Law Floorplan
- Flooring: Carpet, Tile
- Windows: Window Treatments
- Has fireplace: Yes
- Fireplace features: Family Room, Gas, Living Room
Interior area
- Total structure area: 5,356
- Total interior livable area: 4,351 sqft
Video & virtual tour
Property
Parking
- Total spaces: 2
- Parking features: Curb Parking, Driveway, Garage Door Opener, Garage Faces Side, Off Street
- Attached garage spaces: 2
- Has uncovered spaces: Yes
Features
- Levels: Two
- Stories: 2
- Patio & porch: Covered, Deck, Front Porch, Rear Porch, Screened
- Exterior features: Private Yard
- Has private pool: Yes
- Pool features: Deck, In Ground, Lighting, Outside Bath Access, Screen Enclosure
- Has spa: Yes
- Spa features: Swim Spa
- Fencing: Wood
- Has view: Yes
- View description: Garden, Pool, Trees/Woods
Lot
- Size: 0.6 Acres
- Features: City Lot, Landscaped, Sidewalk
- Residential vegetation: Mature Landscaping, Oak Trees, Trees/Landscaped
Details
- Parcel number: 06059020014
- Zoning: PD
- Special conditions: None
Construction
Type & style
- Home type: SingleFamily
- Architectural style: Contemporary
- Property subtype: Single Family Residence
Materials
- Wood Siding
- Foundation: Slab
- Roof: Shingle
Condition
- Completed
- New construction: No
- Year built: 1991
Details
- Builder name: Barry Rutenberg
Utilities & green energy
- Sewer: Public Sewer
- Water: Public
- Utilities for property: BB/HS Internet Available, Cable Available, Electricity Connected, Natural Gas Connected, Phone Available, Public, Sewer Connected, Street Lights, Water Connected
Community & HOA
Community
- Pet fee: $0 monthly
- Subdivision: HUNTINGTON PH II
HOA
- Has HOA: Yes
- HOA fee: $33 monthly
- HOA name: Bosshardt Property Management CAM
- HOA phone: 352-240-2713
Location
- Region: Gainesville
Financial & listing details
- Price per square foot: $183/sqft
- Tax assessed value: $559,259
- Annual tax amount: $8,081
- Date on market: 6/24/2026
- Cumulative days on market: 31 days
- Listing terms: Cash,Conventional,FHA,VA Loan
- Ownership: Fee Simple
- Total actual rent: 0
- Electric utility on property: Yes
- Road surface type: Asphalt
Estimated market value
$773,400
$735,000 - $812,000
$5,568/mo
Price history
| Date | Event | Price |
|---|---|---|
| 6/25/2026 | Listed for sale | $798,000-0.3%$183/sqft |
Source:  Stellar MLS #GC541430 Report a problem Stellar MLS #GC541430 Report a problem | ||
| 12/16/2025 | Listing removed | $800,000$184/sqft |
Source: Stellar MLS #GC531751 Report a problem | ||
| 6/23/2025 | Listed for sale | $800,000+2%$184/sqft |
Source: Stellar MLS #GC531751 Report a problem | ||
| 1/28/2025 | Listing removed | $784,000$180/sqft |
Source: Stellar MLS #GC524089 Report a problem | ||
| 7/30/2024 | Listed for sale | $784,000+106.9%$180/sqft |
Source: Stellar MLS #GC524089 Report a problem | ||
| 8/17/2000 | Sold | $379,000+76.3%$87/sqft |
Source: Public Record Report a problem | ||
| 9/10/1991 | Sold | $215,000$49/sqft |
Source: GACAR #97405 Report a problem | ||
Public tax history
| Year | Property taxes | Tax assessment |
|---|---|---|
| 2025 | $8,082 +1.5% | $402,989 +2.9% |
| 2024 | $7,964 +2.6% | $391,631 +3% |
| 2023 | $7,763 +3.4% | $380,224 +3% |
| 2022 | $7,508 +2.4% | $369,150 +3% |
| 2021 | $7,330 +1.3% | $358,398 +1.4% |
| 2020 | $7,236 +0.5% | $353,449 +2.3% |
| 2019 | $7,204 | $345,502 +1.9% |
| 2018 | $7,204 +3.3% | $339,060 +2.1% |
| 2017 | $6,973 -0.6% | $332,090 +2.1% |
| 2016 | $7,013 +2.4% | $325,260 +0.7% |
| 2015 | $6,848 +0% | $323,000 -2% |
| 2014 | $6,847 -2.1% | $329,670 +1.5% |
| 2013 | $6,993 | $324,800 -1.1% |
| 2012 | -- | $328,300 +4.1% |
| 2011 | -- | $315,400 -3.7% |
| 2010 | -- | $327,600 -9.5% |
| 2009 | -- | $361,900 -8.4% |
| 2008 | -- | $395,100 +2.2% |
| 2007 | -- | $386,700 +1.5% |
| 2006 | -- | $381,100 +10.5% |
| 2005 | -- | $344,800 +8.6% |
| 2004 | -- | $317,400 +4.1% |
| 2003 | -- | $304,800 |
| 2002 | -- | $304,800 +9.4% |
| 2001 | -- | $278,600 +8.8% |
| 2000 | -- | $256,100 |
Find assessor info on the county website
Monthly payment
Est. payment
Payment breakdown
Explore the cost of this home by adjusting the details. Changes won't be saved.Climate risks
Neighborhood: Huntington
Nearby schools
GreatSchools rating
- 8/10Meadowbrook Elementary SchoolGrades: K-5Distance: 3.6 mi
- 7/10Fort Clarke Middle SchoolGrades: 6-8Distance: 2.8 mi
- 6/10F. W. Buchholz High SchoolGrades: 9-12Distance: 1.3 mi
Schools provided by the listing agent
- Elementary: Meadowbrook Elementary School-AL
- Middle: Fort Clarke Middle School-AL
- High: F. W. Buchholz High School-AL
Source: Stellar MLS. This data may not be complete. We recommend contacting the local school district to confirm school assignments for this home.
- $556,7004 bd3 ba2.6k sqft4626 NW 57th Dr, Gainesville, FL 32606Off Market

- $594,5004 bd3 ba2.9k sqft4606 NW 57th Dr, Gainesville, FL 32606Off Market
- $470,2000.56 Acres4613 NW 58th St, Gainesville, FL 32653Off Market

- $833,3004 bd4 ba3.3k sqft4623 NW 58th St, Gainesville, FL 32653Off Market
- $572,7004 bd3 ba3.4k sqft4611 NW 57th Dr, Gainesville, FL 32606Off Market
- $722,9004 bd3 ba3.5k sqft4621 NW 57th Dr, Gainesville, FL 32606Off Market
- $620,0004 bd3 ba3k sqft4704 NW 57th Dr, Gainesville, FL 32606Sold
- $879,0004 bd4 ba3.9k sqft4705 NW 58th St, Gainesville, FL 32653Sold
A local agent can set up tours, give advice and negotiate with sellers.
A local lender can help you make sure your offer is ready when you are.
Similar homes
- $849,0004 bd4 ba3.4k sqft11121 NW 15th Pl, Gainesville, FL 32606For Sale
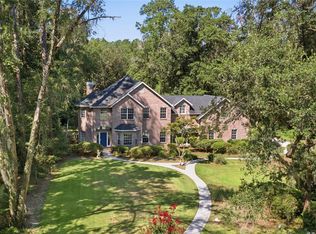
 MLS ID #GC542016, Julie VanBeek, VANBEEK REALTY, LLC. Stellar MLS
 - $825,0005 bd3 ba3.1k sqft4003 NW 63rd Way, Gainesville, FL 32606For Sale
 MLS ID #GC540104, Mike Hastings, ARISTA REALTY. Stellar MLS
 - $697,0004 bd3 ba3.3k sqft4621 NW 71st Blvd, Gainesville, FL 32606For Sale
 MLS ID #GC534739, Tracy Edwards, WATSON REALTY CORP. Stellar MLS
 - $743,0004 bd4 ba3k sqft5512 NW 51st Ave, Gainesville, FL 32653For Sale
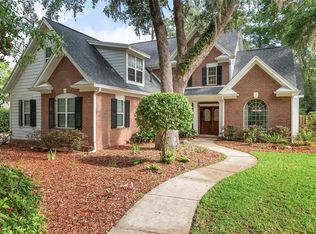 MLS ID #GC540815, Mariella Varela, COLDWELL BANKER M.M. PARRISH REALTORS. Stellar MLS
 - $847,9006 bd3 ba3.6k sqft2510 NW 30th Ter, Gainesville, FL 32605For SaleMLS ID #G5112206, Clarissa Rainey, LPT REALTY, LLC. Stellar MLS
- $749,0004 bd4 ba3k sqft5604 NW 52nd Ave, Gainesville, FL 32653For SaleMLS ID #GC534209, Mike Hall, BOSSHARDT REALTY SERVICES LLC. Stellar MLS
- $799,9995 bd5 ba3.4k sqft3680 SW 86th St, Gainesville, FL 32608For SaleMLS ID #GC538983, Roslyn Levy, COLDWELL BANKER M.M. PARRISH REALTORS. Stellar MLS
- $665,0004 bd3 ba3.4k sqft4703 NW 124th St, Gainesville, FL 32606For SaleMLS ID #GC540478, Carla Willingham, INSPIRE FLORIDA REAL ESTATE, INC.. Stellar MLS
- $619,0003 bd2 ba2.1k sqft3922 NW 69th St, Gainesville, FL 32606For SaleMLS ID #GC540585, Michael Shannon, FLORIDA HOMES REALTY & MORTGAGE GVILLE. Stellar MLS
- $985,0004 bd4 ba3.6k sqft11415 NW 10th Ln, Gainesville, FL 32606For SaleMLS ID #GC541738, Manny Disgdiertt, Jr., CAMPUS REALTY. Stellar MLS
- $799,0004 bd4 ba2.7k sqft13672 NW 26th Ave, Gainesville, FL 32606For SaleMLS ID #GC537054, Josef Parr, BHHS FLORIDA REALTY. Stellar MLS
- $825,0005 bd6 ba4.5k sqft1701 NW 30th Ter, Gainesville, FL 32605For SaleMLS ID #GC527867, Mark Robinson, WATSON REALTY CORP. Stellar MLS
- $749,9005 bd5 ba3.4k sqft10511 SW 17th Pl, Gainesville, FL 32607For SaleMLS ID #GC540732, Matthew Luedecke, UNIVERSITY REALTY. Stellar MLS
- $825,0004 bd4 ba2.9k sqft2006 NW 23rd St, Gainesville, FL 32605For SaleMLS ID #GC539006, Joe Freck, BHHS FLORIDA REALTY. Stellar MLS
- $637,5004 bd4 ba3.3k sqft3627 NW 33rd Ter, Gainesville, FL 32605For SaleMLS ID #GC541688, Tiffany Thomas, BHGRE THOMAS GROUP. Stellar MLS
- $849,9005 bd5 ba4.1k sqft1446 SW 87th St, Gainesville, FL 32607For SaleMLS ID #GC540164, Betsy Pepine, PEPINE REALTY. Stellar MLS
- $869,9004 bd4 ba4.1k sqft14312 NW 41st Ave, Newberry, FL 32669For SaleMLS ID #GC538960, Mark Gajda, PEPINE REALTY. Stellar MLS
- $850,0004 bd3 ba2.5k sqft2006 NW 14th Ave, Gainesville, FL 32605For SaleMLS ID #GC541202, David Pais, PAIS REALTY. Stellar MLS
- $910,0005 bd5 ba3.9k sqft10320 SW 17th Pl, Gainesville, FL 32607For SaleMLS ID #GC538182, Azita Behnam, FLORIDA HOMES REALTY & MORTGAGE GVILLE. Stellar MLS
- $630,0005 bd4 ba2.7k sqft7513 NW 50th St, Gainesville, FL 32653For SaleMLS ID #GC540678, Anh-Thu Hillier, EXPLORE REALTY INC. Stellar MLS
