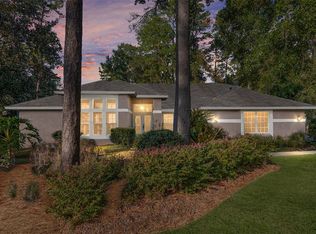
Welcome to Millhopper Forest—one of NW Gainesville’s most desirable gated communities—where this Mediterranean-inspired, contemporary home sits on an almost half-acre lot surrounded by mature trees and privacy. Offering an open split plan with 4 spacious bedrooms, 3.5 bathrooms, and an incredibly functional layout, this home was designed for both everyday living and effortless entertaining. Enjoy a formal living room and formal dining room, plus a comfortable family room with a gas fireplace and an additional oversized flex room featuring built-ins and a massive storage closet—perfect for a home office, den, playroom, or hobby space. A front bedroom also works beautifully as a quiet study or guest suite. Storage is truly a standout feature, with an amazing number of large walk-in closets throughout the home. The kitchen is the heart of it all, showcasing beautiful raised-panel cabinets in a warm cherry / maple stain finish and crown molding, stainless steel appliances with built-in double wall convection oven, and a huge walk-in pantry—ideal for anyone who loves to cook, host, or stay organized. Tile flooring throughout adds timeless style and easy maintenance. Step outside and unwind in your own private retreat with ample covered under-roof areas for sitting and dining, plus a screened-in pool overlooking a fenced backyard—perfect for entertaining, pets, or simply enjoying the Florida lifestyle. Additional highlights include a 3-car garage, a newer roof in 2021, two HVAC units replaced in 2020 and pool resurfaced & lighting changed in 2025 for peace of mind. Millhopper Forest residents also enjoy access to a small fishing lake located in the cul-de-sac, adding even more charm to this tucked-away community. Conveniently located within 2 miles of an elementary school, grocery store, restaurants, and Devil’s Millhopper State Park, and only 7 miles from San Felasco Hammock Preserve State Park, this home offers the best of privacy, nature, and everyday convenience.
Sold for $879,000
Zillow last checked:
Listing updated:
Bought with:
Rami Salem, 3416804
DALTON WADE INC
Source: Stellar MLS,MLS#: GC537209 Originating MLS: Gainesville-Alachua
Originating MLS: Gainesville-Alachua
Price history
| Date | Event | Price |
|---|---|---|
| 6/4/2026 | Sold | $879,000-7.3%$225/sqft |
Source:  Stellar MLS #GC537209 Report a problem Stellar MLS #GC537209 Report a problem | ||
| 4/29/2026 | Pending sale | $948,400$243/sqft |
Source: Stellar MLS #GC537209 Report a problem | ||
| 3/30/2026 | Price change | $948,400-5%$243/sqft |
Source: Stellar MLS #GC537209 Report a problem | ||
| 2/4/2026 | Listed for sale | $998,400+105.9%$256/sqft |
Source: Stellar MLS #GC537209 Report a problem | ||
| 12/29/2017 | Sold | $485,000-11.7%$124/sqft |
Source: GACAR #410645 Report a problem | ||
| 7/26/2017 | Listing removed | $549,000$141/sqft |
Source: Coldwell Banker M.M. Parrish Realtors #372440 Report a problem | ||
| 7/24/2017 | Price change | $549,000+4.8%$141/sqft |
Source: Coldwell Banker M.M. Parrish Realtors #372440 Report a problem | ||
| 4/26/2017 | Price change | $524,000-3.7%$134/sqft |
Source: Coldwell Banker M.M. Parrish Realtors #372440 Report a problem | ||
| 2/24/2017 | Listed for sale | $544,000-0.9%$139/sqft |
Source: Coldwell Banker M.M. Parrish Realtors #372440 Report a problem | ||
| 7/30/2016 | Price change | $549,000-3.5%$141/sqft |
Source: Coldwell Banker M.M. Parrish Realtors #372440 Report a problem | ||
| 6/28/2016 | Price change | $569,000-1.7%$146/sqft |
Source: Coldwell Banker M.M. Parrish Realtors #372440 Report a problem | ||
| 3/17/2016 | Listed for sale | $579,000+672%$148/sqft |
Source: Coldwell Banker M.M. Parrish Realtors #372440 Report a problem | ||
| 7/26/2001 | Sold | $75,000$19/sqft |
Source: Public Record Report a problem | ||

Get a cash offer in 3 minutes
Find out how much your home could sell for in as little as 3 minutes with a no-obligation cash offer.
Estimated market value
$876,100
