Welcome to Huntington, where tall trees arch over the streets as you drive in, offering you a sense of calm and serenity as you're surrounded by the beauty of nature on the way to your new home. Barry Rutenburg, known nationally for building the best in quality and creating the utmost in luxury, built this fine home with attention to detail to ensure there is space for everything and a place for everyone. As you walk in the door, you are greeted with a large front room with tremendous sliding glass doors which pocket away to reveal a stunning view of the lanai and pool. It is a perfect space for entertaining, or a place to relax and enjoy the outdoors. This home has a rare true 3-way split floor plan which features separate areas for family and/or guests. The owners' suite is very spacious with an additional set of sliding glass doors to the lanai and pool. There are two walk-in closets here, both with mirrored doors. The bathroom is exquisite with a large walk-in shower, and a separate oversized soaking tub to help you unwind. There are also two sinks with lots of counter space, and additional cabinets which provide more counter and storage space. The toilet room is closed off with its' own door for privacy. The second wing of the home has pocket doors and a rear entrance to ensure privacy and easy access to the back section of the home. The third split of the home is a single bedroom with a bathroom that also serves the living spaces of the home. Perfect for the multi-generational family, or a large family who needs space. When it is time for everyone to get together, this home features a large open kitchen with plenty of counter space for the chef, combined with ample counter seating. It is adjacent to the large family room with a wood burning or optional gas fireplace. A kitchen skylight, vaulted family room windows, and 3rd set of sliding glass doors to the pool provide natural light pouring in as far as the eye can see. Outside you'll find mature landscaping that has been meticulously maintained to provide privacy as well as contribute to the elegance of the estate. This home has it all, in a neighborhood close to UF, Santa Fe College, shops, restaurants, parks, medical facilities and so much more. All reasons this Huntington home is a must see!
Sold for $620,000
$620,000
4704 NW 57th Dr, Gainesville, FL 32606
4beds
3,015sqft
Single Family Residence
Built in 1992
0.46 Acres Lot
$653,800 Zestimate®
$206/sqft
$4,299 Estimated rent
Home value
$653,800
$615,000 - $700,000
$4,299/mo
Zestimate® history
Owner options
List your home for rent
$4,299/mo
Rent Zestimate®
Find your next renter with Zillow Rental Manager. Plus, with online applications, you can quickly screen prospective tenants – for free.
$4,299/mo
Rent Zestimate®
Refinance and save
$4,409/mo
Est. payment
Refinancing to a lower rate could help reduce your monthly payments and save thousands over the life of the loan.
$4,409/mo
Est. payment
Explore your selling options
Work with a Zillow partner agent
Leverage their expertise and Zillow's premium Showcase listings to get your home seen by more buyers.
Get startedList with your own agent
Get your home in front of millions of buyers by listing it on Zillow.
Learn how to do itSell it yourself
Take full control of how buyers see your home on Zillow by listing For Sale by Owner (FSBO).
List your homeWhat's special
Large front roomVaulted family room windowsOversized soaking tubLarge open kitchenAmple counter seatingTremendous sliding glass doorsMature landscaping
Zillow last checked:
Listing updated:
Listed by:
Patti Alvarado 352-672-5933,
COLDWELL BANKER M.M. PARRISH REALTORS 352-335-4999
Bought with:
Skye Maze, 3408786
RABELL REALTY GROUP LLC
Source: Stellar MLS,MLS#: GC534855 Originating MLS: Gainesville-Alachua
Originating MLS: Gainesville-Alachua
Facts & features
Interior
Bedrooms & bathrooms
- Bedrooms: 4
- Bathrooms: 3
- Full bathrooms: 3
Rooms
- Room types: Family Room, Living Room, Utility Room
Primary bedroom
- Features: Walk-In Closet(s)
- Level: First
Kitchen
- Level: First
Living room
- Level: First
Heating
- Central, Natural Gas
Cooling
- Central Air
Appliances
- Included: Cooktop, Dishwasher, Disposal, Dryer, Gas Water Heater, Microwave, Range, Range Hood, Refrigerator, Washer
- Laundry: Electric Dryer Hookup, Inside, Laundry Room
Features
- Ceiling Fan(s), Chair Rail, Crown Molding, Eating Space In Kitchen, High Ceilings, Primary Bedroom Main Floor, Split Bedroom, Thermostat, Vaulted Ceiling(s), Walk-In Closet(s), In-Law Floorplan
- Flooring: Carpet, Ceramic Tile
- Doors: Sliding Doors
- Windows: Blinds, Skylight(s), Window Treatments
- Has fireplace: Yes
- Fireplace features: Family Room, Wood Burning
Interior area
- Total structure area: 4,031
- Total interior livable area: 3,015 sqft
Property
Parking
- Total spaces: 2
- Parking features: Garage - Attached
- Attached garage spaces: 2
Features
- Levels: One
- Stories: 1
- Patio & porch: Rear Porch, Screened
- Exterior features: Irrigation System, Lighting, Private Mailbox, Rain Gutters
- Has private pool: Yes
- Pool features: Auto Cleaner, In Ground, Lighting, Screen Enclosure
Lot
- Size: 0.46 Acres
- Features: Landscaped
- Residential vegetation: Mature Landscaping, Trees/Landscaped
Details
- Parcel number: 06059020016
- Zoning: PD
- Special conditions: None
Construction
Type & style
- Home type: SingleFamily
- Architectural style: Contemporary
- Property subtype: Single Family Residence
Materials
- Stucco
- Foundation: Slab
- Roof: Shingle
Condition
- New construction: No
- Year built: 1992
Details
- Builder name: Barry Rutenburg
Utilities & green energy
- Sewer: Public Sewer
- Water: Public
- Utilities for property: BB/HS Internet Available, Cable Connected, Electricity Connected, Natural Gas Available, Natural Gas Connected, Sewer Connected, Street Lights, Underground Utilities, Water Connected
Community & HOA
Community
- Pet fee: $0 monthly
- Subdivision: HUNTINGTON PH II
HOA
- Has HOA: Yes
- HOA fee: $42 monthly
- HOA name: Huntington Community Association
Location
- Region: Gainesville
Financial & listing details
- Price per square foot: $206/sqft
- Tax assessed value: $441,133
- Annual tax amount: $6,482
- Date on market: 11/9/2025
- Cumulative days on market: 8 days
- Listing terms: Cash,Conventional,FHA,VA Loan
- Ownership: Fee Simple
- Total actual rent: 0
- Electric utility on property: Yes
- Road surface type: Paved
Price history
| Date | Event | Price |
|---|---|---|
| 12/29/2025 | Sold | $620,000-3.9%$206/sqft |
Source:  Stellar MLS #GC534855 Report a problem Stellar MLS #GC534855 Report a problem | ||
| 11/17/2025 | Pending sale | $645,000$214/sqft |
Source: Stellar MLS #GC534855 Report a problem | ||
| 11/9/2025 | Listed for sale | $645,000+108.1%$214/sqft |
Source: Stellar MLS #GC534855 Report a problem | ||
| 4/3/2002 | Sold | $310,000$103/sqft |
Source: Public Record Report a problem | ||
Public tax history
| Year | Property taxes | Tax assessment |
|---|---|---|
| 2025 | $6,597 +1.8% | $338,972 +2.9% |
| 2024 | $6,482 +2.6% | $329,419 +3% |
| 2023 | $6,317 +2.1% | $319,824 +3% |
| 2022 | $6,186 +1.8% | $310,509 +3% |
| 2021 | $6,077 +1.3% | $301,465 +1.4% |
| 2020 | $5,998 +0.8% | $297,303 +2.3% |
| 2019 | $5,953 | $290,618 +1.9% |
| 2018 | $5,953 +3.3% | $285,200 +2.1% |
| 2017 | $5,761 -0.4% | $279,340 +2.1% |
| 2016 | $5,784 +2.8% | $273,600 +0.7% |
| 2015 | $5,628 +0% | $271,700 -2.6% |
| 2014 | $5,627 -2.8% | $278,920 +1.5% |
| 2013 | $5,792 | $274,800 -1% |
| 2012 | -- | $277,500 +3.9% |
| 2011 | -- | $267,000 -3.5% |
| 2010 | -- | $276,800 -9.2% |
| 2009 | -- | $304,800 -8.1% |
| 2008 | -- | $331,700 +1.9% |
| 2007 | -- | $325,400 +1.3% |
| 2006 | -- | $321,100 +10% |
| 2005 | -- | $291,800 +8.2% |
| 2004 | -- | $269,600 +12.4% |
| 2003 | -- | $239,900 |
| 2002 | -- | $239,900 +9.9% |
| 2001 | -- | $218,200 +5.3% |
| 2000 | -- | $207,200 |
Find assessor info on the county website
Neighborhood: Huntington
Nearby homes
- $556,7004 bd3 ba2.6k sqft4626 NW 57th Dr, Gainesville, FL 32606Off Market

- $579,2003 bd2 ba3k sqft4714 NW 57th Dr, Gainesville, FL 32606Off Market

- $667,3004 bd3 ba3.1k sqft4715 NW 58th St, Gainesville, FL 32653Off Market
- $879,0004 bd4 ba3.9k sqft4705 NW 58th St, Gainesville, FL 32653Sold
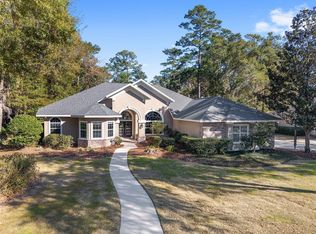
- $542,8004 bd3 ba2.8k sqft4707 NW 57th Dr, Gainesville, FL 32606Off Market
- $562,8004 bd3 ba2.8k sqft4724 NW 57th Dr, Gainesville, FL 32606Off Market
- $797,4004 bd4 ba3.2k sqft4725 NW 58th St, Gainesville, FL 32653Off Market
- $798,0006 bd4 ba4.3k sqft4616 NW 57th Dr, Gainesville, FL 32606For Sale
Nearby schools
GreatSchools rating
- 8/10Meadowbrook Elementary SchoolGrades: K-5Distance: 3.6 mi
- 7/10Fort Clarke Middle SchoolGrades: 6-8Distance: 2.8 mi
- 6/10F. W. Buchholz High SchoolGrades: 9-12Distance: 1.3 mi
Schools provided by the listing agent
- Elementary: Meadowbrook Elementary School-AL
- Middle: Fort Clarke Middle School-AL
- High: F. W. Buchholz High School-AL
Source: Stellar MLS. This data may not be complete. We recommend contacting the local school district to confirm school assignments for this home.
Get a cash offer in 3 minutes
Find out how much your home could sell for in as little as 3 minutes with a no-obligation cash offer.
Estimated market value
$653,800
Get a cash offer in 3 minutes
Find out how much your home could sell for in as little as 3 minutes with a no-obligation cash offer.
Estimated market value
$653,800
- Florida
- Alachua County
- Gainesville
- 32606
- Huntington
- 4704 NW 57th Dr
Nearby cities
Nearby neighborhoods
Nearby zip codes
Other Gainesville Topics
