Welcome to this beautifully crafted custom home in the centrally located Willow Creek community, where soaring ceilings and abundant natural light create a warm and inviting atmosphere. With no HOA, Willow Creek offers exceptional convenience to Glen Springs Elementary, the University of Florida, shopping, dining, and more. Designed for both comfortable everyday living and effortless entertaining, the thoughtfully planned three-way split floor plan features a formal living room with custom built-in shelving and a formal dining room highlighted by a beautiful Busby corner cabinet. At the heart of the home, the spacious great room showcases rich wood flooring and a classic brick wood-burning fireplace, creating the perfect gathering space. The well-appointed kitchen is a chef's dream, featuring new appliances, Corian countertops, a center island illuminated by a skylight, custom Busby cabinetry, tile flooring, a generous pantry, and abundant workspace for meal preparation. The private owner's suite is a true retreat, offering a cozy sitting area, soaring ceilings with crown molding, dual closets, and a luxurious en-suite bath complete with a jetted whirlpool tub, separate walk-in shower, dual vanities with custom cabinetry, and premium finishes throughout. Bedrooms two and three share a convenient Jack-and-Jill bathroom, while the fourth bedroom enjoys access to its own adjacent full bath, providing ideal privacy for guests or family members. All four bedrooms are thoughtfully located on the main level. Upstairs, the expansive bonus room above the garage offers incredible flexibility as a media room, game room, home office, or guest retreat. Complete with a half bath, wet bar, and refrigerator, it's an ideal space for entertaining. The attic contains all new ductwork for the downstairs heat/AC system. Additional highlights include a spacious laundry room with built-in cabinetry, Corian countertops, a utility sink and new washer and dryer. French doors open from the great room to a screened lanai with tile flooring, creating a seamless transition to outdoor living. The private, fenced backyard features a brick patio with a 3-tiered fountain, offering the perfect setting for relaxing or entertaining. The oversized garage provides ample space with built in shelving and a storage closet, while newer insulated windows and a roof built to current hurricane code standards offer added comfort, efficiency, and peace of mind. This exceptional home combines timeless craftsmanship, thoughtful design, and an unbeatable location, making it a rare opportunity in one of Gainesville's most desirable established neighborhoods.
For sale
Price cut: $12.4K (7/21)
$637,500
3627 NW 33RD TERRACE, GAINESVILLE, FL 32605
4beds
3,397sqft
Single Family Residence
Built in 1992
0.38 Acres Lot
$615,100 Zestimate®
$188/sqft
$-- HOA
What's special
Abundant natural lightCorian countertopsNew appliancesCustom busby cabinetryNew washer and dryerNewer insulated windowsGenerous pantry
- 58 days
- 579
- 28
Likely to sell faster than
Zillow last checked:
Listing updated:
Listed by:
Tiffany Thomas 352-316-5556,
BHGRE THOMAS GROUP 352-226-8228,
Lore Davis 352-219-8592,
BHGRE THOMAS GROUP
Source: Stellar MLS,MLS#: GC541688 Originating MLS: Gainesville-Alachua
Originating MLS: Gainesville-Alachua
Facts & features
Interior
Bedrooms & bathrooms
- Bedrooms: 4
- Bathrooms: 4
- Full bathrooms: 3
- 1/2 bathrooms: 1
Rooms
- Room types: Bonus Room, Den/Library/Office, Dining Room
Primary bedroom
- Features: Walk-In Closet(s)
- Level: First
Kitchen
- Level: First
Living room
- Level: First
Heating
- Natural Gas
Cooling
- Central Air
Appliances
- Included: Dishwasher, Disposal, Dryer, Microwave, Range, Refrigerator, Washer
- Laundry: Laundry Room
Features
- Dry Bar, Walk-In Closet(s)
- Flooring: Carpet, Tile, Hardwood
- Has fireplace: Yes
- Fireplace features: Family Room
Interior area
- Total structure area: 3,397
- Total interior livable area: 3,397 sqft
Video & virtual tour
Property
Parking
- Total spaces: 2
- Parking features: Garage - Attached
- Attached garage spaces: 2
Features
- Levels: Two
- Stories: 2
- Patio & porch: Rear Porch, Screened
- Exterior features: Private Yard
- Fencing: Wood
- Has view: Yes
- View description: Garden
Lot
- Size: 0.38 Acres
- Features: Landscaped
- Residential vegetation: Mature Landscaping, Trees/Landscaped
Details
- Parcel number: 06092060016
- Zoning: RSF1
- Special conditions: None
Construction
Type & style
- Home type: SingleFamily
- Architectural style: Ranch
- Property subtype: Single Family Residence
Materials
- Brick
- Foundation: Slab
- Roof: Shingle
Condition
- Completed
- New construction: No
- Year built: 1992
Utilities & green energy
- Sewer: Public Sewer
- Water: Public
- Utilities for property: Electricity Connected, Natural Gas Connected, Sewer Connected, Water Connected
Community & HOA
Community
- Pet fee: $0 monthly
- Subdivision: WILLOW CREEK
HOA
- Has HOA: No
Location
- Region: Gainesville
Financial & listing details
- Price per square foot: $188/sqft
- Tax assessed value: $489,691
- Annual tax amount: $11,243
- Date on market: 7/6/2026
- Cumulative days on market: 58 days
- Listing terms: Cash,Conventional,FHA,VA Loan
- Ownership: Fee Simple
- Total actual rent: 0
- Electric utility on property: Yes
- Road surface type: Paved
Estimated market value
$615,100
$584,000 - $646,000
$3,683/mo
Price history
| Date | Event | Price |
|---|---|---|
| 7/21/2026 | Price change | $637,500-1.9%$188/sqft |
Source:  Stellar MLS #GC541688 Report a problem Stellar MLS #GC541688 Report a problem | ||
| 7/6/2026 | Listed for sale | $649,900+7.4%$191/sqft |
Source: Stellar MLS #GC541688 Report a problem | ||
| 2/19/2025 | Sold | $605,000-6.2%$178/sqft |
Source: Stellar MLS #GC524687 Report a problem | ||
| 1/31/2025 | Pending sale | $645,000$190/sqft |
Source: Stellar MLS #GC524687 Report a problem | ||
| 1/9/2025 | Listed for sale | $645,000$190/sqft |
Source: Stellar MLS #GC524687 Report a problem | ||
| 1/2/2025 | Pending sale | $645,000$190/sqft |
Source: Stellar MLS #GC524687 Report a problem | ||
| 12/2/2024 | Price change | $645,000-0.8%$190/sqft |
Source: Stellar MLS #GC524687 Report a problem | ||
| 10/2/2024 | Price change | $650,000-2.3%$191/sqft |
Source: Stellar MLS #GC524687 Report a problem | ||
| 9/9/2024 | Listed for sale | $665,000+40%$196/sqft |
Source: Stellar MLS #GC524687 Report a problem | ||
| 6/18/2018 | Sold | $474,900-2.9%$140/sqft |
Source: Public Record Report a problem | ||
| 6/6/2018 | Pending sale | $488,900$144/sqft |
Source: Bosshardt Realty Services, LLC #413588 Report a problem | ||
| 6/6/2018 | Listed for sale | $488,900$144/sqft |
Source: Bosshardt Realty Services, LLC #413588 Report a problem | ||
| 4/24/2018 | Listing removed | $488,900$144/sqft |
Source: Bosshardt Realty Services, LLC #413588 Report a problem | ||
| 4/4/2018 | Listed for sale | $488,900+2.9%$144/sqft |
Source: Bosshardt Realty Services, LLC #413588 Report a problem | ||
| 5/26/2006 | Sold | $474,900$140/sqft |
Source: Public Record Report a problem | ||
Public tax history
| Year | Property taxes | Tax assessment |
|---|---|---|
| 2025 | $11,243 +144.6% | $489,691 +104.3% |
| 2024 | $4,596 +2.4% | $239,663 +3% |
| 2023 | $4,490 +4.6% | $232,683 +3% |
| 2022 | $4,292 +1% | $225,906 +3% |
| 2021 | $4,250 +1.8% | $219,327 +1.4% |
| 2020 | $4,176 -0.1% | $216,299 +2.3% |
| 2019 | $4,180 | $211,436 -20.6% |
| 2018 | $4,180 -19% | $266,410 +2.1% |
| 2017 | $5,162 -0.3% | $260,930 +2.1% |
| 2016 | $5,177 +0.5% | $255,570 +0.7% |
| 2015 | $5,151 -1.3% | $253,800 -13.8% |
| 2014 | $5,220 -16.2% | $294,500 -3% |
| 2013 | $6,227 | $303,600 -0.8% |
| 2012 | -- | $305,900 -3.9% |
| 2011 | -- | $318,200 -3.8% |
| 2010 | -- | $330,900 -6.1% |
| 2009 | -- | $352,400 -7.7% |
| 2008 | -- | $382,000 +2.8% |
| 2007 | -- | $371,500 +14.2% |
| 2006 | -- | $325,200 +0.6% |
| 2005 | -- | $323,200 +9% |
| 2004 | -- | $296,600 +14.6% |
| 2003 | -- | $258,900 |
| 2002 | -- | $258,900 +6.7% |
| 2001 | -- | $242,600 +7.1% |
| 2000 | -- | $226,500 |
Find assessor info on the county website
Monthly payment
Est. payment
Payment breakdown
Explore the cost of this home by adjusting the details. Changes won't be saved.Climate risks
Neighborhood: 32605
Nearby schools
Schools provided by the listing agent
- Elementary: Glen Springs Elementary School-AL
Source: Stellar MLS. This data may not be complete. We recommend contacting the local school district to confirm school assignments for this home.
Similar homes
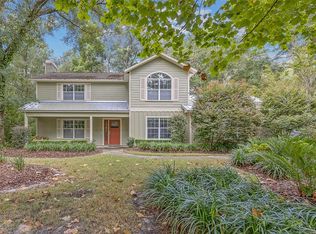
- $575,0004 bd3 ba2.9k sqft4624 NW 19TH PLACE, GAINESVILLE, FL 32605For Sale

 MLS ID #GC542784, Susan Hicks, RABELL REALTY GROUP, LLC. Stellar MLS
 - $699,0004 bd3 ba3.3k sqft2345 NW 14TH PLACE, GAINESVILLE, FL 32605For Sale
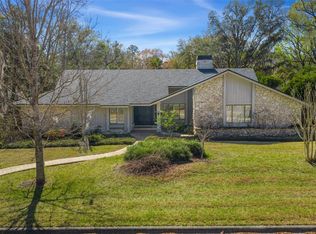 MLS ID #GC537760, Marc Suskin, SUSKIN REALTY INC. Stellar MLS
 - $649,9004 bd3 ba3.4k sqft1703 SW 82ND DRIVE, GAINESVILLE, FL 32607For Sale
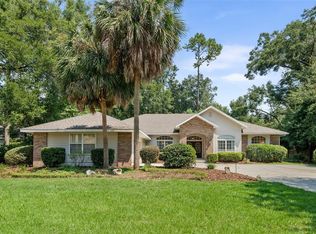 MLS ID #GC543012, Dada McGlynn, REMAX SELECT PARTNERS. Stellar MLS
 - $670,0004 bd3 ba3.3k sqft4621 NW 71ST BOULEVARD, GAINESVILLE, FL 32606For Sale
 MLS ID #GC534739, Tracy Edwards, WATSON REALTY CORP. Stellar MLS
 - $499,9003 bd2 ba2k sqft2840 NW 27TH TERRACE, GAINESVILLE, FL 32605For SaleMLS ID #GC541681, Jeff Tice, BHHS FLORIDA REALTY. Stellar MLS
- $774,0004 bd3 ba2.5k sqft2006 NW 14TH AVENUE, GAINESVILLE, FL 32605For SaleMLS ID #GC541202, David Pais, PAIS REALTY. Stellar MLS
- $619,0003 bd2 ba2.1k sqft3922 NW 69TH STREET, GAINESVILLE, FL 32606For SaleMLS ID #GC540585, Michael Shannon, FLORIDA HOMES REALTY & MORTGAGE GVILLE. Stellar MLS
- $650,0004 bd3 ba3.4k sqft4703 NW 124TH STREET, GAINESVILLE, FL 32606For SaleMLS ID #GC540478, Carla Willingham, INSPIRE FLORIDA REAL ESTATE, INC.. Stellar MLS
- $425,0004 bd2 ba1.9k sqft2711 NW 31ST TERRACE, GAINESVILLE, FL 32605For SaleMLS ID #GC542629, K.C. Harder, MOMENTUM REALTY - GAINESVILLE. Stellar MLS
- $365,0004 bd3 ba2.1k sqft3519 NW 30TH BOULEVARD, GAINESVILLE, FL 32605For SaleMLS ID #GC539123, Heather Swanson, CAMPUS TO COAST REALTY, LLC. Stellar MLS
- $635,0004 bd3 ba2.8k sqft9350 SW 46TH PLACE, GAINESVILLE, FL 32608For SaleMLS ID #GC537726, Cindy Birk, COLDWELL BANKER M.M. PARRISH REALTORS. Stellar MLS
- $825,0004 bd4 ba2.9k sqft2006 NW 23RD STREET, GAINESVILLE, FL 32605For SaleMLS ID #GC539006, Joe Freck, BHHS FLORIDA REALTY. Stellar MLS
- $743,0004 bd4 ba3k sqft5512 NW 51ST AVENUE, GAINESVILLE, FL 32653For SaleMLS ID #GC540815, Mariella Varela, COLDWELL BANKER M.M. PARRISH REALTORS. Stellar MLS
- $675,0003 bd2 ba2k sqft1732 NW 8TH AVENUE, GAINESVILLE, FL 32603For SaleMLS ID #GC541569, Kimberly Mitchell, EXP REALTY LLC. Stellar MLS
- $740,0004 bd4 ba2.6k sqft4236 SW 91ST DRIVE, GAINESVILLE, FL 32608For SaleMLS ID #GC543028, Kris Kelly, COLDWELL BANKER M.M. PARRISH REALTORS. Stellar MLS
- $429,0004 bd3 ba2.1k sqft3845 NW 37TH PLACE, GAINESVILLE, FL 32606For SaleMLS ID #GC541487, Heather Damron, FLORIDA HOMES REALTY & MORTGAGE GVILLE. Stellar MLS
- $349,0004 bd2 ba1.9k sqft2305 NW 44TH PLACE, GAINESVILLE, FL 32605For SaleMLS ID #GC540581, Michelle Hazen, SAGE REAL ESTATE. Stellar MLS
- $525,0004 bd3 ba2.3k sqft14160 NW 29TH AVENUE, GAINESVILLE, FL 32606For SaleMLS ID #GC543044, Daurine Wehbe, COLDWELL BANKER M.M. PARRISH REALTORS. Stellar MLS
- $699,9994 bd3 ba2.9k sqft9710 SW 33RD LANE, GAINESVILLE, FL 32608For SaleMLS ID #GC540858, Kerry Myers, FLORIDA HOMES REALTY & MORTGAGE GVILLE. Stellar MLS
- $499,9005 bd3 ba2.3k sqft5015 NW 71ST PLACE, GAINESVILLE, FL 32653For SaleMLS ID #GC542590, Rana Schafer, COLDWELL BANKER M.M. PARRISH REALTORS. Stellar MLS
