Exceptionally maintained executive pool home offering 5 bedrooms, 3.5 bathrooms, and 3,853 square feet in one of Gainesville's most desirable neighborhoods. Over $175,000 in documented upgrades and infrastructure have been completed since 2019. Key improvements include a new roof, whole-house generator, multi-zone high-efficiency HVAC, upgraded water treatment, extensive landscaping, and pool renovations, with active warranties passing to the buyer. The functional layout includes a private guest wing with a Jack-and-Jill bath, a dedicated office with its own mini-split climate system and wired network, and a private sunroom off the primary suite with its own central HVAC zone. The primary suite features a spa-inspired bath with an upgraded rain shower, while the living areas display tray ceilings, custom lighting, and a gas fireplace. The kitchen offers painted cabinetry, stainless steel appliances, reverse osmosis drinking water, instant hot water, wine storage, and integrated patio audio. A dedicated home theater includes a Sony 4K projector, premium surround sound, and Savant home automation. Outside, the re-screened lanai surrounds a resurfaced saltwater pool equipped with solar and gas heat, Pentair IntelliBrite LED lighting, and automated CO2 pH management. The fully landscaped backyard also features a custom pea-gravel gathering area and fruit trees. Additional mechanical and security upgrades include an inverter HVAC with UV-C air purification, whole-home water softening, a tankless hot water heater, cellular and hardwired security, 8-gig fiber internet capability, an oversized 3-car garage, and a dedicated 50-amp RV or EV outlet. Zoned for excellent schools and centrally located in SW Gainesville with quick access to shopping, UF, Shands, HCA, and VA Hospitals. 3D Tour Link Available.
For sale
Price cut: $51K (8/24)
$999,000
1326 SW 90TH STREET, GAINESVILLE, FL 32607
5beds
3,853sqft
Single Family Residence
Built in 2005
0.68 Acres Lot
$958,400 Zestimate®
$259/sqft
$88/mo HOA
What's special
New roofPool renovationsExtensive landscapingTankless hot water heaterMulti-zone high-efficiency hvac
- 57 days
- 860
- 50
Zillow last checked:
Listing updated:
Listed by:
Chris Bien 352-339-9871,
ENGEL & VOLKERS GAINESVILLE 352-672-6325
Source: Stellar MLS,MLS#: GC542161 Originating MLS: Gainesville-Alachua
Originating MLS: Gainesville-Alachua
Facts & features
Interior
Bedrooms & bathrooms
- Bedrooms: 5
- Bathrooms: 4
- Full bathrooms: 3
- 1/2 bathrooms: 1
Rooms
- Room types: Attic, Bonus Room, Dining Room, Great Room, Utility Room
Primary bedroom
- Features: Walk-In Closet(s)
- Level: First
Great room
- Features: No Closet
- Level: First
Kitchen
- Features: Storage Closet
- Level: First
Heating
- Central, Natural Gas, Heat Pump
Cooling
- Central Air, Humidity Control, Ductless, Zoned
Appliances
- Included: Oven, Dishwasher, Disposal, Dryer, Gas Water Heater, Microwave, Range, Range Hood, Refrigerator, Tankless Water Heater, Touchless Faucet, Washer, Water Filtration System, Water Purifier
- Laundry: Inside, Laundry Room
Features
- Ceiling Fan(s), Central Vacuum, Crown Molding, Eating Space In Kitchen, High Ceilings, Kitchen/Family Room Combo, Open Floorplan, Primary Bedroom Main Floor, Smart Home, Solid Wood Cabinets, Split Bedroom, Stone Counters, Thermostat, Walk-In Closet(s)
- Flooring: Carpet, Tile, Hardwood
- Windows: Window Treatments
- Has fireplace: Yes
- Fireplace features: Family Room, Gas
Interior area
- Total structure area: 4,916
- Total interior livable area: 3,853 sqft
Video & virtual tour
Property
Parking
- Total spaces: 3
- Parking features: Driveway, Garage Door Opener, Garage Faces Side
- Attached garage spaces: 3
- Has uncovered spaces: Yes
Features
- Levels: Two
- Stories: 2
- Patio & porch: Covered, Deck, Enclosed, Patio, Screened
- Exterior features: Irrigation System, Lighting, Rain Gutters
- Has private pool: Yes
- Pool features: Gunite, Heated, In Ground, Lighting, Salt Water, Screen Enclosure
- Has spa: Yes
- Spa features: Heated, In Ground
- Fencing: Fenced,Wood
- Has view: Yes
- View description: Pool, Trees/Woods
Lot
- Size: 0.68 Acres
- Features: Corner Lot, Landscaped, Oversized Lot
- Residential vegetation: Trees/Landscaped
Details
- Parcel number: 06672600169
- Zoning: PD
- Special conditions: None
Construction
Type & style
- Home type: SingleFamily
- Architectural style: Contemporary
- Property subtype: Single Family Residence
Materials
- HardiPlank Type, Wood Frame
- Foundation: Slab
- Roof: Shingle
Condition
- New construction: No
- Year built: 2005
Details
- Builder name: G.W. Robinson
Utilities & green energy
- Electric: Photovoltaics Seller Owned
- Sewer: Public Sewer
- Water: Public
- Utilities for property: BB/HS Internet Available, Cable Available, Electricity Connected, Fiber Optics, Natural Gas Connected, Phone Available, Public, Sewer Connected, Street Lights, Underground Utilities, Water Connected
Green energy
- Energy generation: Solar
Community & HOA
Community
- Features: Playground, Pool, Sidewalks
- Security: Closed Circuit Camera(s), Fire Alarm, Security System, Security System Owned
- Pet fee: $0 monthly
- Subdivision: COBBLEFIELD
HOA
- Has HOA: Yes
- Amenities included: Playground, Pool, Trail(s)
- Services included: Community Pool
- HOA fee: $88 monthly
- HOA name: Pamela Marietta
- HOA phone: 352-653-3450
Location
- Region: Gainesville
Financial & listing details
- Price per square foot: $259/sqft
- Tax assessed value: $673,890
- Annual tax amount: $12,381
- Date on market: 7/23/2026
- Cumulative days on market: 58 days
- Listing terms: Cash,Conventional
- Ownership: Fee Simple
- Total actual rent: 0
- Electric utility on property: Yes
- Road surface type: Concrete, Paved
Estimated market value
$958,400
$910,000 - $1.01M
$4,550/mo
Price history
| Date | Event | Price |
|---|---|---|
| 8/24/2026 | Price change | $999,000-4.9%$259/sqft |
Source:  Stellar MLS #GC542161 Report a problem Stellar MLS #GC542161 Report a problem | ||
| 7/23/2026 | Listed for sale | $1,050,000+54.4%$273/sqft |
Source: Stellar MLS #GC542161 Report a problem | ||
| 2/11/2019 | Sold | $680,000-2.8%$176/sqft |
Source: GACAR #418831 Report a problem | ||
| 9/25/2018 | Listed for sale | $699,900+687.3%$182/sqft |
Source: Coldwell Banker M.M. Parrish Realtors #418831 Report a problem | ||
| 12/29/2004 | Sold | $88,900$23/sqft |
Source: Public Record Report a problem | ||
Public tax history
| Year | Property taxes | Tax assessment |
|---|---|---|
| 2025 | $12,381 +1.6% | $622,920 +2.9% |
| 2024 | $12,190 +1.9% | $605,365 +3% |
| 2023 | $11,962 +2.9% | $587,733 +3% |
| 2022 | $11,621 +1.7% | $570,615 +11.7% |
| 2021 | $11,428 -6.2% | $511,025 -7% |
| 2020 | $12,184 +25.3% | $549,370 +20.3% |
| 2019 | $9,727 | $456,604 +1.9% |
| 2018 | $9,727 +3.1% | $448,090 +2.1% |
| 2017 | $9,435 -0.5% | $438,880 +2.1% |
| 2016 | $9,484 +2% | $429,860 +0.7% |
| 2015 | $9,296 +0% | $426,880 +0.8% |
| 2014 | $9,294 +1.1% | $423,500 -1.1% |
| 2013 | $9,192 | $428,100 -1.2% |
| 2012 | -- | $433,200 +2.8% |
| 2011 | -- | $421,500 -3.7% |
| 2010 | -- | $437,600 -1.4% |
| 2009 | -- | $443,900 -16% |
| 2008 | -- | $528,600 -1.6% |
| 2007 | -- | $537,200 +6.3% |
| 2006 | -- | $505,600 +494.8% |
| 2005 | -- | $85,000 |
Find assessor info on the county website
Monthly payment
Est. payment
Payment breakdown
Explore the cost of this home by adjusting the details. Changes won't be saved.Climate risks
Neighborhood: 32607
Nearby schools
Schools provided by the listing agent
- Elementary: Lawton M. Chiles Elementary School-AL
- Middle: Kanapaha Middle School-AL
- High: F. W. Buchholz High School-AL
Source: Stellar MLS. This data may not be complete. We recommend contacting the local school district to confirm school assignments for this home.

Similar homes
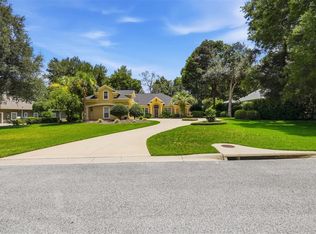
- $895,5005 bd5 ba3.9k sqft10320 SW 17TH PLACE, GAINESVILLE, FL 32607For Sale
 MLS ID #GC538182, Azita Behnam, FLORIDA HOMES REALTY & MORTGAGE GVILLE. Stellar MLS
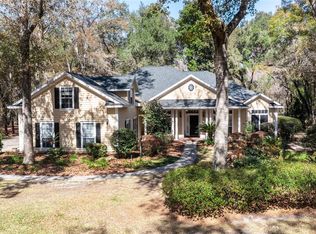
 - $799,9995 bd5 ba4.1k sqft1446 SW 87TH STREET, GAINESVILLE, FL 32607For Sale
 MLS ID #GC540164, Betsy Pepine, PEPINE REALTY. Stellar MLS
 - $949,9005 bd5 ba3.4k sqft9341 SW 33RD ROAD, GAINESVILLE, FL 32608For Sale
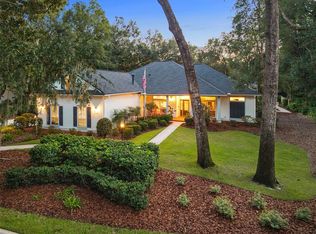 MLS ID #GC543158, Kat Durst, COLDWELL BANKER M.M. PARRISH REALTORS. Stellar MLS
 - $985,0004 bd4 ba3.6k sqft11415 NW 10TH LANE, GAINESVILLE, FL 32606For Sale
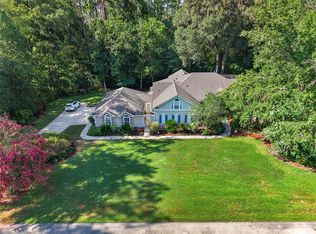 MLS ID #GC541738, Manny Disgdiertt, Jr., CAMPUS REALTY. Stellar MLS
 - $940,0005 bd4 ba3.8k sqft4208 SW 96TH DRIVE, GAINESVILLE, FL 32608For SaleMLS ID #GC540949, Craig Dupler, BHGRE THOMAS GROUP. Stellar MLS
- $879,0005 bd4 ba2.7k sqft4215 SW 91ST DRIVE, GAINESVILLE, FL 32608For SaleMLS ID #GC543310, Rachel Kerensky, BHGRE THOMAS GROUP. Stellar MLS
- $845,0004 bd4 ba3.2k sqft9231 SW 42ND LANE, GAINESVILLE, FL 32608For SaleMLS ID #GC543349, K.C. Harder, MOMENTUM REALTY - GAINESVILLE. Stellar MLS
- $644,9004 bd3 ba3.4k sqft1703 SW 82ND DRIVE, GAINESVILLE, FL 32607For SaleMLS ID #GC543012, Dada McGlynn, REMAX SELECT PARTNERS. Stellar MLS
- $875,0005 bd4 ba3.4k sqft9227 SW 43RD LANE, GAINESVILLE, FL 32608For SaleMLS ID #GC542322, Joshua Howard, PEPINE REALTY. Stellar MLS
- $948,8654 bd4 ba3.2k sqft10257 SW 37TH PLACE, GAINESVILLE, FL 32608For SaleMLS ID #GC529312, Gordon Weidler, FLORIDA HOMES REALTY & MORTGAGE GVILLE. Stellar MLS
- $1,125,0004 bd4 ba4k sqft10005 SW 48TH PLACE, GAINESVILLE, FL 32608For SaleMLS ID #GC541309, Lisa Shelton, BHGRE THOMAS GROUP. Stellar MLS
- $799,9995 bd5 ba3.4k sqft3680 SW 86TH STREET, GAINESVILLE, FL 32608For SaleMLS ID #GC538983, Roslyn Levy, COLDWELL BANKER M.M. PARRISH REALTORS. Stellar MLS
- $995,0004 bd3 ba2.1k sqft1741 NW 7TH AVENUE, GAINESVILLE, FL 32603For SaleMLS ID #GC543229, Eric Buigas, RESOURCE REALTY, LLC. Stellar MLS
- $1,130,0005 bd5 ba4.1k sqft8701 SW 46TH LANE, GAINESVILLE, FL 32608For SaleMLS ID #GC539687, Lyle Kastrati, REAL BROKER, LLC. Stellar MLS
- $725,0004 bd4 ba3.9k sqft11101 NW 12TH PLACE, GAINESVILLE, FL 32606For SaleMLS ID #GC542740, Kathleen MacDowell, REMAX SELECT PARTNERS. Stellar MLS
- $999,0004 bd4 ba3.9k sqft742 SW 132ND DRIVE, NEWBERRY, FL 32669For SaleMLS ID #GC539862, Anna Olcese, ENGEL & VOLKERS GAINESVILLE. Stellar MLS
- $740,0004 bd4 ba2.6k sqft4236 SW 91ST DRIVE, GAINESVILLE, FL 32608For SaleMLS ID #GC543028, Kris Kelly, COLDWELL BANKER M.M. PARRISH REALTORS. Stellar MLS
- $750,0005 bd3 ba2.7k sqft9325 SW 35TH LANE, GAINESVILLE, FL 32608For SaleMLS ID #GC543144, Mike Hall, BOSSHARDT REALTY SERVICES LLC. Stellar MLS
- $1,035,0004 bd3 ba2.9k sqft828 SW 131ST STREET, NEWBERRY, FL 32669For SaleMLS ID #GC541908, Jenny Highlander, REAL BROKER, LLC. Stellar MLS
- $869,9004 bd4 ba4.1k sqft14312 NW 41ST AVENUE, NEWBERRY, FL 32669For SaleMLS ID #GC538960, Mark Gajda, PEPINE REALTY. Stellar MLS
