Virtually Staged. 4 BR | 3 Full + 2 Half BA | 3,450 SF Heated/Cooled | 4,609 SF Total | 0.67 Acres One of Cobblefield’s largest homesites - nearly 2/3 of an acre - with a pool, spa, and true 3-way split floor plan. A circular drive and 3-car garage set the tone before you reach the glass front door. Inside, the formal living and dining rooms flow under crown molding to French doors overlooking the screened lanai - the first sign that this home was designed to open outward. The kitchen anchors the main living space: dark wood cabinetry, granite counters, double ovens, an electric cooktop, and a walk-in pantry, all open to a breakfast bar, eating nook, and family room with a gas fireplace and built-in cabinetry. French doors here lead straight to the pool - this is where the house lives day to day. The floor plan earns its “3-way split” description: a private guest bedroom and full bath sit off the family room; a staircase leads to a bonus room and half bath, and there are two additional bedrooms past the staircase that share a full bath with double sinks. The primary suite occupies its own wing, past a pool bath and a private office with built-in shelving. The primary itself includes a sitting area, trey ceilings, dual walk-in closets, and an en-suite with double sinks, a private water closet, jetted tub, and walk-in shower and also has a set of french doors leading out to the lanai with large windows overlooking the back yard. Tile and wood flooring run throughout, with carpet limited to the stairs and bonus room. New roof in Dec 2024, new A/C May 2021. Community amenities include a pool, playground, and clubhouse - all within a short distance of Haile Village, top-rated schools, Publix and everyday shopping.
Pending
$769,000
1375 SW 90TH STREET, GAINESVILLE, FL 32607
4beds
3,450sqft
Single Family Residence
Built in 2004
0.67 Acres Lot
$765,700 Zestimate®
$223/sqft
$88/mo HOA
What's special
Screened lanaiGranite countersBreakfast barElectric cooktopJetted tubEating nookWalk-in shower
- 31 days
- 599
- 25
Likely to sell faster than
Zillow last checked:
Listing updated:
Listed by:
Ken Cornell 352-281-4000,
BOSSHARDT REALTY SERVICES LLC 352-371-6100,
Angela Cornell 352-281-3222,
BOSSHARDT REALTY SERVICES LLC
Source: Stellar MLS,MLS#: GC542712 Originating MLS: Gainesville-Alachua
Originating MLS: Gainesville-Alachua
Facts & features
Interior
Bedrooms & bathrooms
- Bedrooms: 4
- Bathrooms: 5
- Full bathrooms: 3
- 1/2 bathrooms: 2
Rooms
- Room types: Bonus Room, Den/Library/Office, Family Room, Media Room, Storage Rooms
Primary bedroom
- Features: En Suite Bathroom, Walk-In Closet(s)
- Level: First
Kitchen
- Features: Pantry, No Closet
- Level: First
Living room
- Features: No Closet
- Level: First
Heating
- Central, Electric
Cooling
- Central Air
Appliances
- Included: Cooktop, Dishwasher, Disposal, Gas Water Heater, Microwave, Refrigerator
- Laundry: Laundry Room, Other
Features
- Ceiling Fan(s), Crown Molding, High Ceilings, Other, Primary Bedroom Main Floor, Split Bedroom, Vaulted Ceiling(s)
- Flooring: Carpet, Tile, Hardwood
- Doors: French Doors
- Has fireplace: Yes
- Fireplace features: Gas
Interior area
- Total structure area: 4,609
- Total interior livable area: 3,450 sqft
Video & virtual tour
Property
Parking
- Total spaces: 3
- Parking features: Driveway, Garage Door Opener
- Attached garage spaces: 3
- Has uncovered spaces: Yes
Accessibility
- Accessibility features: Accessible Bedroom, Accessible Entrance, Accessible Full Bath, Accessible Central Living Area, Accessible Washer/Dryer
Features
- Levels: Two
- Stories: 2
- Patio & porch: Covered, Screened
- Exterior features: Irrigation System, Lighting, Other, Rain Gutters
- Has private pool: Yes
- Pool features: In Ground, Other
- Spa features: In Ground
- Fencing: Wood
- Has view: Yes
- View description: Pool
Lot
- Size: 0.67 Acres
- Features: Landscaped, Sidewalk
Details
- Parcel number: 06672600154
- Zoning: RES
- Special conditions: None
Construction
Type & style
- Home type: SingleFamily
- Architectural style: Contemporary,Mediterranean
- Property subtype: Single Family Residence
- Attached to another structure: Yes
Materials
- Cement Siding, Concrete, Stucco
- Foundation: Slab
- Roof: Shingle
Condition
- Completed
- New construction: No
- Year built: 2004
Utilities & green energy
- Sewer: Public Sewer
- Water: Public
- Utilities for property: BB/HS Internet Available, Cable Available, Natural Gas Available, Street Lights, Underground Utilities
Green energy
- Energy efficient items: Thermostat
- Water conservation: Irrigation-Reclaimed Water
Community & HOA
Community
- Features: Deed Restrictions, Playground, Sidewalks
- Security: Security System
- Pet fee: $0 monthly
- Subdivision: COBBLEFIELD/ARUNDEL
HOA
- Has HOA: Yes
- Amenities included: Clubhouse, Playground
- Services included: Other
- HOA fee: $88 monthly
- HOA name: Cobblefield/ Leland Management-Pamela Marietta
- HOA phone: 352-653-3450
Location
- Region: Gainesville
Financial & listing details
- Price per square foot: $223/sqft
- Tax assessed value: $628,213
- Annual tax amount: $13,311
- Date on market: 8/19/2026
- Cumulative days on market: 29 days
- Listing terms: Cash,Conventional,FHA,VA Loan
- Ownership: Fee Simple
- Total actual rent: 0
- Road surface type: Paved
Estimated market value
$765,700
$727,000 - $804,000
$4,540/mo
Price history
| Date | Event | Price |
|---|---|---|
| 8/24/2026 | Pending sale | $769,000$223/sqft |
Source:  Stellar MLS #GC542712 Report a problem Stellar MLS #GC542712 Report a problem | ||
| 8/19/2026 | Listed for sale | $769,000+28.2%$223/sqft |
Source: Stellar MLS #GC542712 Report a problem | ||
| 5/25/2018 | Sold | $600,000-4%$174/sqft |
Source: GACAR #412201 Report a problem | ||
| 2/24/2018 | Listed for sale | $624,900+19%$181/sqft |
Source: Coldwell Banker M.M. Parrish Realtors #412201 Report a problem | ||
| 6/28/2013 | Sold | $525,000+0%$152/sqft |
Source: GACAR #342535 Report a problem | ||
| 5/18/2013 | Listed for sale | $524,900-1.6%$152/sqft |
Source: Listhub #342535 Report a problem | ||
| 6/20/2006 | Sold | $533,500+474.3%$155/sqft |
Source: Public Record Report a problem | ||
| 5/28/2004 | Sold | $92,900$27/sqft |
Source: Public Record Report a problem | ||
Public tax history
| Year | Property taxes | Tax assessment |
|---|---|---|
| 2025 | $13,271 -0.5% | $628,213 +0.5% |
| 2024 | $13,345 +5% | $625,205 +8.7% |
| 2023 | $12,704 +10% | $575,236 +10% |
| 2022 | $11,545 +7.8% | $522,942 +10% |
| 2021 | $10,712 -7.2% | $475,402 -8.1% |
| 2020 | $11,548 -2.3% | $517,315 +1% |
| 2019 | $11,824 | $512,422 +20.7% |
| 2018 | $11,824 +31.5% | $424,620 +2.1% |
| 2017 | $8,994 -0.5% | $415,890 +2.1% |
| 2016 | $9,039 +2% | $407,340 +0.7% |
| 2015 | $8,861 +0% | $404,510 +0.8% |
| 2014 | $8,859 +1.1% | $401,300 -1.2% |
| 2013 | $8,764 | $406,200 -1.2% |
| 2012 | -- | $411,000 +2.4% |
| 2011 | -- | $401,200 -3.6% |
| 2010 | -- | $416,300 -1.4% |
| 2009 | -- | $422,300 -14.8% |
| 2008 | -- | $495,500 -1.5% |
| 2007 | -- | $502,800 +9.5% |
| 2006 | -- | $459,000 +4.2% |
| 2005 | -- | $440,700 |
Find assessor info on the county website
Monthly payment
Est. payment
Payment breakdown
Explore the cost of this home by adjusting the details. Changes won't be saved.Climate risks
Neighborhood: 32607
Nearby schools
Schools provided by the listing agent
- Elementary: Lawton M. Chiles Elementary School-AL
- Middle: Kanapaha Middle School-AL
- High: F. W. Buchholz High School-AL
Source: Stellar MLS. This data may not be complete. We recommend contacting the local school district to confirm school assignments for this home.

Similar homes
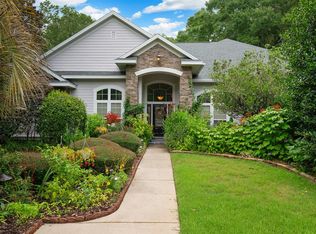
- $799,9995 bd5 ba4.1k sqft1446 SW 87TH STREET, GAINESVILLE, FL 32607For Sale

 MLS ID #GC540164, Betsy Pepine, PEPINE REALTY. Stellar MLS
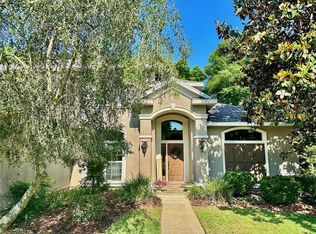
 - $644,9004 bd3 ba3.4k sqft1703 SW 82ND DRIVE, GAINESVILLE, FL 32607For Sale
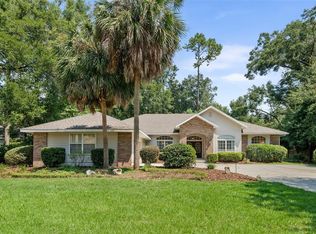 MLS ID #GC543012, Dada McGlynn, REMAX SELECT PARTNERS. Stellar MLS
 - $999,0005 bd4 ba3.8k sqft1326 SW 90TH STREET, GAINESVILLE, FL 32607For Sale
 MLS ID #GC542161, Chris Bien, ENGEL & VOLKERS GAINESVILLE. Stellar MLS
 - $895,5005 bd5 ba3.9k sqft10320 SW 17TH PLACE, GAINESVILLE, FL 32607For Sale
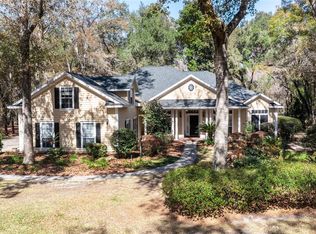 MLS ID #GC538182, Azita Behnam, FLORIDA HOMES REALTY & MORTGAGE GVILLE. Stellar MLS
 - $845,0004 bd4 ba3.2k sqft9231 SW 42ND LANE, GAINESVILLE, FL 32608For SaleMLS ID #GC543349, K.C. Harder, MOMENTUM REALTY - GAINESVILLE. Stellar MLS
- $740,0004 bd4 ba2.6k sqft4236 SW 91ST DRIVE, GAINESVILLE, FL 32608For SaleMLS ID #GC543028, Kris Kelly, COLDWELL BANKER M.M. PARRISH REALTORS. Stellar MLS
- $725,0004 bd4 ba3.9k sqft11101 NW 12TH PLACE, GAINESVILLE, FL 32606For SaleMLS ID #GC542740, Kathleen MacDowell, REMAX SELECT PARTNERS. Stellar MLS
- $799,9995 bd5 ba3.4k sqft3680 SW 86TH STREET, GAINESVILLE, FL 32608For SaleMLS ID #GC538983, Roslyn Levy, COLDWELL BANKER M.M. PARRISH REALTORS. Stellar MLS
- $624,9005 bd3 ba2.7k sqft226 SW 80TH BOULEVARD, GAINESVILLE, FL 32607For SaleMLS ID #GC542845, Aimee Oelrich, BOSSHARDT REALTY SERVICES LLC. Stellar MLS
- $750,0005 bd3 ba2.7k sqft9325 SW 35TH LANE, GAINESVILLE, FL 32608For SaleMLS ID #GC543144, Mike Hall, BOSSHARDT REALTY SERVICES LLC. Stellar MLS
- $849,0003 bd2 ba2.3k sqft8136 NW 5TH COURT, GAINESVILLE, FL 32607For SaleMLS ID #R4911452, T Joe Sprinkle, T JOE SPRINKLE. Stellar MLS
- $699,9994 bd3 ba2.9k sqft9710 SW 33RD LANE, GAINESVILLE, FL 32608For SaleMLS ID #GC540858, Kerry Myers, FLORIDA HOMES REALTY & MORTGAGE GVILLE. Stellar MLS
- $879,0005 bd4 ba2.7k sqft4215 SW 91ST DRIVE, GAINESVILLE, FL 32608For SaleMLS ID #GC543310, Rachel Kerensky, BHGRE THOMAS GROUP. Stellar MLS
- $499,0004 bd3 ba2.6k sqft325 NW 80TH BOULEVARD, GAINESVILLE, FL 32607For SaleMLS ID #OM731500, Scott Coldwell, COLDWELL REALTY SOLD GUARANTEE. Stellar MLS
- $757,5004 bd3 ba2.6k sqft3363 SW 115TH TERRACE, GAINESVILLE, FL 32608For SaleMLS ID #GC539276, Dustin Sims, BOSSHARDT REALTY SERVICES LLC. Stellar MLS
- $449,9004 bd2 ba2k sqft908 SW 82ND TERRACE, GAINESVILLE, FL 32607For SaleMLS ID #GC543113, Kat Durst, COLDWELL BANKER M.M. PARRISH REALTORS. Stellar MLS
- $949,9005 bd5 ba3.4k sqft9341 SW 33RD ROAD, GAINESVILLE, FL 32608For SaleMLS ID #GC543158, Kat Durst, COLDWELL BANKER M.M. PARRISH REALTORS. Stellar MLS
- $875,0005 bd4 ba3.4k sqft9227 SW 43RD LANE, GAINESVILLE, FL 32608For SaleMLS ID #GC542322, Joshua Howard, PEPINE REALTY. Stellar MLS
- $625,0004 bd3 ba2k sqft7214 SW 31ST PLACE, GAINESVILLE, FL 32608For SaleMLS ID #GC543055, Lynn Hughes, REMAX SELECT PARTNERS. Stellar MLS
