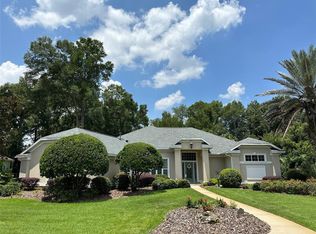
Nestled in the coveted Cobblefield neighborhood, this meticulously maintained former Parade home is trimmed out and full of upgrades. This 5 bedroom, 3 1/2 bath home boasts a brand new roof. Impeccably designed and thoughtfully upgraded, this home offers a seamless blend of elegance and functionality. Upon entering, you are greeted by an inviting foyer with vaulted ceilings, crown molding and wood floors that leads to spacious dining and living areas, ideal for entertaining or relaxing after a long day. The gourmet kitchen features modern appliances, granite countertops, and ample cabinet space that opens up to the great room with a gas fireplace and built-in cabinets. The breakfast nook overlooks the pool and lush backyard. The master suite is a private retreat, complete with a luxurious bathroom featuring a soaking tub, separate shower and California closet with drawers. Four additional bedrooms upstairs offer flexibility for a home office or guest accommodations as one has wood flooring. Outside, the oversized screened lanai overlooks the lush backyard, providing a peaceful oasis to unwind or host outdoor gatherings year round. The highlights of the outdoor space are the pool, spa and summer kitchen with a beverage fridge surrounded by pavers that offers a resort-like experience in your own backyard. The 3 car side entry garage is large with a gladiator shelving system, insulated doors and a painted floor. Cobblefield is a walkable community with sidewalks, lush landscaping and a community pool and playground. With five bedrooms and three and a half bathrooms, this home offers ample space for comfortable living. Conveniently located near UF and Shands, top-rated schools, shopping, and dining, this home offers the perfect blend of luxury and convenience. Don't miss the opportunity to make this exquisite Cobblefield residence your own.
Sold for $799,000
$799,000
1402 SW 88th Dr, Gainesville, FL 32607
5beds
3,115sqft
Single Family Residence
Built in 2004
0.39 Acres Lot
$811,800 Zestimate®
$257/sqft
$4,242 Estimated rent
Home value
$811,800
$771,000 - $852,000
$4,242/mo
Zestimate® history
Owner options
List your home for rent
$4,242/mo
Rent Zestimate®
Find your next renter with Zillow Rental Manager. Plus, with online applications, you can quickly screen prospective tenants – for free.
$4,242/mo
Rent Zestimate®
Refinance and save
$5,707/mo
Est. payment
Refinancing to a lower rate could help reduce your monthly payments and save thousands over the life of the loan.
$5,707/mo
Est. payment
Explore your selling options
Work with a Zillow partner agent
Leverage their expertise and Zillow's premium Showcase listings to get your home seen by more buyers.
Get startedList with your own agent
Get your home in front of millions of buyers by listing it on Zillow.
Learn how to do itSell it yourself
Take full control of how buyers see your home on Zillow by listing For Sale by Owner (FSBO).
List your homeWhat's special
Gas fireplaceBrand new roofSummer kitchenLush backyardAmple spaceMaster suiteGreat room
Zillow last checked:
Listing updated:
Listing Provided by:
Anne Banks 352-359-3344,
KELLER WILLIAMS GAINESVILLE REALTY PARTNERS 352-240-0600
Bought with:
Aimee Oelrich, 0673124
BOSSHARDT REALTY SERVICES LLC
Source: Stellar MLS,MLS#: GC521378 Originating MLS: Gainesville-Alachua
Originating MLS: Gainesville-Alachua
Facts & features
Interior
Bedrooms & bathrooms
- Bedrooms: 5
- Bathrooms: 4
- Full bathrooms: 3
- 1/2 bathrooms: 1
Primary bedroom
- Features: Ceiling Fan(s), En Suite Bathroom, Walk-In Closet(s)
- Level: First
- Dimensions: 16x15
Primary bathroom
- Features: Dual Sinks, Exhaust Fan, Tub with Separate Shower Stall, Water Closet/Priv Toilet
- Level: First
- Dimensions: 18x16
Great room
- Features: Built-In Shelving, Ceiling Fan(s)
- Level: First
- Dimensions: 16x21
Kitchen
- Features: Breakfast Bar, Pantry, Built-in Features, Exhaust Fan, Granite Counters
- Level: First
- Dimensions: 16x25
Heating
- Central, Electric, Heat Pump, Zoned
Cooling
- Central Air, Zoned
Appliances
- Included: Oven, Dishwasher, Disposal, Dryer, Exhaust Fan, Gas Water Heater, Microwave, Range, Range Hood, Washer
- Laundry: Inside, Laundry Room
Features
- Attic Fan, Built-in Features, Crown Molding, Eating Space In Kitchen, High Ceilings, Kitchen/Family Room Combo, Primary Bedroom Main Floor, Solid Surface Counters, Solid Wood Cabinets, Split Bedroom, Stone Counters, Thermostat, Walk-In Closet(s)
- Flooring: Carpet, Tile, Hardwood
- Doors: French Doors, Outdoor Grill, Outdoor Kitchen
- Windows: ENERGY STAR Qualified Windows, Low Emissivity Windows, Window Treatments
- Has fireplace: Yes
- Fireplace features: Family Room, Gas
Interior area
- Total structure area: 4,254
- Total interior livable area: 3,115 sqft
Property
Parking
- Total spaces: 3
- Parking features: Driveway, Garage Door Opener, Garage Faces Side
- Attached garage spaces: 3
- Has uncovered spaces: Yes
Features
- Levels: Two
- Stories: 2
- Patio & porch: Covered, Enclosed, Patio, Screened
- Exterior features: Irrigation System, Lighting, Outdoor Grill, Outdoor Kitchen, Rain Gutters, Sidewalk
- Has private pool: Yes
- Pool features: Child Safety Fence, Gunite, Heated, In Ground, Lighting, Salt Water, Screen Enclosure, Tile
- Has spa: Yes
- Spa features: Heated, In Ground
Lot
- Size: 0.39 Acres
- Features: In County, Landscaped
- Residential vegetation: Trees/Landscaped
Details
- Additional structures: Outdoor Kitchen
- Parcel number: 06672300136
- Zoning: PD
- Special conditions: None
Construction
Type & style
- Home type: SingleFamily
- Property subtype: Single Family Residence
Materials
- HardiPlank Type, Stucco, Wood Frame
- Foundation: Slab
- Roof: Shingle
Condition
- Completed
- New construction: No
- Year built: 2004
Details
- Builder model: Chippenham
- Builder name: G.W. Robinson
Utilities & green energy
- Sewer: Public Sewer
- Water: Public
- Utilities for property: BB/HS Internet Available, Cable Connected, Electricity Connected, Natural Gas Connected, Phone Available, Public, Sewer Connected, Sprinkler Recycled, Street Lights, Underground Utilities, Water Connected
Green energy
- Water conservation: Irrigation-Reclaimed Water
Community & neighborhood
Security
- Security features: Security System, Security System Owned, Smoke Detector(s)
Community
- Community features: Clubhouse, Irrigation-Reclaimed Water, Playground, Pool, Sidewalks
Location
- Region: Gainesville
- Subdivision: COBBLEFIELD
HOA & financial
HOA
- Has HOA: Yes
- HOA fee: $75 monthly
- Amenities included: Playground, Pool
- Services included: Community Pool
- Association name: Cobblefield HOA / Leland Mngmt
- Association phone: 352-653-3450
Other fees
- Pet fee: $0 monthly
Other financial information
- Total actual rent: 0
Other
Other facts
- Listing terms: Cash,Conventional,FHA,VA Loan
- Ownership: Fee Simple
- Road surface type: Paved, Asphalt
Price history
| Date | Event | Price |
|---|---|---|
| 11/20/2024 | Listing removed | $629,900-21.2%$202/sqft |
Source:  Stellar MLS #T3334964 Report a problem Stellar MLS #T3334964 Report a problem | ||
| 6/12/2024 | Sold | $799,000$257/sqft |
Source: Stellar MLS #GC521378 Report a problem | ||
| 4/29/2024 | Pending sale | $799,000$257/sqft |
Source: Stellar MLS #GC521378 Report a problem | ||
| 4/25/2024 | Listed for sale | $799,000+26.8%$257/sqft |
Source: Stellar MLS #GC521378 Report a problem | ||
| 11/24/2021 | Sold | $629,900$202/sqft |
Source: Public Record Report a problem | ||
| 10/13/2021 | Pending sale | $629,900+19.6%$202/sqft |
Source: Stellar MLS #T3334964 Report a problem | ||
| 5/30/2017 | Sold | $526,800-4.2%$169/sqft |
Source: Bosshardt Realty solds #402404_32607 Report a problem | ||
| 3/22/2017 | Price change | $550,000-2.7%$177/sqft |
Source: Bosshardt Realty Services, LLC #402404 Report a problem | ||
| 3/4/2017 | Price change | $565,000-2.6%$181/sqft |
Source: Bosshardt Realty Services, LLC #402404 Report a problem | ||
| 2/22/2017 | Listed for sale | $580,000+11.5%$186/sqft |
Source: Bosshardt Realty Services, LLC #402404 Report a problem | ||
| 6/2/2006 | Sold | $520,000+18.5%$167/sqft |
Source: Public Record Report a problem | ||
| 5/14/2004 | Sold | $439,000$141/sqft |
Source: Public Record Report a problem | ||
Public tax history
| Year | Property taxes | Tax assessment |
|---|---|---|
| 2025 | $8,795 +1833.5% | $481,532 +5.9% |
| 2024 | $455 -64.6% | $454,726 +3% |
| 2023 | $1,285 -85% | $441,481 +3% |
| 2022 | $8,540 +4.8% | $428,622 +8.3% |
| 2021 | $8,150 -3.5% | $395,903 -3.7% |
| 2020 | $8,447 -2.1% | $411,158 +0.8% |
| 2019 | $8,631 | $407,825 -2.6% |
| 2018 | $8,631 -1.3% | $418,700 +21.4% |
| 2017 | $8,749 +18.1% | $344,790 +2.1% |
| 2016 | $7,406 +2.4% | $337,700 +0.7% |
| 2015 | $7,231 +0% | $335,360 +0.8% |
| 2014 | $7,230 +1% | $332,700 -0.9% |
| 2013 | $7,156 | $335,700 +7.1% |
| 2012 | -- | $313,300 +2.8% |
| 2011 | -- | $304,700 -3.5% |
| 2010 | -- | $315,600 -1.3% |
| 2009 | -- | $319,600 -15.8% |
| 2008 | -- | $379,400 -1.5% |
| 2007 | -- | $385,100 +5.3% |
| 2006 | -- | $365,700 +4% |
| 2005 | -- | $351,500 +681.1% |
| 2004 | -- | $45,000 |
Find assessor info on the county website
Neighborhood: 32607
Nearby schools
GreatSchools rating
- 5/10Lawton M. Chiles Elementary SchoolGrades: PK-5Distance: 0.9 mi
- 7/10Kanapaha Middle SchoolGrades: 6-8Distance: 2.5 mi
- 6/10F. W. Buchholz High SchoolGrades: 9-12Distance: 3.4 mi
Get a cash offer in 3 minutes
Find out how much your home could sell for in as little as 3 minutes with a no-obligation cash offer.
Estimated market value
$811,800
Get a cash offer in 3 minutes
Find out how much your home could sell for in as little as 3 minutes with a no-obligation cash offer.
Estimated market value
$811,800
- Florida
- Alachua County
- Gainesville
- 32607
- 1402 SW 88th Dr
Nearby cities
Nearby neighborhoods
Nearby zip codes
Other Gainesville Topics
