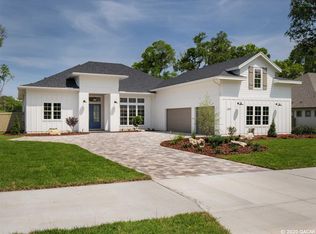
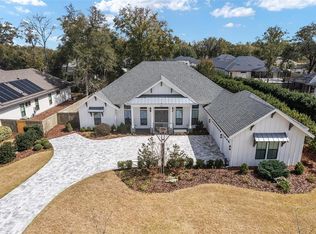
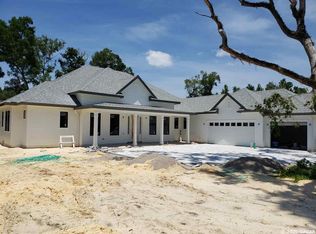
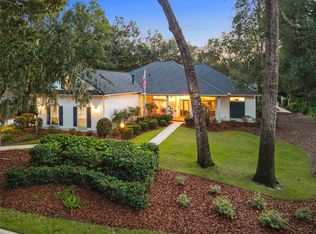
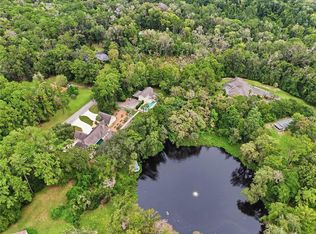
Virtually Staged. Quality is evident the moment you step inside. Built by Barry Bullard, this residence was designed for elegant everyday living and generous entertaining. Twelve-foot ceilings, eight-foot doors and hardwood floors set a gracious tone throughout. A private office at the front of the home is finished with floor-to-ceiling built-ins and plantation shutters. The great room has a beamed ceiling and a gas fireplace framed by custom built-ins, and its retractable sliders open fully to the screened lanai. The kitchen offers a substantial island, quartz surfaces, KitchenAid stainless appliances, a gas cooktop, a coffee bar and a walk-in pantry. The owner's suite is a true sanctuary, with two custom walk-in closets and a spa bath featuring a freestanding soaking tub and an oversized glass shower. Each guest bedroom has its own private bath, and a bonus room with a sink and beverage fridge adds flexibility. Outdoors, a heated saltwater pool, a summer kitchen and a landscaped, fenced yard complete the setting. The home is thoughtfully upgraded, including a Generac 22 kW whole-house generator, solar pool heating, a new tankless water heater and exterior lighting. It's a rare offering, minutes from UF, UF Health Shands and I-75.
For sale
Price cut: $65K (10/20)
$1,325,000
3357 SW 106TH STREET, GAINESVILLE, FL 32608
4beds
3,635sqft
Single Family Residence
Built in 2018
0.44 Acres Lot
$-- Zestimate®
$365/sqft
$50/mo HOA
What's special
Quartz surfacesHeated saltwater poolSummer kitchenTwelve-foot ceilingsCoffee barHardwood floorsPlantation shutters
- 46 days
- 1,071
- 83
Likely to sell faster than
Zillow last checked:
Listing updated:
Listed by:
Tammy Broxson 352-262-0027,
BROXSON REAL ESTATE GROUP 352-204-0207
Source: Stellar MLS,MLS#: GC543927 Originating MLS: Gainesville-Alachua
Facts & features
Interior
Bedrooms & bathrooms
- Bedrooms: 4
- Bathrooms: 4
- Full bathrooms: 4
Rooms
- Room types: Bonus Room, Den/Library/Office, Great Room, Utility Room
Primary bedroom
- Features: Walk-In Closet(s)
- Level: First
Bedroom 2
- Features: Walk-In Closet(s)
- Level: First
Bedroom 3
- Features: Walk-In Closet(s)
- Level: First
Bedroom 4
- Features: Walk-In Closet(s)
- Level: First
Bathroom 1
- Level: First
Bathroom 2
- Level: First
Bathroom 3
- Level: First
Bathroom 4
- Level: First
Dining room
- Level: First
Foyer
- Level: First
Great room
- Level: First
Gym
- Level: First
Kitchen
- Level: First
Laundry
- Level: First
Office
- Level: First
Heating
- Electric
Cooling
- Central Air
Appliances
- Included: Bar Fridge, Oven, Cooktop, Dishwasher, Disposal, Dryer, Microwave, Range Hood, Refrigerator, Tankless Water Heater, Washer
- Laundry: Electric Dryer Hookup, Inside, Laundry Room
Features
- Built-in Features, Ceiling Fan(s), Crown Molding, Eating Space In Kitchen, High Ceilings, Kitchen/Family Room Combo, Open Floorplan, Primary Bedroom Main Floor, Solid Surface Counters, Solid Wood Cabinets, Split Bedroom, Stone Counters, Thermostat, Tray Ceiling(s), Walk-In Closet(s), Wet Bar
- Flooring: Carpet, Tile, Hardwood
- Doors: Outdoor Grill, Outdoor Kitchen, Sliding Doors
- Windows: Window Treatments
- Has fireplace: Yes
- Fireplace features: Gas
Interior area
- Total structure area: 4,987
- Total interior livable area: 3,635 sqft
Property
Parking
- Total spaces: 3
- Parking features: Driveway, Oversized
- Attached garage spaces: 3
- Has uncovered spaces: Yes
Features
- Levels: One
- Stories: 1
- Patio & porch: Covered, Screened
- Exterior features: Irrigation System, Lighting, Outdoor Grill, Outdoor Kitchen, Private Yard, Rain Gutters, Sidewalk
- Has private pool: Yes
- Pool features: In Ground, Salt Water, Screen Enclosure
- Fencing: Wood
Lot
- Size: 0.44 Acres
- Features: Landscaped, Sidewalk
Details
- Parcel number: 06852100041
- Zoning: SFR
- Special conditions: None
Construction
Type & style
- Home type: SingleFamily
- Property subtype: Single Family Residence
Materials
- Stucco, Wood Frame
- Foundation: Slab
- Roof: Shingle
Condition
- New construction: No
- Year built: 2018
Details
- Builder name: Barry Bullard
Utilities & green energy
- Sewer: Public Sewer
- Water: Public
- Utilities for property: BB/HS Internet Available, Cable Connected, Electricity Connected, Natural Gas Available, Natural Gas Connected, Sewer Connected, Street Lights, Underground Utilities, Water Connected
Green energy
- Energy efficient items: Pool
Community & HOA
Community
- Features: Deed Restrictions, Sidewalks
- Security: Security System
- Pet fee: $0 monthly
- Subdivision: ESTATES OF WILDS PLANTATION
HOA
- Has HOA: Yes
- HOA fee: $50 monthly
- HOA name: Bosshardt Property Management, LLC
- HOA phone: 352-240-2713
Location
- Region: Gainesville
Financial & listing details
- Price per square foot: $365/sqft
- Tax assessed value: $1,007,424
- Annual tax amount: $20,105
- Date on market: 10/4/2026
- Cumulative days on market: 47 days
- Listing terms: Cash,Conventional,FHA,VA Loan
- Ownership: Fee Simple
- Total actual rent: 0
- Electric utility on property: Yes
- Road surface type: Paved
Estimated market value
Not available
Estimated sales range
Not available
Not available
Price history
| Date | Event | Price |
|---|---|---|
| 10/20/2026 | Price change | $1,325,000-4.7%$365/sqft |
Source:  Stellar MLS #GC543927 Report a problem | ||
| 10/4/2026 | Listed for sale | $1,390,000+11.2%$382/sqft |
Source: Stellar MLS #GC543927 Report a problem | ||
| 6/30/2023 | Sold | $1,250,000+3.3%$344/sqft |
Source: Public Record Report a problem | ||
| 5/25/2023 | Pending sale | $1,210,000$333/sqft |
Source: Stellar MLS #GC513547 Report a problem | ||
| 5/23/2023 | Listed for sale | $1,210,000+36.1%$333/sqft |
Source: Stellar MLS #GC513547 Report a problem | ||
| 10/5/2018 | Sold | $889,000+557.5%$245/sqft |
Source: Public Record Report a problem | ||
| 3/30/2018 | Sold | $135,200-6.8%$37/sqft |
Source: Public Record Report a problem | ||
| 3/10/2018 | Listed for sale | $145,000$40/sqft |
Source: Coldwell Banker M.M. Parrish Realtors #409635 Report a problem | ||
Public tax history
| Year | Property taxes | Tax assessment |
|---|---|---|
| 2025 | $20,106 +1.3% | $1,007,424 +2.6% |
| 2024 | $19,839 +25.8% | $981,761 +28.5% |
| 2023 | $15,775 +4.2% | $763,883 +3% |
| 2022 | $15,138 -0.5% | $741,634 +3% |
| 2021 | $15,207 +2.4% | $720,033 +1.4% |
| 2020 | $14,849 -6.4% | $710,092 -3.2% |
| 2019 | $15,860 | $733,619 +532.4% |
| 2018 | $15,860 +536.6% | $116,000 +7.4% |
| 2017 | $2,491 +4.3% | $108,000 |
| 2016 | $2,389 | $108,000 |
Find assessor info on the county website
Monthly payment
Est. payment
Payment breakdown
Explore the cost of this home by adjusting the details. Changes won't be saved.Climate risks
Neighborhood: 32608
Nearby schools
Schools provided by the listing agent
- Elementary: Lawton M. Chiles Elementary School-AL
- Middle: Kanapaha Middle School-AL
- High: F. W. Buchholz High School-AL
Source: Stellar MLS. This data may not be complete. We recommend contacting the local school district to confirm school assignments for this home.
Similar homes
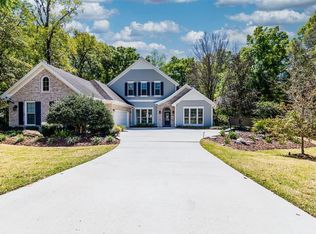
- $948,8654 bd4 ba3.2k sqft10257 SW 37TH PLACE, GAINESVILLE, FL 32608For Sale
 MLS ID #GC529312, Gordon Weidler, FLORIDA HOMES REALTY & MORTGAGE GVILLE. Stellar MLS
- $850,0005 bd5 ba3.4k sqft9341 SW 33RD ROAD, GAINESVILLE, FL 32608For Sale
 MLS ID #GC543158, Kat Durst, COLDWELL BANKER M.M. PARRISH REALTORS. Stellar MLS
- $819,9004 bd4 ba2.8k sqft10810 SW 17TH LANE, GAINESVILLE, FL 32607For Sale
 MLS ID #GC544683, Perry McDonald, BOSSHARDT REALTY SERVICES LLC. Stellar MLS
- $1,320,0004 bd4 ba5.3k sqft6109 NW 60TH PLACE, GAINESVILLE, FL 32653For Sale
 MLS ID #GC543986, Tammy Broxson, BROXSON REAL ESTATE GROUP. Stellar MLS
- $799,9995 bd5 ba3.5k sqft3680 SW 86TH STREET, GAINESVILLE, FL 32608For SaleMLS ID #S5159380, Gabriela Fernandez Perez, LLC, JASON MITCHELL REAL ESTATE FLO. Stellar MLS
- $1,275,0003 bd3 ba5.3k sqft5015 SW 91 TERRACE, GAINESVILLE, FL 32608For SaleMLS ID #GC535863, Michele Loeffler, BOSSHARDT REALTY SERVICES LLC. Stellar MLS
- $757,5004 bd3 ba2.6k sqft3363 SW 115TH TERRACE, GAINESVILLE, FL 32608For SaleMLS ID #GC539276, Dustin Sims, BOSSHARDT REALTY SERVICES LLC. Stellar MLS
- $1,495,0004 bd4 ba4.5k sqft2209 NW 135TH TERRACE, GAINESVILLE, FL 32606For SaleMLS ID #GC544292, Michael Shannon, FLORIDA HOMES REALTY & MORTGAGE GVILLE. Stellar MLS
- $969,0005 bd4 ba3.8k sqft1326 SW 90TH STREET, GAINESVILLE, FL 32607For SaleMLS ID #GC542161, Chris Bien, ENGEL & VOLKERS GAINESVILLE. Stellar MLS
- $738,0005 bd3 ba2.7k sqft9325 SW 35TH LANE, GAINESVILLE, FL 32608For SaleMLS ID #GC543144, Mike Hall, BOSSHARDT REALTY SERVICES LLC. Stellar MLS
- $1,400,0004 bd3 ba3k sqft2012 NW 24TH STREET, GAINESVILLE, FL 32605For SaleMLS ID #GC542234, Mike Hastings, ARISTA REALTY. Stellar MLS
- $950,0004 bd4 ba3.6k sqft11415 NW 10TH LANE, GAINESVILLE, FL 32606For SaleMLS ID #GC541738, Manny Disgdiertt, Jr., CAMPUS REALTY. Stellar MLS
- $1,100,0004 bd5 ba3.9k sqft6019 NW 90TH STREET, GAINESVILLE, FL 32653For SaleMLS ID #GC542777, Tarcha Rentz, SWANZ PREMIER REALTY LLC. Stellar MLS
- $1,310,5204 bd4 ba3.2k sqft13233 SW 11 ROAD, NEWBERRY, FL 32669New ConstructionMLS ID #GC539521, Amber Beckham, TIOGA REALTY LLC. Stellar MLS
- $1,149,0004 bd3 ba3k sqft12041 SW 12TH LANE, GAINESVILLE, FL 32607New ConstructionMLS ID #GC543290, Mo Hatami, KELLER WILLIAMS GAINESVILLE REALTY PARTNERS. Stellar MLS
- $750,0003 bd2 ba2.3k sqft12027 SW 33RD PLACE, GAINESVILLE, FL 32608For SaleMLS ID #GC542988, Jahan Rajaee, RAJAEE REAL ESTATE LLC. Stellar MLS
- $1,110,0004 bd5 ba3.3k sqft741 SW 133RD WAY, NEWBERRY, FL 32669For SaleMLS ID #GC541134, Tom Reilly, TIOGA REALTY LLC. Stellar MLS
- $1,325,0005 bd3 ba4.7k sqft10630 NW 153RD TERRACE, ALACHUA, FL 32615For SaleMLS ID #GC543710, Jonathan Mills, KELLER WILLIAMS GAINESVILLE REALTY PARTNERS. Stellar MLS
