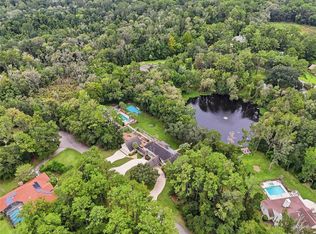
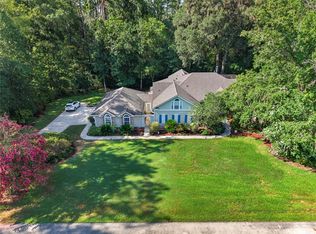
Call 24 hours before showing. Call for gate code. EXCEPTIONAL LUXURY ESTATE IN WYNGATE FARMS 4,934 Sq. Ft. | 3.52 Private Acres | Gated Equestrian Community | Gainesville, Florida Experience timeless elegance and exceptional privacy in this magnificent 4,934-square-foot, all-brick custom residence on 3.52 beautifully landscaped acres in magnificent Wyngate Farms. Majestic mature oaks and lush greenery create a peaceful retreat just minutes from Gainesville’s shopping, dining, healthcare, and the University of Florida. A GRAND ARRIVAL An impressive brick-columned entrance and sweeping circular driveway welcome you home. Expansive lawns, mature landscaping, and stately trees provide a distinguished estate setting. ELEGANT INTERIOR LIVING Generous living spaces, dramatic ceilings, architectural moldings, and abundant natural light create an inviting atmosphere for everyday comfort and elegant entertaining. Italian marble and genuine mahogany flooring add warmth and sophistication. The thoughtfully designed floor plan includes spacious gathering areas, private retreats, and a distinctive mezzanine reading nook or Musician’s Gallery overlooking the living area. RESORT-STYLE OUTDOOR LIVING Enjoy a screened swimming pool and adjoining spa in a private, beautifully landscaped setting. The pool received complete new Marcite resurfacing and updated tile in April 2023. Recent improvements include a new programmable, variable-speed Pentair pool pump with smartphone connectivity and a new saltwater chlorination cell in 2026. A new Paradise Grill outdoor kitchen, installed in 2026, features a built-in grill, refrigerator, and sink—perfect for outdoor entertaining. A fenced, sodded side yard offers a welcoming space for pets. RECENT IMPROVEMENTS This meticulously maintained estate features an architectural shingle roof installed in November 2022, updated flooring including luxury vinyl plank and carpeting, fresh interior paint, updated countertops, plumbing fixtures, lighting, kitchen appliances, and bathroom finishes. The garage has also been refreshed with newly finished flooring. An established Sentricon termite protection system provides added peace of mind. THE WYNGATE FARMS LIFESTYLE This exclusive gated estate and equestrian community offers miles of private walking and horseback riding trails. Discover a rare combination of natural beauty, spacious luxury, and convenience in one of Gainesville’s most desirable settings.
For sale
$1,495,000
2209 NW 135TH TERRACE, GAINESVILLE, FL 32606
4beds
4,597sqft
Single Family Residence
Built in 1995
3.52 Acres Lot
$1,412,900 Zestimate®
$325/sqft
$173/mo HOA
What's special
Fresh interior paintAbundant natural lightDramatic ceilingsNew saltwater chlorination cellPrivate retreatsGenuine mahogany flooringArchitectural moldings
- 8 days
- 883
- 39
Likely to sell faster than
Zillow last checked:
Listing updated:
Listed by:
Michael Shannon 352-258-3895,
FLORIDA HOMES REALTY & MORTGAGE GVILLE 352-240-1133
Source: Stellar MLS,MLS#: GC544292 Originating MLS: Gainesville-Alachua
Facts & features
Interior
Bedrooms & bathrooms
- Bedrooms: 4
- Bathrooms: 4
- Full bathrooms: 4
Rooms
- Room types: Bonus Room, Den/Library/Office, Family Room, Dining Room, Living Room, Utility Room, Storage Rooms
Primary bedroom
- Features: Ceiling Fan(s), Walk-In Closet(s)
- Level: First
Bedroom 2
- Features: Ceiling Fan(s), Walk-In Closet(s)
- Level: Second
Bedroom 3
- Features: Ceiling Fan(s), Built-in Closet
- Level: Second
Bedroom 4
- Features: Ceiling Fan(s), Walk-In Closet(s)
- Level: Second
Primary bathroom
- Features: Bath w Spa/Hydro Massage Tub
- Level: First
Bathroom 2
- Features: Exhaust Fan
- Level: Second
Bathroom 3
- Features: Exhaust Fan
- Level: Second
Bathroom 4
- Features: Exhaust Fan
- Level: First
Dining room
- Level: First
Family room
- Features: Ceiling Fan(s)
- Level: First
Foyer
- Level: First
Kitchen
- Features: Pantry
- Level: First
Living room
- Level: First
Heating
- Central, Electric, Heat Pump
Cooling
- Central Air
Appliances
- Included: Oven, Cooktop, Dishwasher, Electric Cooktop, Microwave, Range Hood, Refrigerator, Water Softener
- Laundry: Electric Dryer Hookup, Inside, Laundry Chute, Laundry Room, Sink, Washer Hookup
Features
- Carbon Mono/Detector, Cathedral Ceiling(s), Ceiling Fan(s), Central Vacuum, Chair Rail, Crown Molding, Dry Bar, Eating Space In Kitchen, High Ceilings, Kitchen/Family Room Combo, Living Room/Dining Room Combo, Primary Bedroom Main Floor, Smart Thermostat, Split Bedroom, Stone Counters, Thermostat, Vaulted Ceiling(s), Walk-In Closet(s), In-Law Floorplan
- Flooring: Carpet, Ceramic Tile, Engineered Hardwood, Luxury Vinyl, Marble, Tile, Hardwood
- Doors: Double Entry, French Doors, French Doors, Outdoor Grill
- Windows: Window Treatments
- Has fireplace: Yes
- Fireplace features: Decorative, Family Room, Gas, Master Bedroom, Wood Burning
Interior area
- Total structure area: 5,700
- Total interior livable area: 4,597 sqft
Video & virtual tour
Property
Parking
- Total spaces: 3
- Parking features: Circular Driveway, Driveway, Electric Vehicle Charging Station(s), Garage Door Opener, Garage Faces Side, Ground Level
- Attached garage spaces: 3
- Has uncovered spaces: Yes
Features
- Levels: Two
- Stories: 2
- Patio & porch: Covered, Enclosed, Rear Porch, Screened
- Exterior features: Balcony, Irrigation System, Lighting, Outdoor Grill, Private Mailbox, Private Yard, Sidewalk, Smart Lock(s)
- Has private pool: Yes
- Pool features: In Ground
- Has spa: Yes
- Spa features: Heated, In Ground
- Fencing: Wire,Wood
- Has view: Yes
- View description: Trees/Woods
Lot
- Size: 3.52 Acres
- Features: Cleared, In County, Irregular Lot, Landscaped, Oversized Lot, Private, Rolling Slope, Street Dead-End, Zoned for Horses
Details
- Parcel number: 04313010009
- Zoning: RE
- Special conditions: None
- Horse amenities: Other
Construction
Type & style
- Home type: SingleFamily
- Architectural style: Custom
- Property subtype: Single Family Residence
Materials
- Brick, Stucco
- Foundation: Slab
- Roof: Shingle
Condition
- Completed
- New construction: No
- Year built: 1995
Details
- Builder name: SHANNON HOMES OF GAINESVILLE
Utilities & green energy
- Sewer: Aerobic Septic
- Water: None
- Utilities for property: Cable Available, Cable Connected, Fiber Optics, Phone Available
Community & HOA
Community
- Features: Gated Community - No Guard
- Security: Security Gate, Security System, Smart Security
- Pet fee: $0 monthly
- Subdivision: FOXBORO AT WYNGATE
HOA
- Has HOA: Yes
- HOA fee: $173 monthly
- HOA name: CORNERSTONE MANAGEMENT SERVICES
- HOA phone: 352-554-4200
Location
- Region: Gainesville
Financial & listing details
- Price per square foot: $325/sqft
- Tax assessed value: $1,060,151
- Annual tax amount: $17,135
- Date on market: 10/27/2026
- Cumulative days on market: 8 days
- Listing terms: Cash,Conventional
- Ownership: Fee Simple
- Total actual rent: 0
- Road surface type: Paved, Asphalt
Estimated market value
$1,412,900
$1.34M - $1.48M
$5,232/mo
Price history
| Date | Event | Price |
|---|---|---|
| 10/27/2026 | Listed for sale | $1,495,000+42.4%$325/sqft |
Source:  Stellar MLS #GC544292 Report a problem | ||
| 12/19/2022 | Sold | $1,050,000-25%$228/sqft |
Source: Public Record Report a problem | ||
| 5/11/2022 | Listed for sale | $1,400,000$305/sqft |
Source:  BeachesMLS #RX-10798988 Report a problem | ||
Public tax history
| Year | Property taxes | Tax assessment |
|---|---|---|
| 2025 | $17,136 +2.8% | $845,961 +2.9% |
| 2024 | $16,666 +2.5% | $822,120 +3% |
| 2023 | $16,254 +63.2% | $798,175 +79.2% |
| 2022 | $9,962 +8.2% | $445,447 +10% |
| 2021 | $9,206 +2.8% | $404,952 +3.4% |
| 2020 | $8,951 -4.7% | $391,510 -1.6% |
| 2019 | $9,388 | $398,068 -3.2% |
| 2018 | $9,388 +9.7% | $411,300 +7% |
| 2017 | $8,556 -3.7% | $384,300 +5.3% |
| 2016 | $8,888 -2% | $365,100 -1.5% |
| 2015 | $9,067 +257483.3% | $370,500 -0.5% |
| 2014 | $4 | $372,200 -7.7% |
| 2013 | -- | $403,200 -1% |
| 2012 | -- | $407,100 +12% |
| 2011 | -- | $363,370 -17.3% |
| 2010 | -- | $439,600 -5.8% |
| 2009 | -- | $466,900 -7.9% |
| 2008 | -- | $506,800 +1.9% |
| 2007 | -- | $497,300 +5.2% |
| 2006 | -- | $472,600 +6.5% |
| 2005 | -- | $443,700 +9% |
| 2004 | -- | $406,900 +32.4% |
| 2003 | -- | $307,400 |
| 2002 | -- | $307,400 +2.2% |
| 2001 | -- | $300,700 +8.4% |
| 2000 | -- | $277,300 |
Find assessor info on the county website
Monthly payment
Est. payment
Payment breakdown
Explore the cost of this home by adjusting the details. Changes won't be saved.Climate risks
Neighborhood: 32606
Nearby schools
Schools provided by the listing agent
- Elementary: Meadowbrook Elementary School-AL
- Middle: Fort Clarke Middle School-AL
- High: F. W. Buchholz High School-AL
Source: Stellar MLS. This data may not be complete. We recommend contacting the local school district to confirm school assignments for this home.
- $1,370,9004 bd3 ba6.2k sqft2224 NW 135th Ter, Gainesville, FL 32606Off Market
- $399,2003 bd2 ba1.4k sqft13061 NW 23rd Ave, Gainesville, FL 32606Off Market
- $332,0273 bd2 ba1k sqft13528 NW 23rd Ave, Gainesville, FL 32606Off Market
- $1,138,0004 bd4 ba4.5k sqft2112 NW 135th Ter, Gainesville, FL 32606Off Market
Similar homes
- $1,375,0004 bd4 ba5.3k sqft6109 NW 60TH PLACE, GAINESVILLE, FL 32653For Sale
 MLS ID #GC543986, Tammy Broxson, BROXSON REAL ESTATE GROUP. Stellar MLS
- $1,700,0004 bd5 ba6.2k sqft15122 NW 41ST AVENUE, NEWBERRY, FL 32669For Sale
 MLS ID #OM713267, Catherine Crandon, HOMERUN REALTY. Stellar MLS
- $950,0004 bd4 ba3.6k sqft11415 NW 10TH LANE, GAINESVILLE, FL 32606For Sale
 MLS ID #GC541738, Manny Disgdiertt, Jr., CAMPUS REALTY. Stellar MLS
- from $1,473,6004 bd5 ba3.8k sqftSienna Plan, Kingston, Newberry, FL 32669New Construction
 AR Homes
- $1,325,0004 bd4 ba3.6k sqft3357 SW 106TH STREET, GAINESVILLE, FL 32608For SaleMLS ID #GC543927, Tammy Broxson, BROXSON REAL ESTATE GROUP. Stellar MLS
- $1,400,0004 bd3 ba3k sqft2012 NW 24TH STREET, GAINESVILLE, FL 32605For SaleMLS ID #GC542234, Mike Hastings, ARISTA REALTY. Stellar MLS
- $1,599,0004 bd3 ba2.7k sqft3201 NW 202 STREET, NEWBERRY, FL 32669For SaleMLS ID #GC541782, Pam Smith, HOMETOWN REALTY OF NORTH FLORIDA, INC. Stellar MLS
- $1,200,0005 bd6 ba4.5k sqft6823 NW 52ND LANE, GAINESVILLE, FL 32653For SaleMLS ID #GC542620, Keelan Cox, KELLER WILLIAMS GAINESVILLE REALTY PARTNERS. Stellar MLS
- $849,9004 bd4 ba4.1k sqft14312 NW 41ST AVENUE, NEWBERRY, FL 32669For SaleMLS ID #GC538960, Mark Gajda, PEPINE REALTY. Stellar MLS
- $2,199,0004 bd5 ba5.6k sqft10851 SW 14TH LANE, GAINESVILLE, FL 32607For SaleMLS ID #GC544264, Kevin Banes, BOSSHARDT REALTY SERVICES LLC. Stellar MLS
- $1,100,0004 bd5 ba3.9k sqft6019 NW 90TH STREET, GAINESVILLE, FL 32653For SaleMLS ID #GC542777, Tarcha Rentz, SWANZ PREMIER REALTY LLC. Stellar MLS
- $899,0004 bd4 ba4.2k sqft8121 SW 45TH LANE, GAINESVILLE, FL 32608For SaleMLS ID #GC544253, Holly Moebus, BHGRE THOMAS GROUP. Stellar MLS
- $1,600,0005 bd5 ba3.4k sqft1224 NW 143RD STREET, NEWBERRY, FL 32669New ConstructionMLS ID #GC540847, Olivia Dann, WATSON REALTY CORP. Stellar MLS
- $1,325,0005 bd3 ba4.7k sqft10630 NW 153RD TERRACE, ALACHUA, FL 32615For SaleMLS ID #GC543710, Jonathan Mills, KELLER WILLIAMS GAINESVILLE REALTY PARTNERS. Stellar MLS
- $1,499,9004 bd4 ba3.9k sqft17104 SW 11TH COURT, NEWBERRY, FL 32669New ConstructionMLS ID #GC535253, Carrie Cason, ENGEL & VOLKERS GAINESVILLE. Stellar MLS
- $1,170,0005 bd3 ba3.2k sqft6012 NW 168TH STREET, ALACHUA, FL 32615For SaleMLS ID #TB8555800, Greg Sullivan, BY OWNER.COM. Stellar MLS
- $995,0004 bd4 ba3k sqft555 NW 23RD STREET, GAINESVILLE, FL 32607For SaleMLS ID #TB8542819, John Edwards, DEAN & DEWITT PROPERTIES. Stellar MLS
- $798,0006 bd4 ba4.3k sqft4616 NW 57TH DRIVE, GAINESVILLE, FL 32606For SaleMLS ID #GC541430, Mark Robinson, WATSON REALTY CORP. Stellar MLS
- $1,599,9004 bd5 ba3.7k sqft5990 NW 88TH WAY, GAINESVILLE, FL 32653New ConstructionMLS ID #GC535381, Rana Schafer, COLDWELL BANKER M.M. PARRISH REALTORS. Stellar MLS
- $850,0004 bd3 ba2.6k sqft3189 NW 135TH WAY, GAINESVILLE, FL 32607New ConstructionMLS ID #GC534641, Richelle Pace, COMPLETE HOME REAL ESTATE. Stellar MLS
