SELLER PAYS $20K TOWARDS BUYER CLOSING COSTS Welcome to this exquisite home in a prime location inside the gated subdivision of Steeple Chase Farms. As you enter the spacious circular driveway, you are greeted by the grandest Live Oak Trees and picturesque landscaping. Nestled and perfectly situated on five (5) acres this custom home consists of 5,200 sq. ft. +/-. Inside you'll find a gourmet kitchen with gas cooktop and exquisite cabinets! four bedrooms with four- and one-half bathrooms. Separate office and an additional upstairs Media / Entertainment area. This home features an idyllic pool, spa and patio area that is sure to help you relax and unwind. The physical location of this home and the amenities nearby are numerous. Jonesville Park where a wide range of athletic events take place, including soccer, tennis, pickle ball along with biking and running paths. Shopping, restaurants and all of life's conveniences are less than three miles away. Steeple Chase Subdivision is an equine friendly community allowing he horse enthusiasts to enjoy the many miles of riding trails that surround the area. There is a 2-stall barn and an additional 600 square foot climate controlled multi use space. This location is truly second to none. DONT MISS THIS OPPROTUNITY.
For sale
Price cut: $136K (7/21)
$1,799,000
15122 NW 41ST AVENUE, NEWBERRY, FL 32669
4beds
6,214sqft
:
Get pre-qualified$12,136/mo
Single Family Residence
Built in 2005
5 Acres Lot
$1,709,400 Zestimate®
$290/sqft
$125/mo HOA
What's special
Separate officeFour-and one-half bathroomsFour bedroomsExquisite cabinetsGrandest live oak treesPicturesque landscapingSpacious circular driveway
- 264 days |
- 524 |
- 23 |
Zillow last checked:
Listing updated:
Listed by:
Catherine Crandon 352-427-1018,
HOMERUN REALTY 352-624-0935
Source: Stellar MLS,MLS#: OM713267 Originating MLS: Ocala - Marion
Originating MLS: Ocala - Marion
Facts & features
Interior
Bedrooms & bathrooms
- Bedrooms: 4
- Bathrooms: 5
- Full bathrooms: 4
- 1/2 bathrooms: 1
Primary bedroom
- Features: Walk-In Closet(s)
- Level: First
- Area: 336 Square Feet
- Dimensions: 14x24
Primary bathroom
- Level: First
- Area: 273 Square Feet
- Dimensions: 21x13
Dining room
- Level: First
- Area: 224 Square Feet
- Dimensions: 16x14
Great room
- Level: First
- Area: 624 Square Feet
- Dimensions: 24x26
Kitchen
- Features: Kitchen Island
- Level: First
Living room
- Level: First
- Area: 238 Square Feet
- Dimensions: 17x14
Heating
- Central, Heat Pump, Propane
Cooling
- Central Air
Appliances
- Included: Bar Fridge, Oven, Cooktop, Dishwasher, Disposal, Exhaust Fan, Freezer, Gas Water Heater, Range, Range Hood, Refrigerator, Trash Compactor, Wine Refrigerator
- Laundry: Common Area, Laundry Room
Features
- Ceiling Fan(s), Crown Molding, Dry Bar, High Ceilings, Open Floorplan, Primary Bedroom Main Floor, Split Bedroom, Stone Counters, Tray Ceiling(s), Vaulted Ceiling(s), Walk-In Closet(s), Wet Bar
- Flooring: Travertine, Hardwood
- Doors: French Doors, Outdoor Grill, Outdoor Kitchen
- Windows: Window Treatments
- Has fireplace: Yes
- Fireplace features: Family Room, Gas, Masonry
Interior area
- Total structure area: 11,939
- Total interior livable area: 6,214 sqft
Property
Parking
- Total spaces: 3
- Parking features: Garage Door Opener, Garage Faces Rear, Ground Level, Oversized
- Attached garage spaces: 3
Features
- Levels: One
- Stories: 1
- Patio & porch: Covered, Front Porch, Porch, Rear Porch
- Exterior features: Balcony, Irrigation System, Lighting, Outdoor Grill, Outdoor Kitchen, Rain Gutters
- Has private pool: Yes
- Pool features: Auto Cleaner, Child Safety Fence, Deck, Gunite, Heated, In Ground, Pool Sweep, Salt Water, Tile
- Spa features: Heated, In Ground
- Fencing: Fenced,Wood
- Has view: Yes
- View description: Trees/Woods
Lot
- Size: 5 Acres
- Features: Cleared, Cul-De-Sac, Farm, Landscaped, Pasture, Private, Street Dead-End, Zoned for Horses
- Residential vegetation: Fruit Trees, Mature Landscaping, Oak Trees
Details
- Additional structures: Barn(s), Gazebo, Outdoor Kitchen
- Parcel number: 04170010010
- Zoning: A
- Special conditions: None
Construction
Type & style
- Home type: SingleFamily
- Architectural style: Custom,Patio
- Property subtype: Single Family Residence
Materials
- Brick, HardiPlank Type
- Foundation: Slab
- Roof: Shingle
Condition
- Completed
- New construction: No
- Year built: 2005
Utilities & green energy
- Sewer: Septic Tank
- Water: Public
- Utilities for property: Cable Available, Electricity Connected, Fire Hydrant, Phone Available, Propane, Public, Underground Utilities, Water Available, Water Connected
Green energy
- Indoor air quality: Air Filters MERV 10+, HVAC UV/Elec. Filtration
Community & HOA
Community
- Features: Community Mailbox, Deed Restrictions, Gated Community - No Guard, Horses Allowed
- Pet fee: $0 monthly
- Subdivision: STEEPLECHASE FARMS
HOA
- Has HOA: Yes
- Amenities included: Fence Restrictions
- Services included: Reserve Fund, Maintenance Grounds, Maintenance Repairs, Private Road
- HOA fee: $125 monthly
- HOA name: Steeple Chase Management Corner Stone Management
- HOA phone: 352-514-1013
Location
- Region: Newberry
Financial & listing details
- Price per square foot: $290/sqft
- Tax assessed value: $1,084,257
- Annual tax amount: $21,748
- Date on market: 11/12/2025
- Cumulative days on market: 261 days
- Listing terms: Cash,Conventional,FHA,Other,VA Loan
- Ownership: Fee Simple
- Total actual rent: 0
- Electric utility on property: Yes
- Road surface type: Paved, Asphalt
Estimated market value
$1,709,400
$1.62M - $1.79M
$6,565/mo
Price history
| Date | Event | Price |
|---|---|---|
| 7/21/2026 | Price change | $1,799,000-7%$290/sqft |
Source:  Stellar MLS #OM713267 Report a problem Stellar MLS #OM713267 Report a problem | ||
| 6/4/2026 | Price change | $1,935,000-2%$311/sqft |
Source: Stellar MLS #OM713267 Report a problem | ||
| 3/4/2026 | Price change | $1,975,000-12.8%$318/sqft |
Source: Stellar MLS #OM713267 Report a problem | ||
| 12/1/2025 | Price change | $2,265,000-8.1%$364/sqft |
Source: Stellar MLS #OM713267 Report a problem | ||
| 11/21/2025 | Price change | $2,465,000-1%$397/sqft |
Source: Stellar MLS #OM713267 Report a problem | ||
| 11/12/2025 | Listed for sale | $2,490,000+115.8%$401/sqft |
Source: Stellar MLS #OM713267 Report a problem | ||
| 1/13/2021 | Sold | $1,154,000+739.3%$186/sqft |
Source: Public Record Report a problem | ||
| 12/12/2002 | Sold | $137,500+83.3%$22/sqft |
Source: GACAR #212971 Report a problem | ||
| 7/18/1996 | Sold | $75,000$12/sqft |
Source: Public Record Report a problem | ||
Public tax history
| Year | Property taxes | Tax assessment |
|---|---|---|
| 2025 | $21,611 -0.6% | $1,084,257 +6.6% |
| 2024 | $21,750 +4.7% | $1,017,464 +10% |
| 2023 | $20,775 +14.1% | $924,967 +10% |
| 2022 | $18,201 +48.1% | $840,879 +42.8% |
| 2021 | $12,294 +1.1% | $588,926 +1.4% |
| 2020 | $12,160 -4.3% | $580,795 -1% |
| 2019 | $12,701 | $586,883 -2.2% |
| 2018 | $12,701 -0.8% | $599,800 +2% |
| 2017 | $12,805 -0.7% | $587,890 +2.1% |
| 2016 | $12,896 +0.2% | $575,800 -1% |
| 2015 | $12,867 -1.7% | $581,900 -0.1% |
| 2014 | $13,095 +0.2% | $582,500 +0.4% |
| 2013 | $13,063 | $580,300 -0.9% |
| 2012 | -- | $585,600 +2.4% |
| 2011 | -- | $572,030 -16.1% |
| 2010 | -- | $681,600 -4.8% |
| 2009 | -- | $715,800 -4.2% |
| 2008 | -- | $746,800 +1.9% |
| 2007 | -- | $733,200 +4.5% |
| 2006 | -- | $701,900 +19.2% |
| 2005 | -- | $589,000 +24.1% |
| 2004 | -- | $474,500 +603% |
| 2003 | -- | $67,500 |
| 2002 | -- | $67,500 |
| 2001 | -- | $67,500 |
| 2000 | -- | $67,500 |
Find assessor info on the county website
Monthly payment
Est. payment
Payment breakdown
Explore the cost of this home by adjusting the details. Changes won't be saved.Climate risks
Neighborhood: 32669
Nearby schools
GreatSchools rating
- 8/10Meadowbrook Elementary SchoolGrades: K-5Distance: 2.6 mi
- 4/10A. L. Mebane Middle SchoolGrades: 6-8Distance: 7.8 mi
- 4/10Santa Fe High SchoolGrades: 9-12Distance: 8 mi
- $952,7005 bd4 ba4.5k sqft15216 NW 41st Ave, Newberry, FL 32669Off Market
- $1,300,0004 bd3 ba4.1k sqft15008 NW 41st Ave, Newberry, FL 32669Sold
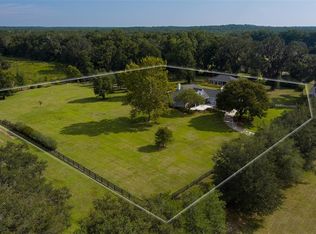
- $1,596,6007 bd8 ba6.2k sqft15213 NW 41st Ave, Newberry, FL 32669Off Market
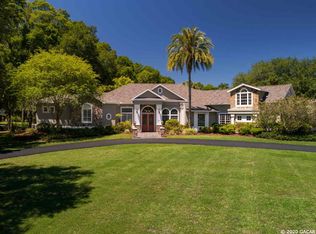
- $2,214,0006 bd6 ba6.6k sqft3925 NW 151st Way, Newberry, FL 32669Off Market
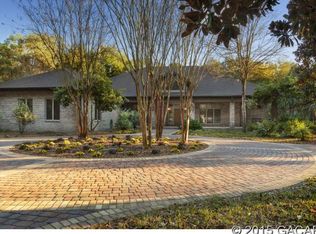
- $1,693,7004 bd6 ba5k sqft3924 NW 151st Way, Newberry, FL 32669Off Market
- $913,8004 bd3 ba3.2k sqft14814 NW 41st Ave, Newberry, FL 32669Off Market
- $1,075,4415.01 Acres4117 NW 155th Ter, Newberry, FL 32669Off Market
- $---- sqft4117 155th Ter NW, Gainesville, FL 32669Off Market
A local agent can set up tours, give advice and negotiate with sellers.
A local lender can help you make sure your offer is ready when you are.
Similar homes
- $1,785,0004 bd5 ba3.8k sqftTBD NW 150TH BOULEVARD, NEWBERRY, FL 32669New Construction

 Stellar MLS
 - $1,695,0003 bd4 ba4.1k sqft14819 NW 21ST AVENUE, NEWBERRY, FL 32669For Sale
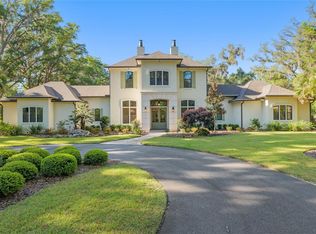 MLS ID #GC530213, Cindy Birk, COLDWELL BANKER M.M. PARRISH REALTORS. Stellar MLS
 - $1,600,0005 bd5 ba3.4k sqft1224 NW 143RD STREET, NEWBERRY, FL 32669New Construction
 MLS ID #GC540847, Olivia Dann, WATSON REALTY CORP. Stellar MLS
 - $1,890,0004 bd5 ba5.4k sqft4107 SW State Rd 45, Newberry, FL 32669For Sale

 MLS ID #799600, Brad Smith, United Country Smith & Associates Trenton. Dixie-Gilchrist Levy Counties BOR
 - $1,950,0004 bd4 ba4.6k sqft14503 NW 50TH PLACE, ALACHUA, FL 32615For SaleMLS ID #GC539324, Carrie Cason, ENGEL & VOLKERS GAINESVILLE. Stellar MLS
- $1,800,0005 bd4 ba3.6k sqft25743 NW 62nd Ave, High Springs, FL 32643For SaleMLS ID #132356, Rosy Sparks, REMAX Select Group. NFMLS
- $1,995,0005 bd5 ba7.1k sqft18910 NW 78TH AVENUE, ALACHUA, FL 32615For SaleMLS ID #GC536219, Katie Heysel, COLDWELL BANKER M.M. PARRISH REALTORS. Stellar MLS
- $1,499,0006 bd6 ba5.2k sqft10401 NW 153RD TERRACE, ALACHUA, FL 32615For SaleMLS ID #GC539135, Heather Damron, FLORIDA HOMES REALTY & MORTGAGE GVILLE. Stellar MLS
- $1,545,0004 bd4 ba3.9k sqft17104 SW 11TH COURT, NEWBERRY, FL 32669New ConstructionMLS ID #GC535253, Carrie Cason, ENGEL & VOLKERS GAINESVILLE. Stellar MLS
- $1,299,0004 bd4 ba4k sqft19103 NW 72ND AVENUE, ALACHUA, FL 32615For SaleMLS ID #GC541446, Jennifer Lee, CAMPUS TO COAST REALTY, LLC. Stellar MLS
- $1,350,0006 bd6 ba6k sqft7216 NW 20TH PLACE, GAINESVILLE, FL 32605For SaleMLS ID #GC541109, Tiffany Thomas, BHGRE THOMAS GROUP. Stellar MLS
- $1,197,0004 bd5 ba3.3k sqft741 SW 133RD WAY, NEWBERRY, FL 32669For SaleMLS ID #GC541134, Tom Reilly, TIOGA REALTY LLC. Stellar MLS
- $2,164,0004 bd5 ba4.5k sqft12364 SW 16TH LANE, NEWBERRY, FL 32669New ConstructionMLS ID #GC537536, Brenda Banks, BHGRE THOMAS GROUP. Stellar MLS
- $1,200,0775 bd6 ba4.2k sqft2512 NW 58TH BOULEVARD, GAINESVILLE, FL 32606For SaleMLS ID #GC538904, Craig Wilburn, REAL BROKER, LLC. Stellar MLS
- $1,075,0005 bd5 ba5.2k sqft7815 NW 20TH LANE, GAINESVILLE, FL 32605For SaleMLS ID #OM726054, Scott Coldwell, COLDWELL REALTY SOLD GUARANTEE. Stellar MLS
- from $1,605,8004 bd4 ba4.2k sqftVizcaya Plan, Kingston, Newberry, FL 32669New ConstructionAR Homes
- $1,600,0004 bd3 ba3.2k sqft15510 SW 149TH PLACE, ARCHER, FL 32618For SaleMLS ID #OM725653, Lena B Sandlin, PEGASUS REALTY & ASSOC INC. Stellar MLS
- $2,190,0006 bd5 ba4.9k sqft11372 SW 30TH AVENUE, GAINESVILLE, FL 32608For SaleMLS ID #GC540476, Lisa King, ENGEL & VOLKERS GAINESVILLE. Stellar MLS
- $985,0004 bd4 ba3.6k sqft11415 NW 10TH LANE, GAINESVILLE, FL 32606For SaleMLS ID #GC541738, Manny Disgdiertt, Jr., CAMPUS REALTY. Stellar MLS
- $1,500,0007 bd6 ba5.1k sqft9809 NW 59th Terr, Gainesville, FL 32653For SaleMLS ID #799502, Brad Smith, United Country Smith & Associates Trenton. Dixie-Gilchrist Levy Counties BOR
