Epitomizing French Country architecture this absolutely stunning, chateau-inspired estate home is situated on a secluded 1.38 acre fully fenced lot with private gate. Exceptionally designed with spectacular finishes inside and out, this Bullard built, breathtaking home spans nearly 4200 SF under air. Featuring 3 bedrooms, 2 separate home offices, a home gym/playroom and 4 full baths, its floor plan flaunts an easy flow for daily living and formal entertaining. The private electric gate opens onto the home’s circular drive for guests, and the owner’s driveway to the left for accessing the split garages: on the left, the 1-car carriage garage, and a 2-car garage on the right. Characterized by its steep pitched gabled roof, tall doors, arched windows, stucco exterior with “ArchusStone” lime rock coating, decorative upper story shutters and twin chimneys, this home embellishes the trademark detail of French Country architecture – symmetry. The double French entry doors open onto the gracious foyer, noted with dark French oak flooring which connects the downstairs living spaces. To the left is formal dining room. To the right is the radius staircase. The family room has a tray tongue-n-groove ceiling accented with white beams, and two sets of French doors that open onto the screened lanai offering direct views of the private rear yard and trees beyond. The fireplace hood is similar in style to the kitchen custom vent exhaust hood. The Chef’s kitchen is truly spectacular. Featuring DH custom crafted cabinets topped with quartzite counters, no expense was spared. Appliances include a 48” sub-zero refrigerator with matching front cabinet panels, a 48” Wolf duel fuel range, a warming drawer and a microwave drawer. Between the kitchen and the breakfast nook is a walk-in pantry with wood shelving. Off the nook is the day foyer with stop-n-drop zone, and a French door that connects the breezeway for covered access to the 350 SF 1-car carriage garage. Opposite the nook side of the kitchen is the separate drop zone room with a coat closet, add’l cabinetry and shelving for storage, and direct access to the attached 675 SF 2-car garage. Past the drop zone is the scullery, and one of the prettiest overflow kitchens you will see, complete with wine cooler, sink with disposal, and 3 wine drawers. Next to the staircase is the master wing of the home complete with separate office with gas fireplace, custom built-ins, and a coffered ceiling; a guest hallway bath with shower, a proper-sized laundry room, and the master suite. The master spa bath has dual vanities, a slipper tub, 2 fit-and-finish organizational system walk-in closets, and a closet pocket door to directly access the laundry room. Upstairs are the two en suite guest bedrooms, the second home office space, and a separate gym/playroom. The 516 SF screened lanai spans nearly the width of the home, and has a summer kitchen with grill hood and prep sink. The list of luxury attributes and custom details is lengthy: custom drapery, Plantation shutters, Quartzite and granite counters, several interior storage closets, solid core doors for all bedrooms, baths, and pocket doors, 2 gas fireplaces, a Cummins generator, landscape lighting, a 2023 H2O filtration system, 2 gas tankless water heaters, a 3-zone HVAC system, epoxy finished garage floors, post-tension slab, Icynene insulation, R13 blown cellulous wall insulation and security system with surveillance cameras. Clay Electric for utilities. No HOA.
For sale
Price cut: $100K (7/25)
$1,695,000
14819 NW 21ST AVENUE, NEWBERRY, FL 32669
3beds
4,177sqft
:
Get pre-qualified$11,203/mo
Single Family Residence
Built in 2021
1.38 Acres Lot
$-- Zestimate®
$406/sqft
$-- HOA
What's special
- 478 days |
- 588 |
- 30 |
Zillow last checked:
Listing updated:
Listed by:
Cindy Birk 352-871-2475,
COLDWELL BANKER M.M. PARRISH REALTORS 352-335-4999
Source: Stellar MLS,MLS#: GC530213 Originating MLS: Gainesville-Alachua
Originating MLS: Gainesville-Alachua
Facts & features
Interior
Bedrooms & bathrooms
- Bedrooms: 3
- Bathrooms: 4
- Full bathrooms: 4
Rooms
- Room types: Bonus Room, Den/Library/Office, Family Room, Dining Room, Utility Room
Primary bedroom
- Features: En Suite Bathroom, Walk-In Closet(s)
- Level: First
Great room
- Features: Stone Counters
- Level: First
Kitchen
- Features: Kitchen Island
- Level: First
Heating
- Natural Gas
Cooling
- Central Air, Zoned
Appliances
- Included: Oven, Convection Oven, Cooktop, Dishwasher, Disposal, Gas Water Heater, Microwave, Range Hood, Refrigerator, Tankless Water Heater, Water Filtration System, Wine Refrigerator
- Laundry: Inside, Laundry Room
Features
- Ceiling Fan(s), Chair Rail, Coffered Ceiling(s), Crown Molding, Eating Space In Kitchen, High Ceilings, Primary Bedroom Main Floor, Solid Wood Cabinets, Stone Counters, Tray Ceiling(s), Walk-In Closet(s)
- Flooring: Carpet, Porcelain Tile, Hardwood
- Doors: French Doors, Outdoor Kitchen
- Windows: Window Treatments
- Has fireplace: Yes
- Fireplace features: Family Room, Gas, Other Room
Interior area
- Total structure area: 5,984
- Total interior livable area: 4,177 sqft
Video & virtual tour
Property
Parking
- Total spaces: 3
- Parking features: Circular Driveway, Driveway, Split Garage
- Attached garage spaces: 3
- Has uncovered spaces: Yes
Features
- Levels: Two
- Stories: 2
- Patio & porch: Covered, Front Porch, Rear Porch, Screened
- Exterior features: Irrigation System, Lighting, Outdoor Kitchen, Private Mailbox, Storage
- Fencing: Wood
Lot
- Size: 1.38 Acres
- Features: Landscaped, Level
- Residential vegetation: Mature Landscaping, Oak Trees, Trees/Landscaped
Details
- Parcel number: 04228001000
- Zoning: SFR
- Special conditions: None
Construction
Type & style
- Home type: SingleFamily
- Property subtype: Single Family Residence
Materials
- Stucco
- Foundation: Slab
- Roof: Shingle
Condition
- New construction: No
- Year built: 2021
Utilities & green energy
- Sewer: Septic Tank
- Water: Well
- Utilities for property: Electricity Connected, Natural Gas Connected, Street Lights, Water Connected
Community & HOA
Community
- Security: Security System, Security System Owned
- Pet fee: $0 monthly
HOA
- Has HOA: No
Location
- Region: Newberry
Financial & listing details
- Price per square foot: $406/sqft
- Tax assessed value: $1,011,518
- Annual tax amount: $18,207
- Date on market: 4/22/2025
- Cumulative days on market: 467 days
- Listing terms: Cash,Conventional
- Ownership: Fee Simple
- Total actual rent: 0
- Electric utility on property: Yes
- Road surface type: Paved
Estimated market value
Not available
Estimated sales range
Not available
Not available
Price history
| Date | Event | Price |
|---|---|---|
| 7/25/2026 | Price change | $1,695,000-5.6%$406/sqft |
Source:  Stellar MLS #GC530213 Report a problem Stellar MLS #GC530213 Report a problem | ||
| 3/30/2026 | Price change | $1,795,000-6.5%$430/sqft |
Source: Stellar MLS #GC530213 Report a problem | ||
| 4/22/2025 | Listed for sale | $1,920,000+753.3%$460/sqft |
Source: Stellar MLS #GC530213 Report a problem | ||
| 3/16/2020 | Sold | $225,000$54/sqft |
Source: GACAR #427854 Report a problem | ||
| 2/20/2020 | Pending sale | $225,000$54/sqft |
Source: Hawley Realty & Investments, Inc. #427854 Report a problem | ||
| 12/10/2019 | Price change | $225,000-6.3%$54/sqft |
Source: Hawley Realty & Investments, Inc. #427854 Report a problem | ||
| 8/20/2019 | Listed for sale | $240,000+97.9%$57/sqft |
Source: Hawley Realty & Investments, Inc. #427854 Report a problem | ||
| 5/9/2018 | Sold | $121,300$29/sqft |
Source: Public Record Report a problem | ||
Public tax history
| Year | Property taxes | Tax assessment |
|---|---|---|
| 2025 | $18,500 +1.6% | $931,725 +2.9% |
| 2024 | $18,208 +1.6% | $905,466 +3% |
| 2023 | $17,919 +2.8% | $879,094 +3% |
| 2022 | $17,424 +301% | $853,490 +320.7% |
| 2021 | $4,345 +1369.8% | $202,892 +2491.2% |
| 2020 | $296 +22.7% | $7,830 +9.6% |
| 2019 | $241 | $7,142 -50.7% |
| 2018 | $241 +30.6% | $14,500 +0.7% |
| 2017 | $185 | $14,400 |
| 2016 | $185 +135.7% | $14,400 -0.7% |
| 2015 | $78 | $14,500 -4.6% |
| 2014 | $78 -15.4% | $15,200 -5% |
| 2013 | $93 | $16,000 -2.4% |
| 2012 | -- | $16,400 -20.8% |
| 2011 | -- | $20,700 -5.5% |
| 2010 | -- | $21,900 -8.4% |
| 2009 | -- | $23,900 -7.7% |
| 2008 | -- | $25,900 -0.8% |
| 2007 | -- | $26,100 +0.4% |
| 2006 | -- | $26,000 +176.6% |
| 2005 | -- | $9,400 -61.2% |
| 2004 | -- | $24,200 -4.7% |
| 2003 | -- | $25,400 |
| 2002 | -- | $25,400 +7.2% |
| 2001 | -- | $23,700 +10.2% |
| 2000 | -- | $21,500 |
Find assessor info on the county website
Monthly payment
Est. payment
Payment breakdown
Explore the cost of this home by adjusting the details. Changes won't be saved.Climate risks
Neighborhood: 32669
Nearby schools
GreatSchools rating
- 8/10Meadowbrook Elementary SchoolGrades: K-5Distance: 2.6 mi
- 6/10Oak View Middle SchoolGrades: 5-8Distance: 6.6 mi
- 5/10Newberry High SchoolGrades: 8-12Distance: 7.2 mi
- $510,0006.86 acres14821 NW 21st Ave, Newberry, FL 32669Sold
- $262,500-- bd-- ba-- sqft14905 NW 21st Ave, Newberry, FL 32669Sold
- $1,617,4463 bd3 ba3.5k sqft2157 NW 150th Blvd, Newberry, FL 32669Sold
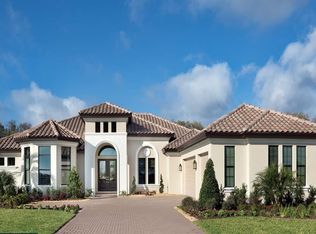
- $336,7003 bd2 ba1.4k sqft14639 NW 21st Pl, Newberry, FL 32669Off Market

- $342,6003 bd2 ba1.6k sqft2145 NW 147th St, Newberry, FL 32669Off Market
- $353,7003 bd2 ba1.6k sqft14619 NW 21st Pl, Newberry, FL 32669Off Market
- $350,6003 bd2 ba1.7k sqft2155 NW 147th St, Newberry, FL 32669Off Market
- from $1,592,9004 bd5 ba4.2k sqftAscona Plan, Kingston, Newberry, FL 32669New Construction
A local agent can set up tours, give advice and negotiate with sellers.
A local lender can help you make sure your offer is ready when you are.
Similar homes
- $1,785,0004 bd5 ba3.8k sqftTBD NW 150TH BOULEVARD, NEWBERRY, FL 32669New Construction

 Stellar MLS
 - $1,799,0004 bd5 ba6.2k sqft15122 NW 41ST AVENUE, NEWBERRY, FL 32669For Sale
 MLS ID #OM713267, Catherine Crandon, HOMERUN REALTY. Stellar MLS
 - $1,600,0005 bd5 ba3.4k sqft1224 NW 143RD STREET, NEWBERRY, FL 32669New Construction
 MLS ID #GC540847, Olivia Dann, WATSON REALTY CORP. Stellar MLS
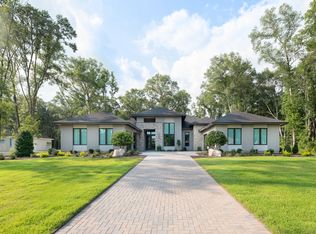
 - from $1,605,8004 bd4 ba4.2k sqftVizcaya Plan, Kingston, Newberry, FL 32669New Construction
 AR Homes
 - from $1,592,9004 bd5 ba4.2k sqftAscona Plan, Kingston, Newberry, FL 32669New ConstructionAR Homes
- $2,000,0003 bd3 ba2.9k sqft19826 NW 6TH AVENUE, NEWBERRY, FL 32669New ConstructionMLS ID #GC542417, Chelsey Grove, MOMENTUM REALTY - GAINESVILLE. Stellar MLS
- $1,545,0004 bd4 ba3.9k sqft17104 SW 11TH COURT, NEWBERRY, FL 32669New ConstructionMLS ID #GC535253, Carrie Cason, ENGEL & VOLKERS GAINESVILLE. Stellar MLS
- from $1,513,0004 bd4 ba3.7k sqftMariner Plan, Kingston, Newberry, FL 32669New ConstructionAR Homes
- $869,9004 bd4 ba4.1k sqft14312 NW 41ST AVENUE, NEWBERRY, FL 32669For SaleMLS ID #GC538960, Mark Gajda, PEPINE REALTY. Stellar MLS
- $857,0004 bd4 ba3k sqft13573 NW 8th Rd, Newberry, FL 32669For Sale
 MLS ID #799695, Cookie King, Cookie King Real Estate, Inc.. Dixie-Gilchrist Levy Counties BOR
 - $1,349,0005 bd4 ba3.3k sqft1045 SW 132 STREET, NEWBERRY, FL 32669For SaleMLS ID #GC542442, Amber Beckham, TIOGA REALTY LLC. Stellar MLS
- $1,250,0004 bd6 ba4.5k sqft6823 NW 52ND LANE, GAINESVILLE, FL 32653For SaleMLS ID #GC542620, Keelan Cox, KELLER WILLIAMS GAINESVILLE REALTY PARTNERS. Stellar MLS
- $1,890,0004 bd5 ba5.4k sqft4107 SW State Rd 45, Newberry, FL 32669For SaleMLS ID #799600, Brad Smith, United Country Smith & Associates Trenton. Dixie-Gilchrist Levy Counties BOR
- from $1,415,9004 bd5 ba3.8k sqftSienna Plan, Kingston, Newberry, FL 32669New ConstructionAR Homes
- from $1,385,3004 bd4 ba3.5k sqftOpal II Plan, Kingston, Newberry, FL 32669New ConstructionAR Homes
- $1,035,0004 bd3 ba2.9k sqft828 SW 131ST STREET, NEWBERRY, FL 32669For SaleMLS ID #GC541908, Jenny Highlander, REAL BROKER, LLC. Stellar MLS
- $1,147,0004 bd5 ba3.3k sqft741 SW 133RD WAY, NEWBERRY, FL 32669For SaleMLS ID #GC541134, Tom Reilly, TIOGA REALTY LLC. Stellar MLS
- $985,0004 bd4 ba3.6k sqft11415 NW 10TH LANE, GAINESVILLE, FL 32606For SaleMLS ID #GC541738, Manny Disgdiertt, Jr., CAMPUS REALTY. Stellar MLS
- $1,499,0006 bd6 ba5.2k sqft10401 NW 153RD TERRACE, ALACHUA, FL 32615For SaleMLS ID #GC539135, Heather Damron, FLORIDA HOMES REALTY & MORTGAGE GVILLE. Stellar MLS
- $2,190,0006 bd5 ba4.9k sqft11372 SW 30TH AVENUE, GAINESVILLE, FL 32608For SaleMLS ID #GC540476, Lisa King, ENGEL & VOLKERS GAINESVILLE. Stellar MLS
