Under contract-accepting backup offers. Experience luxury courtyard living in this stunning custom-built 2022 pool home in the highly desirable Town of Tioga. Offering 3,367 heated and cooled square feet, this beautifully designed home features 5 bedrooms and 4 bathrooms, including a private casita with its own entrance, kitchen, and full bath—ideal for guests, extended family, or a private office. Designed for both everyday living and entertaining, the home showcases premium appliances, a resort-style courtyard pool, and an outdoor kitchen complete with a built-in pizza oven and automatic roll-down shade. An additional refrigerator and freezer in the garage provide added convenience. Thoughtfully upgraded throughout, this smart home includes Control4 whole-home audio, smart lighting, automatic blackout shades, a Generac generator, Icynene spray foam attic insulation, sound-insulated interior walls, UV HVAC systems, epoxy garage floors, a second HVAC unit for the garage, a widened three-car driveway, and professional landscape lighting. Enjoy all that the Town of Tioga has to offer, including a clubhouse, community pool, pickleball, tennis, basketball and sand volleyball courts, playground, scenic walking trails, and the vibrant Tioga Town Center with restaurants, boutique shopping, and Gainesville Health & Fitness just a short walk away. Conveniently located just minutes from I-75, North Florida Hospital, the University of Florida, and UF Health Shands, this exceptional home offers luxury, comfort, and an unmatched lifestyle.
Accepting backups
Price cut: $15K (8/25)
$1,334,000
1045 SW 132 STREET, NEWBERRY, FL 32669
5beds
3,367sqft
Single Family Residence
Built in 2022
8,712 Square Feet Lot
$1,302,600 Zestimate®
$396/sqft
$210/mo HOA
What's special
- 62 days
- 144
- 5
Likely to sell faster than
Zillow last checked:
Listing updated:
Listed by:
Amber Beckham 352-262-6756,
TIOGA REALTY LLC 352-333-3009
Source: Stellar MLS,MLS#: GC542442 Originating MLS: Gainesville-Alachua
Originating MLS: Gainesville-Alachua
Facts & features
Interior
Bedrooms & bathrooms
- Bedrooms: 5
- Bathrooms: 4
- Full bathrooms: 4
Rooms
- Room types: Utility Room
Primary bedroom
- Features: Walk-In Closet(s)
- Level: First
- Area: 308 Square Feet
- Dimensions: 22x14
Bedroom 2
- Features: Built-in Closet
- Level: First
- Area: 206.7 Square Feet
- Dimensions: 13x15.9
Primary bathroom
- Level: First
- Area: 142.5 Square Feet
- Dimensions: 15x9.5
Great room
- Level: First
- Area: 418 Square Feet
- Dimensions: 22x19
Kitchen
- Level: First
- Area: 342 Square Feet
- Dimensions: 18x19
Laundry
- Level: First
- Area: 80 Square Feet
- Dimensions: 8x10
Heating
- Central, Electric, Zoned
Cooling
- Central Air, Zoned
Appliances
- Included: Oven, Dishwasher, Disposal, Gas Water Heater, Microwave, Range Hood, Refrigerator, Tankless Water Heater
- Laundry: Inside, Laundry Room
Features
- Ceiling Fan(s), Eating Space In Kitchen, High Ceilings, Kitchen/Family Room Combo, Open Floorplan, Primary Bedroom Main Floor, Smart Home, Solid Surface Counters, Walk-In Closet(s), In-Law Floorplan
- Flooring: Tile, Vinyl, Hardwood
- Doors: Outdoor Kitchen
- Has fireplace: Yes
- Fireplace features: Electric, Gas, Living Room, Master Bedroom
Interior area
- Total structure area: 5,162
- Total interior livable area: 3,367 sqft
Video & virtual tour
Property
Parking
- Total spaces: 2
- Parking features: Alley Access, Driveway, Garage Door Opener, Garage Faces Rear
- Attached garage spaces: 2
- Has uncovered spaces: Yes
- Details: Garage Dimensions: 26x22
Features
- Levels: Two
- Stories: 2
- Patio & porch: Covered, Side Porch
- Exterior features: Courtyard, Irrigation System, Lighting, Outdoor Kitchen, Sidewalk
- Has private pool: Yes
- Pool features: Heated, In Ground, Lighting, Salt Water, Screen Enclosure
Lot
- Size: 8,712 Square Feet
- Dimensions: 120 x 71
- Features: Landscaped
Details
- Additional structures: Gazebo, Guest House, Outdoor Kitchen
- Parcel number: 04333119452
- Zoning: RESI
- Special conditions: None
Construction
Type & style
- Home type: SingleFamily
- Architectural style: Courtyard
- Property subtype: Single Family Residence
Materials
- Cement Siding, HardiPlank Type, Stucco, Wood Frame
- Foundation: Slab
- Roof: Shingle
Condition
- Completed
- New construction: No
- Year built: 2022
Details
- Builder name: Pridgen Inc.
Utilities & green energy
- Sewer: Public Sewer
- Water: Public
- Utilities for property: BB/HS Internet Available, Cable Available, Electricity Connected, Fiber Optics, Fire Hydrant, Natural Gas Connected, Public, Sewer Connected, Street Lights, Underground Utilities, Water Connected
Community & HOA
Community
- Features: Clubhouse, Golf Carts OK, Park, Playground, Pool, Sidewalks, Special Community Restrictions, Tennis Court(s)
- Security: Security Lights, Security System
- Pet fee: $0 monthly
- Subdivision: TOWN OF TIOGA
HOA
- Has HOA: Yes
- Amenities included: Basketball Court, Clubhouse, Fence Restrictions, Maintenance, Park, Pickleball Court(s), Playground, Pool
- Services included: Community Pool, Electricity, Insurance, Maintenance Structure, Maintenance Grounds, Maintenance Repairs, Manager, Pest Control, Pool Maintenance, Private Road
- HOA fee: $210 monthly
- HOA name: Town of Tioga Community Association
- HOA phone: 352-494-7342
Location
- Region: Newberry
Financial & listing details
- Price per square foot: $396/sqft
- Tax assessed value: $876,073
- Annual tax amount: $15,226
- Date on market: 8/6/2026
- Cumulative days on market: 60 days
- Listing terms: Cash,Conventional,VA Loan
- Ownership: Fee Simple
- Total actual rent: 0
- Electric utility on property: Yes
- Road surface type: Asphalt, Paved
Estimated market value
$1,302,600
$1.24M - $1.37M
$5,176/mo
Price history
| Date | Event | Price |
|---|---|---|
| 8/25/2026 | Price change | $1,334,000-1.1%$396/sqft |
Source:  Stellar MLS #GC542442 Report a problem Stellar MLS #GC542442 Report a problem | ||
| 8/6/2026 | Listed for sale | $1,349,000+13.2%$401/sqft |
Source: Stellar MLS #GC542442 Report a problem | ||
| 9/2/2022 | Sold | $1,191,986+760%$354/sqft |
Source: Public Record Report a problem | ||
| 7/8/2020 | Sold | $138,600$41/sqft |
Source: Public Record Report a problem | ||
Public tax history
| Year | Property taxes | Tax assessment |
|---|---|---|
| 2025 | $15,861 +1.5% | $788,730 +2.9% |
| 2024 | $15,632 +1.9% | $766,502 +3% |
| 2023 | $15,337 +481.8% | $744,176 +488.3% |
| 2022 | $2,636 +9.1% | $126,500 +10% |
| 2021 | $2,416 | $115,000 |
Find assessor info on the county website
Monthly payment
Est. payment
Payment breakdown
Explore the cost of this home by adjusting the details. Changes won't be saved.Climate risks
Neighborhood: 32669
Nearby schools
Schools provided by the listing agent
- Elementary: Meadowbrook Elementary School-AL
- Middle: Kanapaha Middle School-AL
- High: F. W. Buchholz High School-AL
Source: Stellar MLS. This data may not be complete. We recommend contacting the local school district to confirm school assignments for this home.
Similar homes
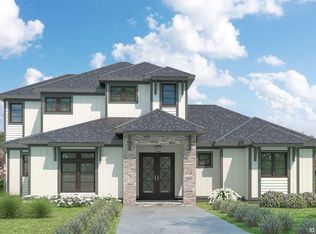
- $1,265,0004 bd6 ba4.3k sqft774 SW 134TH WAY, NEWBERRY, FL 32669For Sale

 MLS ID #GC541734, Amy Muir, ENGEL & VOLKERS GAINESVILLE. Stellar MLS
 - $1,310,5204 bd4 ba3.2k sqft13233 SW 11 ROAD, NEWBERRY, FL 32669New Construction
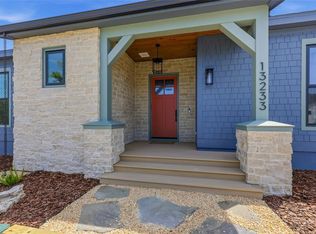 MLS ID #GC539521, Amber Beckham, TIOGA REALTY LLC. Stellar MLS
 - $1,147,0004 bd5 ba3.3k sqft741 SW 133RD WAY, NEWBERRY, FL 32669For Sale
 MLS ID #GC541134, Tom Reilly, TIOGA REALTY LLC. Stellar MLS
 - $1,035,0004 bd3 ba2.9k sqft828 SW 131ST STREET, NEWBERRY, FL 32669For Sale
 MLS ID #GC541908, Jenny Highlander, REAL BROKER, LLC. Stellar MLS
 - $999,0004 bd4 ba3.9k sqft742 SW 132ND DRIVE, NEWBERRY, FL 32669For SaleMLS ID #GC539862, Anna Olcese, ENGEL & VOLKERS GAINESVILLE. Stellar MLS
- $1,325,0005 bd3 ba4.7k sqft10630 NW 153RD TERRACE, ALACHUA, FL 32615For SaleMLS ID #GC543710, Jonathan Mills, KELLER WILLIAMS GAINESVILLE REALTY PARTNERS. Stellar MLS
- $1,395,0004 bd4 ba3.5k sqft14828 SW 9TH LANE, NEWBERRY, FL 32669New ConstructionMLS ID #GC540392, Daurine Wehbe, COLDWELL BANKER M.M. PARRISH REALTORS. Stellar MLS
- $847,0004 bd4 ba3k sqft13573 NW 8th Rd, Newberry, FL 32669For Sale
 MLS ID #799695, Cookie King, Cookie King Real Estate, Inc.. Dixie-Gilchrist Levy Counties BOR
 - $1,395,0003 bd4 ba3.7k sqft2807 SW 117TH STREET, GAINESVILLE, FL 32608For SaleMLS ID #GC542938, Brenda Banks, BHGRE THOMAS GROUP. Stellar MLS
- $782,0004 bd3 ba2.8k sqft240 SW 131ST STREET, NEWBERRY, FL 32669For SaleMLS ID #GC539456, Lindsay Akri, FLORIDA HOMES REALTY & MORTGAGE GVILLE. Stellar MLS
- $679,0004 bd4 ba2.5k sqft281 SW 129TH TERRACE, NEWBERRY, FL 32669For SaleMLS ID #GC542579, Dustin Sims, BOSSHARDT REALTY SERVICES LLC. Stellar MLS
- $743,8604 bd4 ba2.7k sqft720 SW 131 STREET, NEWBERRY, FL 32669New ConstructionMLS ID #GC541351, Amber Beckham, TIOGA REALTY LLC. Stellar MLS
- $1,499,9004 bd4 ba3.9k sqft17104 SW 11TH COURT, NEWBERRY, FL 32669New ConstructionMLS ID #GC535253, Carrie Cason, ENGEL & VOLKERS GAINESVILLE. Stellar MLS
- $1,773,9004 bd5 ba4k sqft1099 SW 147TH TERRACE, NEWBERRY, FL 32669New ConstructionMLS ID #GC543314, Jonathan Enriquez Arguero, G W ROBINSON REALTY INC. Stellar MLS
- $909,9004 bd3 ba2.8k sqft1063 SW 135 DRIVE, NEWBERRY, FL 32669New ConstructionMLS ID #GC532685, Amber Beckham, TIOGA REALTY LLC. Stellar MLS
- $1,149,0004 bd3 ba3k sqft12041 SW 12TH LANE, GAINESVILLE, FL 32607New ConstructionMLS ID #GC543290, Mo Hatami, KELLER WILLIAMS GAINESVILLE REALTY PARTNERS. Stellar MLS
- $1,650,0004 bd3 ba2.7k sqft3201 NW 202 STREET, NEWBERRY, FL 32669For SaleMLS ID #GC541782, Pam Smith, HOMETOWN REALTY OF NORTH FLORIDA, INC. Stellar MLS
- $695,5004 bd3 ba2.2k sqft13425 SW 9TH ROAD, NEWBERRY, FL 32669New ConstructionMLS ID #GC529701, Amber Beckham, TIOGA REALTY LLC. Stellar MLS
- $985,0004 bd4 ba3.6k sqft11415 NW 10TH LANE, GAINESVILLE, FL 32606For SaleMLS ID #GC541738, Manny Disgdiertt, Jr., CAMPUS REALTY. Stellar MLS
- $975,0005 bd4 ba3.8k sqft1326 SW 90TH STREET, GAINESVILLE, FL 32607For SaleMLS ID #GC542161, Chris Bien, ENGEL & VOLKERS GAINESVILLE. Stellar MLS
