Under Construction. Experience the perfect blend of traditional charm and modern convenience in this beautifully crafted home. Featuring 4 spacious bedrooms and 4.5 bathrooms, this property includes a host of additional rooms. The kitchen has a convenient pocket office, while a practical mudroom with a stop n' drop area ensures optimal organization. There is a study near the entry of the home and the second floor offers even more versatility with a large room for multipurpose use, a desk area overlooking scenic windows, and a substantial storage room. Vehicle storage is ample with a two-car garage plus a separate golf cart garage. Outdoor living is elevated with a covered front porch and a secluded owner's porch off the owner's suite. A covered lanai, accessible via large sliding doors from the great room, invites relaxed outdoor gatherings with a summer kitchen, and a stunningly designed pool complete with a stone feature wall and surrounding pavers. At the heart of the home, the cook’s kitchen showcases custom-stained cabinetry, a large floating island with Quartz countertops, premium appliances including a 5-burner pro-style duel fuel gas range, a built-in microwave, counter-depth French door refrigerator, wine refrigerator, and a large walk-in pantry. The great room is a highlight with its recessed beamed ceiling, stack-back sliding glass doors, built-in cabinets, shelving, and a custom fireplace surround. High ceilings, clean modern trim, and cove crown molding enhance the great room, kitchen, dining area, and owner's suite. The luxurious owner’s suite offers a private retreat, featuring a spa-like bath with a freestanding soaking tub, a separate frameless glass-enclosed shower, and a large walk-in closet with upgraded laminate shelving. Floors throughout the home are covered in durable LVP and tile for easy maintenance. Energy efficiency is paramount with features like spray foam insulation, two tankless water heaters, dual-zone high-efficiency heat pumps, LED recessed lighting, and vinyl insulated Low E windows. Tioga itself is a golf cart-friendly town, providing a unique and enjoyable way to explore the area. The community also offers a range of amenities, including parks, trails, and recreational facilities. Conveniently located near shops, restaurants, and entertainment options, this home combines tranquility with easy access to modern conveniences. Neighborhood amenities – pickleball court, clubhouse, community pool, playground, tennis courts, sand volleyball, basketball courts, walking trails, and adjacent to Tioga Town Center with fine dining, shopping, and Gainesville Health and Fitness. Approximately 4 miles to I-75, 4.5 miles to North Florida Regional, 8 miles to the University of Florida, and 11 miles to Shands.
Sold for $1,379,000
$1,379,000
1001 SW 132ND STREET, NEWBERRY, FL 32669
4beds
3,900sqft
Single Family Residence
Built in 2025
8,712 Square Feet Lot
$1,387,900 Zestimate®
$354/sqft
$4,958 Estimated rent
Home value
$1,387,900
$1.28M - $1.51M
$4,958/mo
Zestimate® history
Owner options
List your home for rent
$4,958/mo
Rent Zestimate®
Find your next renter with Zillow Rental Manager. Plus, with online applications, you can quickly screen prospective tenants – for free.
$4,958/mo
Rent Zestimate®
Refinance and save
$10,629/mo
Est. payment
Refinancing to a lower rate could help reduce your monthly payments and save thousands over the life of the loan.
$10,629/mo
Est. payment
Explore your selling options
Work with a Zillow partner agent
Leverage their expertise and Zillow's premium Showcase listings to get your home seen by more buyers.
Get startedList with your own agent
Get your home in front of millions of buyers by listing it on Zillow.
Learn how to do itSell it yourself
Take full control of how buyers see your home on Zillow by listing For Sale by Owner (FSBO).
List your homeWhat's special
Custom fireplace surroundCovered lanaiSummer kitchenHigh ceilingsSpa-like bathBuilt-in microwaveCovered front porch
Zillow last checked:
Listing updated:
Listed by:
Amber Beckham 352-262-6756,
TIOGA REALTY LLC 352-333-3009,
Kayla Lochte 760-449-0513,
TIOGA REALTY LLC
Bought with:
Richard Johnston, 3321482
HARTNEY REALTY & DEVELOPMENT
Source: Stellar MLS,MLS#: GC523205 Originating MLS: Gainesville-Alachua
Originating MLS: Gainesville-Alachua
Facts & features
Interior
Bedrooms & bathrooms
- Bedrooms: 4
- Bathrooms: 5
- Full bathrooms: 4
- 1/2 bathrooms: 1
Rooms
- Room types: Bonus Room, Den/Library/Office, Utility Room, Storage Rooms
Primary bedroom
- Features: Walk-In Closet(s)
- Level: First
- Area: 300 Square Feet
- Dimensions: 20x15
Kitchen
- Level: First
- Area: 272 Square Feet
- Dimensions: 17x16
Living room
- Level: First
- Area: 504 Square Feet
- Dimensions: 21x24
Heating
- Central, Electric, Zoned
Cooling
- Central Air, Zoned
Appliances
- Included: Gas Water Heater, Microwave, Range, Range Hood, Refrigerator, Tankless Water Heater, Wine Refrigerator
- Laundry: Inside, Laundry Room
Features
- Built-in Features, Crown Molding, High Ceilings, Kitchen/Family Room Combo, Open Floorplan, Primary Bedroom Main Floor, Stone Counters, Walk-In Closet(s)
- Flooring: Tile, Vinyl
- Doors: Outdoor Kitchen, Sliding Doors
- Has fireplace: Yes
- Fireplace features: Gas, Living Room, Ventless
Interior area
- Total structure area: 5,084
- Total interior livable area: 3,900 sqft
Property
Parking
- Total spaces: 2
- Parking features: Alley Access, Driveway, Garage Door Opener, Garage Faces Rear, Ground Level, On Street
- Attached garage spaces: 2
- Has uncovered spaces: Yes
- Details: Garage Dimensions: 23x24
Features
- Levels: Two
- Stories: 2
- Patio & porch: Covered, Front Porch, Rear Porch
- Exterior features: Irrigation System, Outdoor Kitchen, Sidewalk
- Has private pool: Yes
- Pool features: In Ground, Salt Water
- Fencing: Other
Lot
- Size: 8,712 Square Feet
- Dimensions: 120 x 71
- Features: Landscaped, Above Flood Plain
Details
- Additional structures: Outdoor Kitchen
- Parcel number: PARCEL ID 04333119454
- Zoning: RESI
- Special conditions: None
Construction
Type & style
- Home type: SingleFamily
- Architectural style: Traditional
- Property subtype: Single Family Residence
Materials
- HardiPlank Type, Wood Frame
- Foundation: Slab
- Roof: Shingle
Condition
- Under Construction
- New construction: Yes
- Year built: 2025
Details
- Builder model: Cassidy
- Builder name: Barry Bullard Homes
- Warranty included: Yes
Utilities & green energy
- Sewer: Public Sewer
- Water: Public
- Utilities for property: BB/HS Internet Available, Cable Available, Electricity Connected, Fiber Optics, Fire Hydrant, Natural Gas Connected, Phone Available, Public, Sewer Connected, Street Lights, Underground Utilities, Water Connected
Green energy
- Energy efficient items: Insulation, Lighting
Community & HOA
Community
- Features: Clubhouse, Deed Restrictions, Golf Carts OK, Playground, Pool, Sidewalks, Special Community Restrictions, Tennis Court(s), Wheelchair Access
- Security: Fire Resistant Exterior, Fire/Smoke Detection Integration
- Pet fee: $0 monthly
- Subdivision: TOWN OF TIOGA
HOA
- Has HOA: Yes
- Amenities included: Basketball Court, Clubhouse, Fence Restrictions, Maintenance, Pickleball Court(s), Playground, Tennis Court(s)
- Services included: Community Pool, Maintenance Grounds, Manager, Pool Maintenance, Private Road
- HOA fee: $203 monthly
- HOA name: Town of Tioga Community Association/ Debbie Crouch
- HOA phone: 352-494-7342
Location
- Region: Newberry
Financial & listing details
- Price per square foot: $354/sqft
- Annual tax amount: $2,607
- Date on market: 6/26/2024
- Cumulative days on market: 206 days
- Listing terms: Cash,Conventional,VA Loan
- Ownership: Fee Simple
- Total actual rent: 0
- Electric utility on property: Yes
- Road surface type: Paved, Asphalt
Price history
| Date | Event | Price |
|---|---|---|
| 2/19/2025 | Sold | $1,379,000$354/sqft |
Source:  Stellar MLS #GC523205 Report a problem Stellar MLS #GC523205 Report a problem | ||
| 1/20/2025 | Pending sale | $1,379,000$354/sqft |
Source: Stellar MLS #GC523205 Report a problem | ||
| 6/26/2024 | Listed for sale | $1,379,000$354/sqft |
Source: Stellar MLS #GC523205 Report a problem | ||
Public tax history
Tax history is unavailable.
Neighborhood: 32669
Nearby homes
- $1,379,0003 bd2 ba3.8k sqft1001 SW 132nd St, Newberry, FL 32669Sold
- $1,369,0005 bd6 ba3.9k sqft979 SW 132nd St, Newberry, FL 32669Sold
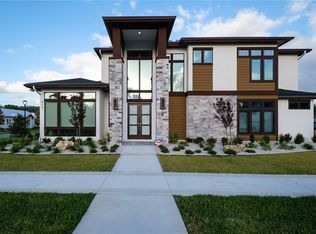
- $1,289,6004 bd6 ba4.3k sqft1027 SW 132nd St, Newberry, FL 32669Off Market
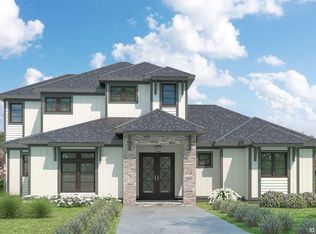
- $1,334,0005 bd4 ba3.3k sqft1045 SW 132nd St, Newberry, FL 32669Sold
- $700,0004 bd3 ba2.2k sqft13215 SW 9th Rd, Newberry, FL 32669Sold
- $1,399,0005 bd4 ba3.6k sqft13125 SW 9th Rd, Newberry, FL 32669Sold
- $1,310,5204 bd4 ba3.2k sqft13233 SW 11th Rd, Newberry, FL 32669New Construction
- $797,9704 bd4 ba2.2k sqft13229 SW 9th Rd, Newberry, FL 32669Sold
Nearby schools
GreatSchools rating
- 8/10Meadowbrook Elementary SchoolGrades: K-5Distance: 3.3 mi
- 7/10Kanapaha Middle SchoolGrades: 6-8Distance: 4.5 mi
- 7/10F. W. Buchholz High SchoolGrades: 9-12Distance: 5.5 mi
Schools provided by the listing agent
- Elementary: Meadowbrook Elementary School-AL
- Middle: Kanapaha Middle School-AL
- High: F. W. Buchholz High School-AL
Source: Stellar MLS. This data may not be complete. We recommend contacting the local school district to confirm school assignments for this home.
Get a cash offer in 3 minutes
Find out how much your home could sell for in as little as 3 minutes with a no-obligation cash offer.
Estimated market value
$1,387,900
Get a cash offer in 3 minutes
Find out how much your home could sell for in as little as 3 minutes with a no-obligation cash offer.
Estimated market value
$1,387,900
- Florida
- Alachua County
- Archer
- 32669
- 1001 SW 132ND STREET
