Skip main navigation
Sold for $1,399,000
  • $1,399,000

    13125 SW 9 ROAD, NEWBERRY, FL 32669

    5beds
    3,659sqft
    Single Family Residence
    Built in 2026
    8,712 Square Feet Lot
    $1,398,800 Zestimate®
    $382/sqft
    $4,134 Estimated rent

    Home value

    $1,398,800

    $1.33M - $1.47M

    $4,134/mo

    Zestimate® history
    Loading
    Loading...

    Owner options

    List your home for rent

    $4,134/mo

    Rent Zestimate®

    Find your next renter with Zillow Rental Manager. Plus, with online applications, you can quickly screen prospective tenants – for free.

    Learn more

    $4,134/mo

    Rent Zestimate®

    Refinance and save

    $10,225/mo

    Est. payment

    Refinancing to a lower rate could help reduce your monthly payments and save thousands over the life of the loan.

    See today's rates

    $10,225/mo

    Est. payment

    Explore your selling options

    Work with a Zillow partner agent

    Leverage their expertise and Zillow's premium Showcase listings to get your home seen by more buyers.

    Get started

    List with your own agent

    Get your home in front of millions of buyers by listing it on Zillow.

    Learn how to do it

    Sell it yourself

    Take full control of how buyers see your home on Zillow by listing For Sale by Owner (FSBO).

    List your home

    What's special

    Private courtyard poolStriking sylvester palmsTailored finishesSunlit interiorsSummer kitchenHeavily distressed beamsCustom built-ins
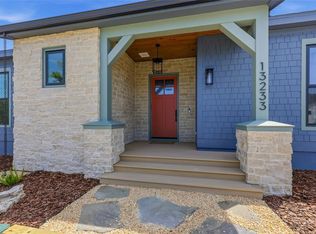
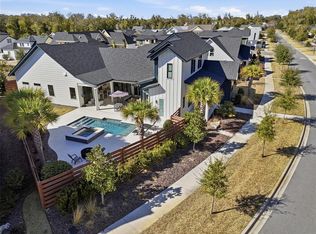
    A Spring Parade 2026 Pridgen Showstopper. A home that feels collected over time, where beauty, function, and ease come together for everyday living and memorable entertaining. Centered around a private courtyard pool, the home is designed for seamless indoor-outdoor living—sunlit interiors open to expansive entertaining spaces and a welcoming porch, creating a natural rhythm for both quiet mornings and lively gatherings. The outdoor experience is elevated with a cypress pergola, summer kitchen, travertine surfaces, and striking Sylvester palms that frame the setting beautifully. Classic architectural elements and tailored finishes bring depth and character throughout, including heavily distressed beams, arches carried seamlessly through main living and tiled spaces, and a gas fireplace with stucco brick detailing flanked by custom built-ins. Be sure to notice the two hidden closet entrances discreetly tucked behind paneled walls—an unexpected and thoughtful design feature that enhances both charm and functionality. The layout offers exceptional versatility with a private in-law suite for guests, a serene primary retreat with an adjoining office, and a spacious game room for gathering and relaxation. A steep front elevation adds to the home’s commanding presence and timeless curb appeal. Each space is intentionally designed to feel both connected and distinctly its own. Residents of Town of Tioga enjoy a host of community amenities including a pickleball court, clubhouse, pool, playground, tennis courts, sand volleyball, basketball courts, and scenic walking trails. Tioga Town Center is just steps away with fine dining, boutique shopping, and Gainesville Health and Fitness. Conveniently located approximately 4 miles from I-75, 4.5 miles to North Florida Regional Medical Center, 8 miles to the University of Florida, and 11 miles to Shands Hospital, this home offers luxury, comfort, and accessibility in one exceptional package.

    Zillow last checked:

    Listing updated:

    Listed by:

    Amber Beckham 352-262-6756,

    TIOGA REALTY LLC 352-333-3009,

    Tom Reilly 352-316-5316,

    TIOGA REALTY LLC

    Bought with:

    Brittany Carney, 3405049

    REAL BROKER, LLC

    Source: Stellar MLS,MLS#: GC539445MLS LogoOriginating MLS: Gainesville-Alachua

    Facts & features

    Interior

    Bedrooms & bathrooms
    • Bedrooms: 5
    • Bathrooms: 4
    • Full bathrooms: 4
    Rooms
    • Room types: Bonus Room, Den/Library/Office, Family Room, Utility Room
    Primary bedroom
    • Features: Walk-In Closet(s)
    • Level: First
    • Area: 297.25 Square Feet
    • Dimensions: 20.5x14.5
    Bedroom 2
    • Features: Built-in Closet
    • Level: First
    • Area: 195.5 Square Feet
    • Dimensions: 17x11.5
    Bedroom 3
    • Features: Built-in Closet
    • Level: Second
    • Area: 149.5 Square Feet
    • Dimensions: 13x11.5
    Bedroom 4
    • Features: Built-in Closet
    • Level: Second
    • Area: 155.25 Square Feet
    • Dimensions: 13.5x11.5
    Primary bathroom
    • Level: First
    • Area: 204 Square Feet
    • Dimensions: 17x12
    Bathroom 2
    • Level: First
    • Area: 49.5 Square Feet
    • Dimensions: 9x5.5
    Bathroom 3
    • Level: Second
    • Area: 63.25 Square Feet
    • Dimensions: 11.5x5.5
    Den
    • Level: First
    • Area: 95 Square Feet
    • Dimensions: 10x9.5
    Dining room
    • Level: First
    • Area: 221 Square Feet
    • Dimensions: 17x13
    Game room
    • Level: Second
    • Area: 504 Square Feet
    • Dimensions: 36x14
    Great room
    • Level: First
    • Area: 462 Square Feet
    • Dimensions: 22x21
    Kitchen
    • Level: First
    • Area: 234 Square Feet
    • Dimensions: 18x13
    Laundry
    • Level: First
    • Area: 76.5 Square Feet
    • Dimensions: 9x8.5
    Heating
    • Central, Electric
    Cooling
    • Central Air, Zoned
    Appliances
    • Included: Oven, Cooktop, Dishwasher, Disposal, Gas Water Heater, Microwave, Refrigerator, Tankless Water Heater
    • Laundry: Inside, Laundry Room
    Features
    • Ceiling Fan(s), Eating Space In Kitchen, High Ceilings, Kitchen/Family Room Combo, Open Floorplan, Primary Bedroom Main Floor, Walk-In Closet(s), In-Law Floorplan
    • Flooring: Luxury Vinyl, Tile, Travertine
    • Doors: Outdoor Kitchen
    • Has fireplace: No
    Interior area
    • Total structure area: 5,022
    • Total interior livable area: 3,659 sqft

    Property

    Parking
    • Total spaces: 2
    • Parking features: Alley Access, Driveway, Garage Door Opener, Garage Faces Rear
    • Attached garage spaces: 2
    • Has uncovered spaces: Yes
    • Details: Garage Dimensions: 22x22
    Features
    • Levels: Two
    • Stories: 2
    • Patio & porch: Covered, Side Porch
    • Exterior features: Outdoor Kitchen, Sidewalk
    • Has private pool: Yes
    • Pool features: In Ground
    • Fencing: Masonry
    Lot
    • Size: 8,712 Square Feet
    • Dimensions: 130 x 62.5
    • Features: Landscaped
    Details
    • Additional structures: Gazebo, Guest House, Outdoor Kitchen
    • Parcel number: 04333119440
    • Zoning: RESI
    • Special conditions: None

    Construction

    Type & style
    • Home type: SingleFamily
    • Architectural style: Courtyard,Historical,Traditional
    • Property subtype: Single Family Residence
    Materials
    • Cement Siding, HardiPlank Type, Stucco, Wood Frame
    • Foundation: Slab
    • Roof: Shingle
    Condition
    • Completed
    • New construction: Yes
    • Year built: 2026
    Details
    • Builder model: LaPalma
    • Builder name: Pridgen Inc.
    • Warranty included: Yes

    Utilities & green energy

    • Sewer: Public Sewer
    • Water: Public
    • Utilities for property: BB/HS Internet Available, Cable Available, Electricity Connected, Fiber Optics, Fire Hydrant, Natural Gas Connected, Public, Sewer Connected, Street Lights, Underground Utilities, Water Connected

    Community & HOA

    Community
    • Features: Clubhouse, Golf Carts OK, Park, Playground, Pool, Sidewalks, Special Community Restrictions, Tennis Court(s)
    • Pet fee: $0 monthly
    • Subdivision: TOWN OF TIOGA
    HOA
    • Has HOA: Yes
    • Amenities included: Basketball Court, Clubhouse, Fence Restrictions, Maintenance, Park, Pickleball Court(s), Playground, Pool
    • Services included: Community Pool, Electricity, Insurance, Maintenance Structure, Maintenance Grounds, Maintenance Repairs, Manager, Pest Control, Pool Maintenance, Private Road
    • HOA fee: $210 monthly
    • HOA name: Town of Tioga Community Association
    • HOA phone: 352-494-7342
    Location
    • Region: Newberry

    Financial & listing details

    • Price per square foot: $382/sqft
    • Tax assessed value: $167,000
    • Annual tax amount: $3,142
    • Date on market: 4/16/2026
    • Cumulative days on market: 42 days
    • Listing terms: Cash,Conventional,VA Loan
    • Ownership: Fee Simple
    • Total actual rent: 0
    • Electric utility on property: Yes
    • Road surface type: Asphalt, Paved

    Price history

    DateEventPrice
    7/24/2026Sold$1,399,000-1.8%$382/sqft
    Source: Stellar MLS #GC539445 Report a problem
    7/8/2026Contingent$1,425,000$389/sqft
    Source: Stellar MLS #GC539445 Report a problem
    6/12/2026Pending sale$1,425,000$389/sqft
    Source: Stellar MLS #GC539445 Report a problem
    5/16/2026Price change$1,425,000+2.6%$389/sqft
    Source: Stellar MLS #GC539445 Report a problem
    5/4/2026Pending sale$1,389,345$380/sqft
    Source: Stellar MLS #GC539445 Report a problem
    4/16/2026Listed for sale$1,389,345+719.7%$380/sqft
    Source: Stellar MLS #GC539445 Report a problem
    8/15/2025Sold$169,500+6%$46/sqft
    Source: Public Record Report a problem
    4/21/2022Sold$159,900+8.9%$44/sqft
    Source: Public Record Report a problem
    5/27/2021Sold$146,800$40/sqft
    Source: Public Record Report a problem

    Public tax history

    YearProperty taxesTax assessment
    2025$3,273 +5.4%$163,350 +10%
    2024$3,106 +14.4%$148,500 +10%
    2023$2,716 -1.2%$135,000
    2022$2,748 +13.7%$135,000 +17.4%
    2021$2,416 $115,000
    Find assessor info on the county website

    Neighborhood: 32669

    Nearby schools

    GreatSchools rating
    Schools provided by the listing agent
    • Elementary: Meadowbrook Elementary School-AL
    • Middle: Kanapaha Middle School-AL
    • High: F. W. Buchholz High School-AL

    Source: Stellar MLS. This data may not be complete. We recommend contacting the local school district to confirm school assignments for this home.

    Get a cash offer in 3 minutes
    Find out how much your home could sell for in as little as 3 minutes with a no-obligation cash offer.
    Estimated market value
    $1,398,800
    Get a cash offer in 3 minutes
    Find out how much your home could sell for in as little as 3 minutes with a no-obligation cash offer.
    Estimated market value
    $1,398,800