Skip main navigation
Sold for $1,369,000
  • $1,369,000

    979 SW 132nd St, Newberry, FL 32669

    5beds
    3,910sqft
    Single Family Residence
    Built in 2023
    9,148 Square Feet Lot
    $1,432,600 Zestimate®
    $350/sqft
    $6,030 Estimated rent

    Home value

    $1,432,600

    $1.35M - $1.52M

    $6,030/mo

    Zestimate® history
    Loading
    Loading...

    Owner options

    List your home for rent

    $6,030/mo

    Rent Zestimate®

    Find your next renter with Zillow Rental Manager. Plus, with online applications, you can quickly screen prospective tenants – for free.

    Learn more

    $6,030/mo

    Rent Zestimate®

    Refinance and save

    $9,798/mo

    Est. payment

    Refinancing to a lower rate could help reduce your monthly payments and save thousands over the life of the loan.

    See today's rates

    $9,798/mo

    Est. payment

    Explore your selling options

    Work with a Zillow partner agent

    Leverage their expertise and Zillow's premium Showcase listings to get your home seen by more buyers.

    Get started

    List with your own agent

    Get your home in front of millions of buyers by listing it on Zillow.

    Learn how to do it

    Sell it yourself

    Take full control of how buyers see your home on Zillow by listing For Sale by Owner (FSBO).

    List your home

    What's special

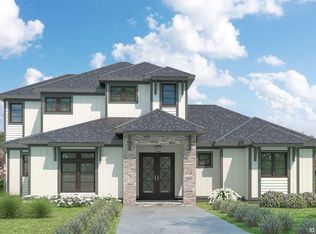
    This is your chance to own a stunning new construction luxury home in the award-winning Town of Tioga - without the wait! Recently completed by Tommy Waters Custom Homes and featured on the Parade of Homes tour, this showstopping property is the epitome of contemporary design and living. This impressive two-story floorplan features 5 bedrooms + a spacious loft, 5.5 bathrooms, 3-car garage, and a backyard oasis, complete with a summer kitchen and in-ground pool and spa. Upon entering, you'll be greeted with an abundance of natural light, accentuating the grand 22' ceilings and natural materials throughout. The chef's kitchen showcases sleek custom cabinetry, luxury appliances, and a spacious eat-in island, perfect for both function and hosting. The primary suite is conveniently located on the ground floor with dual walk-in closets and a spa-like primary bathroom. Other spaces include an additional ground floor bedroom and ensuite bath, two further guest suites on the second floor, and an expansive loft. Above the 3-car garage, you will find an additional upstairs guest suite with full bathroom, ideal for guests or multi-generational living arrangements. Relax in your resort-style fenced backyard with 4-panel sliding glass doors, an outdoor kitchen, and a heated in-ground pool and spa. No detail for your lifestyle is overlooked. The Town of Tioga is a golf cart friendly community with thoughtful amenities such as a community pool, tennis courts, clubhouses, trails, and more. Enjoy this haven while being close to all Gainesville amenities - approximately 4 miles to I-75, 4.5 miles to North Florida Regional, 8 miles to the University of Florida, and 11 miles to Shands. Make this brand new home yours!

    Zillow last checked:

    Listing updated:

    Listing Provided by:

    Alair Boshela 336-403-5190,

    ENGEL & VOLKERS OCALA 352-820-4770

    Bought with:

    Denise Mongiardo, 3200695

    BHHS FLORIDA REALTY

    Cheryl Hartley, 171102

    BHHS FLORIDA REALTY

    Source: Stellar MLS,MLS#: OM680324MLS LogoOriginating MLS: Ocala - Marion

    Facts & features

    Interior

    Bedrooms & bathrooms
    • Bedrooms: 5
    • Bathrooms: 6
    • Full bathrooms: 5
    • 1/2 bathrooms: 1
    Primary bedroom
    • Features: Walk-In Closet(s)
    • Level: First
    • Dimensions: 18x15
    Bedroom 1
    • Features: Walk-In Closet(s)
    • Level: First
    • Dimensions: 16x15
    Bedroom 2
    • Features: Walk-In Closet(s)
    • Level: Second
    • Dimensions: 13x14
    Bedroom 3
    • Features: Walk-In Closet(s)
    • Level: Second
    • Dimensions: 13x12
    Bedroom 4
    • Features: Storage Closet
    • Level: Second
    • Dimensions: 16x16
    Dining room
    • Level: First
    • Dimensions: 12x13
    Foyer
    • Level: First
    • Dimensions: 8x13
    Great room
    • Level: First
    • Dimensions: 22x21
    Kitchen
    • Level: First
    • Dimensions: 12x20
    Loft
    • Level: Second
    • Dimensions: 12x15
    Heating
    • Central, Natural Gas, Zoned
    Cooling
    • Central Air, Zoned
    Appliances
    • Included: Bar Fridge, Dishwasher, Disposal, Exhaust Fan, Microwave, Range, Range Hood, Refrigerator
    • Laundry: Laundry Room
    Features
    • Built-in Features, Ceiling Fan(s), Crown Molding, Dry Bar, Eating Space In Kitchen, High Ceilings, Kitchen/Family Room Combo, Open Floorplan, Primary Bedroom Main Floor, Stone Counters, Thermostat, Tray Ceiling(s), Walk-In Closet(s), Wet Bar
    • Flooring: Carpet, Luxury Vinyl, Tile
    • Doors: Outdoor Grill, Outdoor Kitchen, Sliding Doors
    • Windows: Shades, Window Treatments
    • Has fireplace: Yes
    • Fireplace features: Gas, Living Room
    Interior area
    • Total structure area: 4,959
    • Total interior livable area: 3,910 sqft

    Property

    Parking
    • Total spaces: 3
    • Parking features: Alley Access, Driveway, Garage Door Opener, Garage Faces Rear
    • Attached garage spaces: 3
    • Has uncovered spaces: Yes
    • Details: Garage Dimensions: 32x20
    Features
    • Levels: Two
    • Stories: 2
    • Patio & porch: Covered, Patio
    • Exterior features: Irrigation System, Lighting, Outdoor Grill, Outdoor Kitchen, Rain Gutters, Sidewalk
    • Has private pool: Yes
    • Pool features: Auto Cleaner, Gunite, Heated, In Ground, Lighting, Salt Water, Tile
    • Has spa: Yes
    • Spa features: Heated, In Ground
    • Fencing: Fenced,Vinyl
    Lot
    • Size: 9,148 sqft
    • Features: Corner Lot, Landscaped
    • Residential vegetation: Trees/Landscaped
    Details
    • Additional structures: Outdoor Kitchen
    • Parcel number: 04333119455
    • Zoning: RES
    • Special conditions: None

    Construction

    Type & style
    • Home type: SingleFamily
    • Architectural style: Contemporary,Custom
    • Property subtype: Single Family Residence
    Materials
    • HardiPlank Type, Stone, Stucco, Wood Frame
    • Foundation: Slab
    • Roof: Shingle
    Condition
    • New construction: No
    • Year built: 2023
    Details
    • Builder name: Tommy Waters Custom Homes Inc.

    Utilities & green energy

    • Sewer: Public Sewer
    • Water: Public
    • Utilities for property: Cable Connected, Electricity Connected, Natural Gas Connected, Public, Sewer Connected, Street Lights, Underground Utilities, Water Connected

    Community & neighborhood

    Security
    • Security features: Security System, Smoke Detector(s)
    Community
    • Community features: Clubhouse, Community Mailbox, Deed Restrictions, Dog Park, Fitness Center, Golf Carts OK, Park, Playground, Pool
    Location
    • Region: Newberry
    • Subdivision: TOWN OF TIOGA PH 19 PB 36 PG 68

    HOA & financial

    HOA
    • Has HOA: Yes
    • HOA fee: $155 monthly
    • Amenities included: Fitness Center, Park, Playground, Pool, Recreation Facilities, Tennis Court(s), Trail(s)
    • Services included: Community Pool, Recreational Facilities
    • Association name: Debbie Crouch
    • Association phone: 352-494-7342
    Other fees
    • Pet fee: $0 monthly
    Other financial information
    • Total actual rent: 0

    Other

    Other facts
    • Listing terms: Cash,Conventional,VA Loan
    • Ownership: Fee Simple
    • Road surface type: Paved

    Price history

    DateEventPrice
    9/11/2024Sold$1,369,000-3.9%$350/sqft
    Source: Stellar MLS #OM680324 Report a problem
    7/24/2024Pending sale$1,425,000$364/sqft
    Source: Stellar MLS #OM680324 Report a problem
    6/13/2024Listed for sale$1,425,000+1.8%$364/sqft
    Source: Stellar MLS #OM680324 Report a problem
    6/12/2024Listing removed--
    Source: Stellar MLS #A4607090 Report a problem
    4/12/2024Listed for sale$1,399,900+3.7%$358/sqft
    Source: Stellar MLS #A4607090 Report a problem
    12/1/2023Sold$1,350,000-3.4%$345/sqft
    Source: Stellar MLS #GC510765 Report a problem
    11/10/2023Pending sale$1,397,000+698.7%$357/sqft
    Source: Stellar MLS #GC510765 Report a problem
    2/24/2023Sold$174,900-87.5%$45/sqft
    Source: Public Record Report a problem
    1/28/2023Listed for sale$1,397,000$357/sqft
    Source: Stellar MLS #GC510765 Report a problem

    Public tax history

    YearProperty taxesTax assessment
    2025$22,802 -4.7%$1,135,310 -0.3%
    2024$23,931 +781.1%$1,138,246 +743.1%
    2023$2,716 +3%$135,000 +6.7%
    2022$2,636 +9.1%$126,500 +10%
    2021$2,416 $115,000

    Find assessor info on the county website

    Neighborhood: 32669

    Nearby schools

    GreatSchools rating
    Schools provided by the listing agent
    • Elementary: Meadowbrook Elementary School-AL
    • Middle: Kanapaha Middle School-AL
    • High: F. W. Buchholz High School-AL

    Source: Stellar MLS. This data may not be complete. We recommend contacting the local school district to confirm school assignments for this home.

    Get a cash offer in 3 minutes
    Find out how much your home could sell for in as little as 3 minutes with a no-obligation cash offer.
    Estimated market value
    $1,432,600
    Get a cash offer in 3 minutes
    Find out how much your home could sell for in as little as 3 minutes with a no-obligation cash offer.
    Estimated market value
    $1,432,600