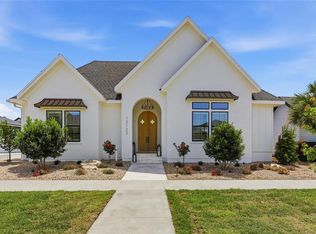
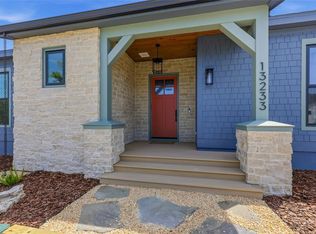
A Never-Before-Officially-Listed Masterpiece in the Coveted Town of Tioga…Opportunities like this are exceptionally rare. This extraordinary residence—celebrated as the Dibros Parade home in 2023—sold privately without ever hitting the open market. Now available to the discerning buyer, this one-of-a-kind 4-bedroom, 3.5-bath masterpiece redefines luxury with unmatched attention to detail & sophistication. The finishes transform the home into a harmonious work of art, hand- selected by one of Savannah, GA premier interior designers Jenna Gaidusek. Warm golds, rich woods, & curated accent colors blend to create unmatched warmth, elegance, & welcome. The grand entrance, illuminated by designer lighting & framed by exquisite decor, invites you to linger & calls you home. Floor-to-ceiling Pella windows & expansive glass doors flood every space with natural light, blurring indoor-outdoor boundaries. Norwood Hill Cottage Collection wide-plank wood floors flow throughout, accented by custom trim, intricate moldings, & open shelving perfect for fine art & collections. The home feels far larger than its square footage, offering a sense of grandeur at every turn. The main level offers 3-bedrooms and 2.5 baths; the upper level is your private suite with a versatile flex-room landing, a spacious bedroom, & full bath. The heart of the home is a true chef’s kitchen: leathered granite island with expansive eating bar, endless quartz countertops, bespoke wood cabinetry with custom appliance panels for seamless integration. LG Signature Kitchen Suite Series appliances—side-by-side full refrigerator/freezer, QuadWash Pro Power Steam dishwasher, & groundbreaking 48-inch dual-fuel pro range (SKSDR480SIS), the first with built-in sous vide on the cooktop, two-zone induction, sealed brass burners for intense searing, dual convection ovens—all under a stunning, powerful hood. A separate butler’s pantry with wine refrigerator & custom bar area adds effortless entertaining sophistication. The great room features a dramatic vaulted wood ceiling & linear fireplace with multi-colored flame effects to set any mood. The primary suite is indulgent: designer walk-in closet with custom drawers/shelving, opulent bath with dual vanities, freestanding soaking tub, private water closet, & the show-stopping “Golden” shower—a must-experience focal point. Every bathroom offers custom tile-work, fixtures, & details that make each space feel uniquely special. Built for entertaining, the open dining area & eating bar flow to the outdoor oasis: summer kitchen with 34” Bonfire gas grill, commercial hood, beverage refrigerator, sink, covered lounge with mounted TV; sparkling pool with platform bubblers, hot tub waterfall feature; separate fireside sitting area for gatherings or sunsets. Luxuries include a massive laundry/mudroom with custom cabinetry & 2-car rear-entry garage. The exceptional lot, with designer wood privacy fence, overlooks serene natural space across the street for enhanced privacy and tranquility. Located in upscale Town of Tioga—just 10 miles from UF—this quintessential Florida community offers resort-style amenities: golf-cart-friendly streets, paved trails, green spaces, parks, resort pool, fitness center, sports courts, playgrounds, shopping, restaurants, events, delivering a true five-star, lock-and-leave lifestyle. More than a home, it’s the rare fusion of exceptional quality, timeless character, and irresistible charm. A masterpiece not to be missed.
Sold for $1,140,000
Zillow last checked:
Listing updated:
Bought with:
Non-Member Agent
STELLAR NON-MEMBER OFFICE
Source: Stellar MLS,MLS#: GC538086 Originating MLS: Gainesville-Alachua
Originating MLS: Gainesville-Alachua
Price history
| Date | Event | Price |
|---|---|---|
| 4/24/2026 | Sold | $1,140,000-0.4%$404/sqft |
Source:  Stellar MLS #GC538086 Report a problem Stellar MLS #GC538086 Report a problem | ||
| 3/9/2026 | Pending sale | $1,145,000$405/sqft |
Source: Stellar MLS #GC538086 Report a problem | ||
| 3/3/2026 | Listed for sale | $1,145,000+6.2%$405/sqft |
Source: Stellar MLS #GC538086 Report a problem | ||
| 5/5/2023 | Sold | $1,078,360+670.3%$382/sqft |
Source: Public Record Report a problem | ||
| 6/23/2022 | Sold | $140,000-5.9%$50/sqft |
Source: Public Record Report a problem | ||
| 12/30/2021 | Sold | $148,800$53/sqft |
Source: Public Record Report a problem | ||
| 12/16/2021 | Pending sale | $148,800$53/sqft |
Source: Stellar MLS #GC440826 Report a problem | ||
| 9/9/2021 | Listed for sale | $148,800$53/sqft |
Source: Stellar MLS #GC440826 Report a problem | ||

Get a cash offer in 3 minutes
Find out how much your home could sell for in as little as 3 minutes with a no-obligation cash offer.
Estimated market value
$1,136,100
