Skip main navigation
Sold for $1,210,000
  • $1,210,000

    1060 SW 131st St, Newberry, FL 32669

    4beds
    3,101sqft
    Single Family Residence
    Built in 2023
    10,019 Square Feet Lot
    $1,168,500 Zestimate®
    $390/sqft
    $5,495 Estimated rent

    Home value

    $1,168,500

    $1.05M - $1.30M

    $5,495/mo

    Zestimate® history
    Loading
    Loading...

    Owner options

    List your home for rent

    $5,495/mo

    Rent Zestimate®

    Find your next renter with Zillow Rental Manager. Plus, with online applications, you can quickly screen prospective tenants – for free.

    Learn more

    $5,495/mo

    Rent Zestimate®

    Refinance and save

    $8,800/mo

    Est. payment

    Refinancing to a lower rate could help reduce your monthly payments and save thousands over the life of the loan.

    See today's rates

    $8,800/mo

    Est. payment

    Explore your selling options

    Work with a Zillow partner agent

    Leverage their expertise and Zillow's premium Showcase listings to get your home seen by more buyers.

    Get started

    List with your own agent

    Get your home in front of millions of buyers by listing it on Zillow.

    Learn how to do it

    Sell it yourself

    Take full control of how buyers see your home on Zillow by listing For Sale by Owner (FSBO).

    List your home

    What's special

    Gas fireplaceHigh end designer finishesGuest bedroomsGorgeous bathroomTurf play areaBeautifully landscaped green spaceSummer kitchen
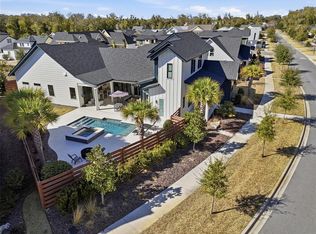
    Stunning home built by Tommy Waters Custom Homes just in the last couple of years! This home still feels and looks brand new! This luxurious home boasts tons of bells and whistles at every corner! As you enter the inviting foyer, you are welcomed into the formal dining that flows seamlessly to the great room. The spacious kitchen offers in kitchen bar-dining, a large walk in pantry with hidden cabinet door, high end Stainless Steel appliances, top of the line quartzite counters and coffee station area. All of this overlooks the front living room with gas fireplace and sliding doors overlooking the pool. Just off the great room is a larger bonus/living space with corner sliders to the pool patio, a charming built-in drop area, a wet bar great for entertaining and a half bath for guests with access to the pool. The pool patio area is fully screened with pavers, high ceilings, large summer kitchen with quartz counters and sink. The primary suite is located at the back of the home for privacy, with a gorgeous bathroom featuring a free standing tub, niches, lighted mirrors, large vanities, rain shower head in the large shower and TWO walk-in closets with solid shelving. There are three other spacious guest bedrooms, all with ensuite bathrooms and the largest even offers a walk-in closet and French Doors to the pool! Off the pool patio area is a paver wood burning fire pit and pet-friendly TURF play area for a truly low maintenance yard! The 3 car garage offers a 240V electric car charger. There is a beautifully landscaped green space both across the street in front of this home and behind this home. Enjoy the truly high end designer finishes in the home, as custom builder, Tommy Waters, is known for his quality built custom homes. Located in the popular community of Town of Tioga, this home is convenient to the neighborhood amenities: clubhouse, community pool, pickle ball, playground, tennis courts, sand volleyball, basketball courts, walking paths and Tioga Town Center, which offers fine dining, shopping, and Gainesville Health and Fitness.

    Zillow last checked:

    Listing updated:

    Listing Provided by:

    Tiffany Thomas 352-316-5556,

    BHGRE THOMAS GROUP 352-226-8228

    Bought with:

    Heather Doughton, 701644

    BOSSHARDT REALTY SERVICES LLC

    Source: Stellar MLS,MLS#: GC527390MLS LogoOriginating MLS: Gainesville-Alachua

    Facts & features

    Interior

    Bedrooms & bathrooms
    • Bedrooms: 4
    • Bathrooms: 5
    • Full bathrooms: 4
    • 1/2 bathrooms: 1
    Primary bedroom
    • Features: Dual Closets
    • Level: First
    Primary bathroom
    • Features: Tub with Separate Shower Stall
    • Level: First
    Great room
    • Level: First
    Kitchen
    • Level: First
    Heating
    • Natural Gas, Zoned
    Cooling
    • Central Air, Zoned
    Appliances
    • Included: Oven, Dishwasher, Disposal, Gas Water Heater, Microwave, Range, Range Hood, Refrigerator, Wine Refrigerator
    • Laundry: Inside, Laundry Room
    Features
    • Crown Molding, Eating Space In Kitchen, High Ceilings, Kitchen/Family Room Combo, Open Floorplan, Primary Bedroom Main Floor, Solid Surface Counters, Stone Counters, Thermostat, Tray Ceiling(s), Walk-In Closet(s), Wet Bar
    • Flooring: Luxury Vinyl, Tile
    • Doors: Outdoor Grill, Outdoor Kitchen, Sliding Doors
    • Windows: Blinds, Low Emissivity Windows, Shades, Shutters, Window Treatments
    • Has fireplace: Yes
    • Fireplace features: Family Room, Gas, Outside
    Interior area
    • Total structure area: 4,256
    • Total interior livable area: 3,101 sqft

    Property

    Parking
    • Total spaces: 3
    • Parking features: Alley Access, Driveway, Garage Door Opener, Garage Faces Rear, Golf Cart Garage, Golf Cart Parking, Ground Level, On Street
    • Attached garage spaces: 3
    • Has uncovered spaces: Yes
    Features
    • Levels: One
    • Stories: 1
    • Patio & porch: Covered, Front Porch, Side Porch
    • Exterior features: Courtyard, Irrigation System, Outdoor Grill, Outdoor Kitchen, Sidewalk
    • Has private pool: Yes
    • Pool features: Deck, In Ground, Salt Water, Screen Enclosure
    • Has spa: Yes
    • Spa features: In Ground
    • Fencing: Vinyl
    Lot
    • Size: 10,019 sqft
    • Features: Sidewalk
    Details
    • Parcel number: 04333119445
    • Zoning: RESI
    • Special conditions: None

    Construction

    Type & style
    • Home type: SingleFamily
    • Architectural style: Courtyard,Craftsman
    • Property subtype: Single Family Residence
    Materials
    • Cement Siding
    • Foundation: Slab
    • Roof: Shingle
    Condition
    • Completed
    • New construction: No
    • Year built: 2023
    Details
    • Builder model: The Wallace Model
    • Builder name: Tommy Waters Custom Homes Inc.

    Utilities & green energy

    • Sewer: Public Sewer
    • Water: Public
    • Utilities for property: BB/HS Internet Available, Cable Available, Fiber Optics, Fire Hydrant, Natural Gas Connected, Street Lights, Underground Utilities

    Community & neighborhood

    Security
    • Security features: Security System
    Community
    • Community features: Clubhouse, Deed Restrictions, Golf Carts OK, Park, Playground, Pool, Restaurant, Sidewalks, Special Community Restrictions
    Location
    • Region: Newberry
    • Subdivision: TOWN OF TIOGA PH 19 PB 36 PG 68

    HOA & financial

    HOA
    • Has HOA: Yes
    • HOA fee: $203 monthly
    • Amenities included: Basketball Court, Clubhouse, Fence Restrictions, Playground, Pool, Tennis Court(s)
    • Services included: Community Pool, Maintenance Grounds, Maintenance Repairs, Manager, Pest Control, Private Road, Recreational Facilities
    • Association name: Town of Tioga Community
    Other fees
    • Pet fee: $0 monthly
    Other financial information
    • Total actual rent: 0

    Other

    Other facts
    • Listing terms: Cash,Conventional
    • Ownership: Fee Simple
    • Road surface type: Asphalt

    Price history

    DateEventPrice
    2/24/2025Sold$1,210,000+0.8%$390/sqft
    Source: Stellar MLS #GC527390 Report a problem
    2/3/2025Pending sale$1,199,900$387/sqft
    Source: Stellar MLS #GC527390 Report a problem
    2/1/2025Price change$1,199,900-5.9%$387/sqft
    Source: Stellar MLS #GC527390 Report a problem
    1/13/2025Listed for sale$1,275,000+6.4%$411/sqft
    Source: Stellar MLS #GC527390 Report a problem
    4/10/2023Sold$1,198,000-2.2%$386/sqft
    Source: Public Record Report a problem
    3/2/2023Pending sale$1,225,000$395/sqft
    Source: Stellar MLS #GC504931 Report a problem
    3/1/2023Price change$1,225,000+3.8%$395/sqft
    Source: Stellar MLS #GC504931 Report a problem
    9/23/2022Pending sale$1,180,000$381/sqft
    Source: Stellar MLS #GC504931 Report a problem
    9/14/2022Price change$1,180,000+1.7%$381/sqft
    Source: Stellar MLS #GC504931 Report a problem
    5/11/2022Listed for sale$1,160,000$374/sqft
    Source: Stellar MLS #GC504931 Report a problem

    Public tax history

    YearProperty taxesTax assessment
    2025$16,947 -2.5%$850,285 -1.4%
    2024$17,378 +390.4%$862,410 +432.4%
    2023$3,543 +12.7%$162,000 +6.7%
    2022$3,145 +9.2%$151,800 +10%
    2021$2,882 $138,000

    Find assessor info on the county website

    Neighborhood: 32669

    Nearby schools

    GreatSchools rating
    Schools provided by the listing agent
    • Elementary: Meadowbrook Elementary School-AL
    • Middle: Kanapaha Middle School-AL
    • High: F. W. Buchholz High School-AL

    Source: Stellar MLS. This data may not be complete. We recommend contacting the local school district to confirm school assignments for this home.

    Get a cash offer in 3 minutes
    Find out how much your home could sell for in as little as 3 minutes with a no-obligation cash offer.
    Estimated market value
    $1,168,500
    Get a cash offer in 3 minutes
    Find out how much your home could sell for in as little as 3 minutes with a no-obligation cash offer.
    Estimated market value
    $1,168,500