Welcome to an exceptional custom luxury estate in the gated community of Thornhill Estates, where privacy, space, and resort-style Florida living come together on approximately 2.83 acres. This impressive 4-bedroom, 5.5 bath home offers approximately 4,587 square feet of living space, plus a dedicated office, bonus room, and rare 5-car garage capacity. From the moment you arrive, the circular paver driveway and centerpiece fountain create an impressive entrance. Inside, soaring ceilings, dramatic architectural details, oversized windows, and abundant natural light give the home a grand yet inviting atmosphere. The spacious kitchen provides extensive cabinetry and countertop space, multiple islands/work areas, and an open connection to the surrounding living and entertaining areas. The main living space makes a statement with two-story ceilings, oversized arched windows, architectural columns, and a fireplace, while large windows throughout the home showcase the beautiful grounds. Step outside and experience your own private resort-style retreat. The expansive screened-in swimming pool reaches approximately 8 feet in depth and is surrounded by beautiful travertine tile, creating an impressive setting for entertaining, relaxing, and enjoying Florida’s year-round outdoor lifestyle. Beyond the pool, mature landscaping and expansive green space lead to a peaceful pond located behind the home, providing a picturesque backdrop and adding to the privacy and tranquility of this approximately 3-acre estate. The property also features several significant recent improvements, including a ROOF REPLACED IN 2022, HVAC REPLACED IN 2024, TWO TANKLESS WATER HEATERS INSTALLED IN 2024, and NEW PAINT IN 2024—offering buyers the benefit of major updates already completed. Car enthusiasts, collectors, or anyone needing additional space will appreciate the exceptional 5-car garage capacity, a feature rarely found alongside this combination of acreage and luxury amenities. Enjoy the privacy of a gated estate community without sacrificing convenience. Thornhill Estates is approximately 15 minutes from the University of Florida, Santa Fe College, and convenient interstate access, with an excellent selection of restaurants, shopping centers, grocery stores, and everyday conveniences nearby. With its gated setting, approximately 3 acres, private pond, screened pool with travertine surround, 5-car garage capacity, generous living spaces, and substantial recent improvements, this Thornhill Estates property offers an exceptional opportunity to enjoy luxury estate living in Gainesville.
For sale
$1,250,000
6823 NW 52ND LANE, GAINESVILLE, FL 32653
5beds
4,587sqft
Single Family Residence
Built in 1993
2.83 Acres Lot
$-- Zestimate®
$273/sqft
$150/mo HOA
What's special
Oversized windowsBonus roomDedicated officePrivate pondAbundant natural lightOversized arched windowsCenterpiece fountain
- 28 days
- 1,905
- 121
Zillow last checked:
Listing updated:
Listed by:
Keelan Cox 352-240-0600,
KELLER WILLIAMS GAINESVILLE REALTY PARTNERS 352-240-0600
Source: Stellar MLS,MLS#: GC542620 Originating MLS: Orlando Regional
Originating MLS: Orlando Regional
Facts & features
Interior
Bedrooms & bathrooms
- Bedrooms: 5
- Bathrooms: 6
- Full bathrooms: 5
- 1/2 bathrooms: 1
Rooms
- Room types: Bonus Room, Den/Library/Office
Primary bedroom
- Features: Ceiling Fan(s), Walk-In Closet(s)
- Level: First
Bedroom 1
- Features: En Suite Bathroom, Walk-In Closet(s)
- Level: Second
Bedroom 2
- Features: Walk-In Closet(s)
- Level: Second
Bedroom 3
- Features: Walk-In Closet(s)
- Level: Second
Primary bathroom
- Features: Tub with Separate Shower Stall, Linen Closet
- Level: First
Bathroom 1
- Features: Shower No Tub, Linen Closet
- Level: Second
Bathroom 2
- Features: Shower No Tub, Linen Closet
- Level: Second
Bathroom 3
- Features: Shower No Tub, Linen Closet
- Level: Second
Bathroom 5
- Features: Linen Closet
- Level: First
Family room
- Features: Ceiling Fan(s), No Closet
- Level: First
Kitchen
- Features: Pantry, Storage Closet
- Level: First
Living room
- Features: Ceiling Fan(s), Linen Closet
- Level: First
Office
- Features: Built-In Shelving, Coat Closet
- Level: First
Heating
- Central
Cooling
- Central Air
Appliances
- Included: Oven, Cooktop, Dishwasher, Microwave, Range, Refrigerator, Tankless Water Heater
- Laundry: Laundry Room
Features
- Ceiling Fan(s), High Ceilings, Kitchen/Family Room Combo, Vaulted Ceiling(s)
- Flooring: Ceramic Tile, Epoxy, Tile, Travertine
- Has fireplace: Yes
- Fireplace features: Gas, Living Room
Interior area
- Total structure area: 4,587
- Total interior livable area: 4,587 sqft
Video & virtual tour
Property
Parking
- Total spaces: 5
- Parking features: Circular Driveway, Driveway
- Attached garage spaces: 5
- Has uncovered spaces: Yes
Features
- Levels: Two
- Stories: 2
- Patio & porch: Screened
- Exterior features: Irrigation System, Private Mailbox
- Has private pool: Yes
- Pool features: Deck, In Ground, Lap, Screen Enclosure
- Has view: Yes
- View description: Water
- Water view: Water
Lot
- Size: 2.83 Acres
- Features: Landscaped, Private
- Residential vegetation: Mature Landscaping, Trees/Landscaped
Details
- Parcel number: 06050010013
- Zoning: RE
- Special conditions: None
Construction
Type & style
- Home type: SingleFamily
- Architectural style: Mediterranean,Traditional
- Property subtype: Single Family Residence
Materials
- Stucco
- Foundation: Slab
- Roof: Shingle
Condition
- Completed
- New construction: No
- Year built: 1993
Utilities & green energy
- Sewer: Public Sewer
- Water: Public
- Utilities for property: Public
Community & HOA
Community
- Pet fee: $0 monthly
- Subdivision: THORNEHILL
HOA
- Has HOA: Yes
- HOA fee: $150 monthly
- HOA name: Bosshardt Property Mgmt
- HOA phone: 352-371-2118
- Second HOA name: Thornehill Owners Association
Location
- Region: Gainesville
Financial & listing details
- Price per square foot: $273/sqft
- Tax assessed value: $946,434
- Annual tax amount: $17,670
- Date on market: 8/10/2026
- Cumulative days on market: 28 days
- Listing terms: Cash,Conventional,FHA
- Ownership: Fee Simple
- Total actual rent: 0
- Road surface type: Asphalt, Brick, Paved
Estimated market value
Not available
Estimated sales range
Not available
Not available
Price history
| Date | Event | Price |
|---|---|---|
| 8/10/2026 | Listed for sale | $1,250,000+101.6%$273/sqft |
Source:  Stellar MLS #GC542620 Report a problem Stellar MLS #GC542620 Report a problem | ||
| 6/1/2020 | Sold | $620,000-2.4%$135/sqft |
Source: Public Record Report a problem | ||
| 5/16/2020 | Pending sale | $635,000$138/sqft |
Source: Coldwell Banker M.M. Parrish Realtors #430604 Report a problem | ||
| 5/16/2020 | Listed for sale | $635,000$138/sqft |
Source: Coldwell Banker M.M. Parrish Realtors #430604 Report a problem | ||
| 4/15/2020 | Listing removed | $635,000$138/sqft |
Source: Coldwell Banker M.M. Parrish Realtors #430604 Report a problem | ||
| 4/15/2020 | Pending sale | $635,000$138/sqft |
Source: Coldwell Banker M.M. Parrish Realtors #430604 Report a problem | ||
| 3/6/2020 | Price change | $635,000-2.3%$138/sqft |
Source: Coldwell Banker M.M. Parrish Realtors #430604 Report a problem | ||
| 1/10/2020 | Price change | $649,900-12.2%$142/sqft |
Source: Coldwell Banker M.M. Parrish Realtors #430604 Report a problem | ||
| 12/18/2019 | Listed for sale | $740,000+93.1%$161/sqft |
Source: Coldwell Banker M.M. Parrish Realtors #430604 Report a problem | ||
| 11/15/2019 | Sold | $383,300-53.5%$84/sqft |
Source: Public Record Report a problem | ||
| 6/8/2016 | Listing removed | $824,999$180/sqft |
Source: Forrester Realty #355493 Report a problem | ||
| 12/23/2015 | Price change | $824,999-5.7%$180/sqft |
Source: Forrester Realty #355493 Report a problem | ||
| 6/14/2015 | Listed for sale | $875,000$191/sqft |
Source: Forrester Realty #355493 Report a problem | ||
| 4/9/2015 | Listing removed | $875,000$191/sqft |
Source: Forrester Realty #355493 Report a problem | ||
| 8/11/2014 | Listed for sale | $875,000-2.7%$191/sqft |
Source: Forrester Realty #355493 Report a problem | ||
| 6/1/2014 | Listing removed | $899,000$196/sqft |
Source: Alachua Properties Inc. #343855 Report a problem | ||
| 7/2/2013 | Listed for sale | $899,000-25.1%$196/sqft |
Source: Alachua Properties Inc. #343855 Report a problem | ||
| 3/7/2012 | Listing removed | $1,200,000$262/sqft |
Source: Homes.com #300107 Report a problem | ||
| 3/6/2012 | Listed for sale | $1,200,000-9.4%$262/sqft |
Source: Homes.com #300107 Report a problem | ||
| 8/28/2009 | Listing removed | $1,325,000$289/sqft |
Source: NCI #300107 Report a problem | ||
| 1/7/2009 | Listed for sale | $1,325,000+100.8%$289/sqft |
Source: NCI #300107 Report a problem | ||
| 11/17/2003 | Sold | $660,000+28.2%$144/sqft |
Source: GACAR #220744 Report a problem | ||
| 9/8/2000 | Sold | $515,000$112/sqft |
Source: Public Record Report a problem | ||
Public tax history
| Year | Property taxes | Tax assessment |
|---|---|---|
| 2025 | $17,670 -2.3% | $881,942 -1.2% |
| 2024 | $18,094 +2.3% | $893,049 +3% |
| 2023 | $17,690 +54.8% | $867,038 +67.7% |
| 2022 | $11,429 -5.2% | $516,980 -5.4% |
| 2021 | $12,062 +0.5% | $546,319 +0.9% |
| 2020 | $12,005 -4.3% | $541,621 -1.3% |
| 2019 | $12,539 | $548,922 +2.4% |
| 2018 | $12,539 +3.8% | $536,200 -1.4% |
| 2017 | $12,074 -3.9% | $543,900 +4.8% |
| 2016 | $12,565 +1.7% | $519,000 -1.3% |
| 2015 | $12,354 -2% | $526,100 +3.2% |
| 2014 | $12,600 +3.5% | $509,600 -1.3% |
| 2013 | $12,171 | $516,400 -1.3% |
| 2012 | -- | $523,300 -3.7% |
| 2011 | -- | $543,200 -13% |
| 2010 | -- | $624,300 -4.2% |
| 2009 | -- | $651,400 -1.4% |
| 2008 | -- | $660,600 +1.6% |
| 2007 | -- | $649,900 +4.6% |
| 2006 | -- | $621,300 +21.4% |
| 2005 | -- | $511,800 +7.1% |
| 2004 | -- | $477,900 +4.5% |
| 2003 | -- | $457,400 |
| 2002 | -- | $457,400 +2.7% |
| 2001 | -- | $445,500 +11.7% |
| 2000 | -- | $398,800 |
Find assessor info on the county website
Monthly payment
Est. payment
Payment breakdown
Explore the cost of this home by adjusting the details. Changes won't be saved.Climate risks
Neighborhood: 32653
Nearby schools
Schools provided by the listing agent
- High: F. W. Buchholz High School-AL
Source: Stellar MLS. This data may not be complete. We recommend contacting the local school district to confirm school assignments for this home.

Similar homes
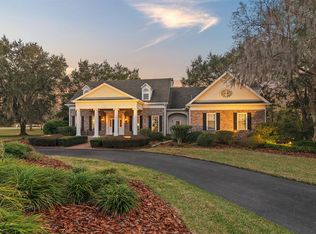
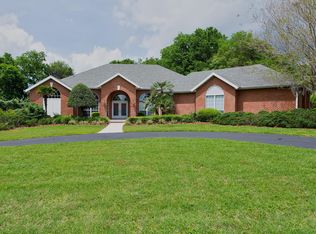
- $1,100,0004 bd5 ba3.9k sqft(Undisclosed Address), GAINESVILLE, FL 32653For Sale
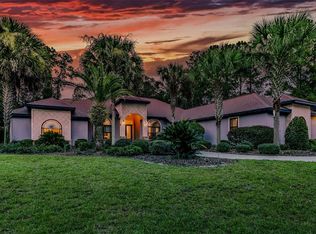
 MLS ID #GC542777, Tarcha Rentz, SWANZ PREMIER REALTY LLC. Stellar MLS
 - $849,0004 bd4 ba2.9k sqft5117 NW 55TH STREET, GAINESVILLE, FL 32653For Sale
 MLS ID #GC541609, Jackie Dose, EXP REALTY LLC. Stellar MLS
 - $1,249,0004 bd4 ba4k sqft19103 NW 72ND AVENUE, ALACHUA, FL 32615For Sale
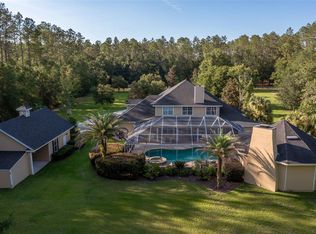 MLS ID #GC541446, Jennifer Lee, CAMPUS TO COAST REALTY, LLC. Stellar MLS
 - $1,265,0004 bd6 ba4.3k sqft774 SW 134TH WAY, NEWBERRY, FL 32669For Sale
 MLS ID #GC541734, Amy Muir, ENGEL & VOLKERS GAINESVILLE. Stellar MLS
 - $670,0004 bd3 ba3.3k sqft4621 NW 71ST BOULEVARD, GAINESVILLE, FL 32606For SaleMLS ID #GC534739, Tracy Edwards, WATSON REALTY CORP. Stellar MLS
- $1,275,0004 bd4 ba3.7k sqft11715 NW 122ND TERRACE, ALACHUA, FL 32615For SaleMLS ID #GC541357, Rachel Kerensky, BHGRE THOMAS GROUP. Stellar MLS
- $743,0004 bd4 ba3k sqft5512 NW 51ST AVENUE, GAINESVILLE, FL 32653For SaleMLS ID #GC540815, Mariella Varela, COLDWELL BANKER M.M. PARRISH REALTORS. Stellar MLS
- $1,400,0004 bd3 ba3k sqft2012 NW 24TH STREET, GAINESVILLE, FL 32605For SaleMLS ID #GC542234, Mike Hastings, ARISTA REALTY. Stellar MLS
- $985,0004 bd4 ba3.6k sqft11415 NW 10TH LANE, GAINESVILLE, FL 32606For SaleMLS ID #GC541738, Manny Disgdiertt, Jr., CAMPUS REALTY. Stellar MLS
- $1,130,0005 bd5 ba4.1k sqft8701 SW 46TH LANE, GAINESVILLE, FL 32608For SaleMLS ID #GC539687, Lyle Kastrati, REAL BROKER, LLC. Stellar MLS
- $999,0005 bd4 ba3.7k sqft1326 SW 90TH STREET, GAINESVILLE, FL 32607For SaleMLS ID #GC542161, Chris Bien, ENGEL & VOLKERS GAINESVILLE. Stellar MLS
- $1,125,0004 bd4 ba4k sqft10005 SW 48TH PLACE, GAINESVILLE, FL 32608For SaleMLS ID #GC541309, Lisa Shelton, BHGRE THOMAS GROUP. Stellar MLS
- $1,197,0005 bd3 ba3.2k sqft6012 NW 168TH STREET, ALACHUA, FL 32615For SaleMLS ID #GC538345, Betsy Pepine, PEPINE REALTY. Stellar MLS
- $798,0006 bd4 ba4.3k sqft4616 NW 57TH DRIVE, GAINESVILLE, FL 32606For SaleMLS ID #GC541430, Mark Robinson, WATSON REALTY CORP. Stellar MLS
- $1,299,0005 bd3 ba4.7k sqft10630 NW 153RD TERRACE, ALACHUA, FL 32615For SaleMLS ID #GC535032, Cheryl Miller, MILLER REALTY SERVICES. Stellar MLS
- $1,250,0007 bd8 ba5k sqft221 SE 7TH STREET, GAINESVILLE, FL 32601For SaleMLS ID #GC536429, Art Nagan, BHGRE THOMAS GROUP. Stellar MLS
- $940,0005 bd4 ba3.8k sqft4208 SW 96TH DRIVE, GAINESVILLE, FL 32608For SaleMLS ID #GC540949, Craig Dupler, BHGRE THOMAS GROUP. Stellar MLS
- $895,5005 bd5 ba3.9k sqft10320 SW 17TH PLACE, GAINESVILLE, FL 32607For SaleMLS ID #GC538182, Azita Behnam, FLORIDA HOMES REALTY & MORTGAGE GVILLE. Stellar MLS
- $1,049,0003 bd4 ba2.9k sqft3104 NW 21ST AVENUE, GAINESVILLE, FL 32605For SaleMLS ID #GC541322, Benjamin Burkley, MAISON. Stellar MLS
- $869,9004 bd4 ba4.1k sqft14312 NW 41ST AVENUE, NEWBERRY, FL 32669For SaleMLS ID #GC538960, Mark Gajda, PEPINE REALTY. Stellar MLS
