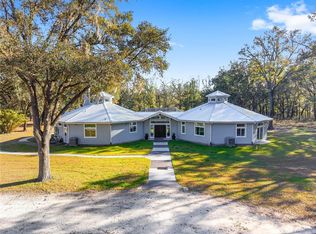
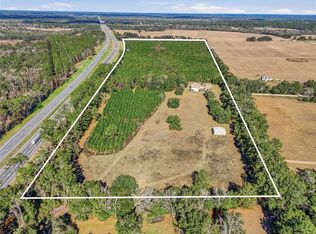
Welcome to Southern living at its best. This exceptional custom-built estate is nestled on 7.33 picturesque acres. Surrounded by mature trees and beautifully established landscaping, this private retreat offers the perfect blend of luxury, comfort, and Florida outdoor living. Built in 2007, this impressive 4-bedroom, 4-bathroom home features 4,013 square feet of heated and cooled living space and an expansive 8,005 square feet under roof. Designed for both everyday living and entertaining, the thoughtfully crafted floor plan includes a spacious bonus room, walk-in attic storage, and generous living areas throughout. Step outside to your own resort-style oasis featuring a screen-enclosed pool and spa, expansive lanai, and an incredible outdoor living area complete with a summer kitchen, bar, fireplace, and comfortable gathering space—perfect for hosting family and friends year-round. Recent updates provide peace of mind, including a new roof in 2026 and a 2022 HVAC system. The sprawling acreage offers privacy, natural beauty, and room to enjoy the tranquil surroundings while remaining conveniently located near Alachua, Gainesville, and area amenities. This Santa Fe Forest property delivers the best of luxury country living with modern conveniences, stunning outdoor spaces, and exceptional craftsmanship. Don't miss the opportunity to make this remarkable estate your own.
For sale
$1,299,000
19103 NW 72ND AVENUE, ALACHUA, FL 32615
4beds
4,013sqft
:
Get pre-qualified$8,843/mo
Single Family Residence
Built in 2007
7.33 Acres Lot
$-- Zestimate®
$324/sqft
$89/mo HOA
What's special
Screen-enclosed pool and spaResort-style oasisExpansive lanaiSummer kitchenSpacious bonus roomThoughtfully crafted floor planComfortable gathering space
- 32 days |
- 958 |
- 65 |
Zillow last checked:
Listing updated:
Listed by:
Jennifer Lee 352-262-1808,
CAMPUS TO COAST REALTY, LLC 352-554-6178
Source: Stellar MLS,MLS#: GC541446 Originating MLS: Gainesville-Alachua
Originating MLS: Gainesville-Alachua
Facts & features
Interior
Bedrooms & bathrooms
- Bedrooms: 4
- Bathrooms: 4
- Full bathrooms: 4
Rooms
- Room types: Family Room, Dining Room
Primary bedroom
- Features: Walk-In Closet(s)
- Level: First
Kitchen
- Level: First
Living room
- Level: First
Heating
- Central
Cooling
- Central Air
Appliances
- Included: Disposal, Wine Refrigerator
- Laundry: Electric Dryer Hookup, Inside, Laundry Room, Washer Hookup
Features
- Cathedral Ceiling(s), Ceiling Fan(s), Crown Molding, High Ceilings, Primary Bedroom Main Floor, Solid Surface Counters, Solid Wood Cabinets, Walk-In Closet(s)
- Flooring: Carpet, Tile, Vinyl
- Doors: French Doors, Outdoor Grill, Outdoor Kitchen
- Windows: Window Treatments
- Has fireplace: Yes
- Fireplace features: Family Room, Outside, Wood Burning
Interior area
- Total structure area: 8,005
- Total interior livable area: 4,013 sqft
Video & virtual tour
Property
Parking
- Total spaces: 5
- Parking features: Garage Door Opener
- Attached garage spaces: 4
- Carport spaces: 1
- Covered spaces: 5
Accessibility
- Accessibility features: Accessible Bedroom
Features
- Levels: Two
- Stories: 2
- Patio & porch: Covered, Enclosed, Rear Porch, Screened
- Exterior features: Lighting, Outdoor Grill, Outdoor Kitchen
- Has private pool: Yes
- Pool features: In Ground, Lighting, Screen Enclosure
- Has spa: Yes
- Spa features: Heated
- Fencing: Board,Fenced
- Has view: Yes
- View description: Pool, Trees/Woods
Lot
- Size: 7.33 Acres
- Features: Cul-De-Sac, In County, Landscaped, Private, Zoned for Horses
- Residential vegetation: Mature Landscaping, Oak Trees, Trees/Landscaped, Wooded
Details
- Additional structures: Cabana, Outdoor Kitchen, Storage, Workshop
- Parcel number: 04082010020
- Zoning: A
- Special conditions: None
Construction
Type & style
- Home type: SingleFamily
- Property subtype: Single Family Residence
Materials
- HardiPlank Type
- Foundation: Slab, Stem Wall
- Roof: Shingle
Condition
- Completed
- New construction: No
- Year built: 2007
Details
- Builder name: Ely Builders, LLC
Utilities & green energy
- Sewer: Septic Tank
- Water: Well
- Utilities for property: BB/HS Internet Available, Electricity Connected, Water Connected
Community & HOA
Community
- Features: Community Mailbox, Deed Restrictions, Gated Community - No Guard, Golf Carts OK, Horses Allowed
- Security: Gated Community, Security System, Smoke Detector(s)
- Pet fee: $0 monthly
- Subdivision: SANTA FE FOREST
HOA
- Has HOA: Yes
- Services included: Common Area Taxes, Maintenance Grounds
- HOA fee: $89 monthly
- HOA name: Burgess Management/Sandra Burgess
- HOA phone: 386-418-1001
Location
- Region: Alachua
Financial & listing details
- Price per square foot: $324/sqft
- Tax assessed value: $930,412
- Annual tax amount: $12,002
- Date on market: 6/26/2026
- Cumulative days on market: 33 days
- Listing terms: Cash,Conventional
- Ownership: Fee Simple
- Total actual rent: 0
- Electric utility on property: Yes
- Road surface type: Paved
Estimated market value
Not available
Estimated sales range
Not available
Not available
Price history
| Date | Event | Price |
|---|---|---|
| 6/26/2026 | Listed for sale | $1,299,000$324/sqft |
Source:  Stellar MLS #GC541446 Report a problem Stellar MLS #GC541446 Report a problem | ||
Public tax history
| Year | Property taxes | Tax assessment |
|---|---|---|
| 2025 | $12,003 +0.7% | $586,198 +2.9% |
| 2024 | $11,921 +3.1% | $569,677 +3% |
| 2023 | $11,562 +3% | $553,085 +3% |
| 2022 | $11,222 +3.3% | $536,976 +3% |
| 2021 | $10,860 +1.2% | $521,336 +1.4% |
| 2020 | $10,733 -4.2% | $514,138 -1.1% |
| 2019 | $11,206 | $519,617 -0.3% |
| 2018 | $11,206 +0.5% | $521,110 +2.1% |
| 2017 | $11,146 +0.3% | $510,400 +0.5% |
| 2016 | $11,109 -1.4% | $507,800 -1.2% |
| 2015 | $11,267 -1.9% | $513,900 0% |
| 2014 | $11,486 +0.3% | $514,000 -1.2% |
| 2013 | $11,451 | $520,000 -1.1% |
| 2012 | -- | $525,600 +4.3% |
| 2011 | -- | $503,740 +1.5% |
| 2010 | -- | $496,300 -5% |
| 2009 | -- | $522,200 -10.4% |
| 2008 | -- | $582,800 +341.8% |
| 2007 | -- | $131,900 +12.4% |
| 2006 | -- | $117,300 +671.7% |
| 2005 | -- | $15,200 +40.7% |
| 2004 | -- | $10,800 |
| 2003 | -- | -- |
Find assessor info on the county website
Monthly payment
Est. payment
Payment breakdown
Explore the cost of this home by adjusting the details. Changes won't be saved.Climate risks
Neighborhood: 32615
Nearby schools
GreatSchools rating
- NAW. W. Irby Elementary SchoolGrades: PK-2Distance: 5.1 mi
- 4/10A. L. Mebane Middle SchoolGrades: 6-8Distance: 6.6 mi
- 4/10Santa Fe High SchoolGrades: 9-12Distance: 6.1 mi
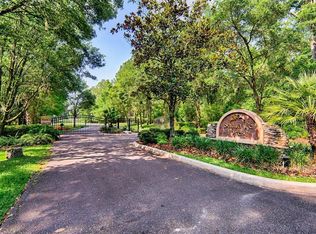
- $225,0005 Acres19037 NW 72nd Ave #21, Alachua, FL 32615Sold
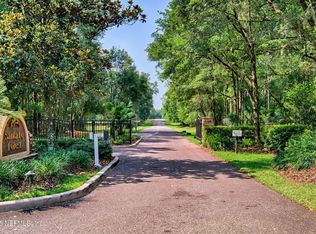
- $225,0005 Acres19037 NW 72nd Ave, Alachua, FL 32615Sold
- $1,051,8407.67 Acres19215 NW 72nd Ave, Alachua, FL 32615Off Market
- $348,3003 bd2 ba1.1k sqft19106 NW 68th Pl, Alachua, FL 32615Off Market
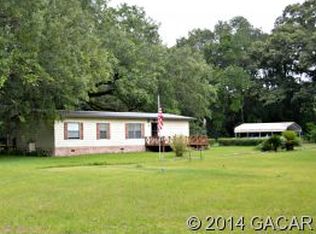
- $780,8004 bd3 ba2.8k sqft19112 NW 72nd Ave, Alachua, FL 32615Off Market
- $150,000-- bd-- ba-- sqft18961 NW 72nd Ave, Alachua, FL 32615Off Market
- $1,125,0005 bd5 ba4.7k sqft19056 NW 72nd Ave, Alachua, FL 32615Sold
- $602,6003 bd3 ba2.2k sqft18922 NW 68th Pl, Alachua, FL 32615Off Market
A local agent can set up tours, give advice and negotiate with sellers.
A local lender can help you make sure your offer is ready when you are.
Similar homes
- $1,100,0005 bd6 ba5k sqft7369 NW 187TH TERRACE, ALACHUA, FL 32615For Sale

 MLS ID #GC539993, Edwin Dix, ADVANCED REALTY SERVICES OF GAINESVILLE, INC. Stellar MLS
 - $1,197,0005 bd3 ba3.2k sqft6012 NW 168TH STREET, ALACHUA, FL 32615For Sale
 MLS ID #GC538345, Betsy Pepine, PEPINE REALTY. Stellar MLS
 - $1,300,0004 bd5 ba3.4k sqft18604 NW 262ND AVENUE, ALACHUA, FL 32615For Sale
 MLS ID #GC535301, Kristi Crane, WATSON REALTY CORP- TIOGA. Stellar MLS
 - $1,380,0005 bd3 ba4.7k sqft10630 NW 153RD TERRACE, ALACHUA, FL 32615For Sale
 MLS ID #GC535032, Cheryl Miller, MILLER REALTY SERVICES. Stellar MLS
 - $1,499,0006 bd6 ba5.2k sqft10401 NW 153RD TERRACE, ALACHUA, FL 32615For SaleMLS ID #GC539135, Heather Damron, FLORIDA HOMES REALTY & MORTGAGE GVILLE. Stellar MLS
- $675,0003 bd2 ba2.2k sqft8822 NW 170TH STREET, ALACHUA, FL 32615For SaleMLS ID #GC539762, Antoinette Hunt, HORIZON REALTY OF ALACHUA INC. Stellar MLS
- $774,9006 bd3 ba2.8k sqft9115 NW 170TH STREET, ALACHUA, FL 32615For SaleMLS ID #GC538819, Kristi Crane, WATSON REALTY CORP- TIOGA. Stellar MLS
- $675,0003 bd3 ba2.3k sqft12014 NW 136TH STREET, ALACHUA, FL 32615For SaleMLS ID #GC541085, Tim Sikpi, REAL BROKER, LLC. Stellar MLS
- $737,0004 bd2 ba2.4k sqft12820 NW 116TH PLACE, ALACHUA, FL 32615For SaleMLS ID #GC540819, Jonathan Sherrod, REAL BROKER, LLC. Stellar MLS
- $849,0004 bd4 ba3.4k sqft11121 NW 15TH PLACE, GAINESVILLE, FL 32606For SaleMLS ID #GC542016, Julie VanBeek, VANBEEK REALTY, LLC. Stellar MLS
- $995,5003 bd2 ba2.9k sqft13645 NW 222ND LANE, ALACHUA, FL 32615For SaleMLS ID #A4698137, Moe Mossa, SAVVY AVENUE, LLC. Stellar MLS
- $699,0004 bd3 ba2.4k sqft25209 N COUNTY ROAD 1491, ALACHUA, FL 32615For SaleMLS ID #GC538800, Kristi Crane, WATSON REALTY CORP- TIOGA. Stellar MLS
- $1,249,0004 bd4 ba4k sqft10005 SW 48TH PLACE, GAINESVILLE, FL 32608For SaleMLS ID #GC541309, Lisa Shelton, BHGRE THOMAS GROUP. Stellar MLS
- $659,0004 bd3 ba2.5k sqft27471 NW 173RD TERRACE, ALACHUA, FL 32615For SaleMLS ID #GC537361, Kristi Crane, WATSON REALTY CORP- TIOGA. Stellar MLS
- $789,0003 bd3 ba2.1k sqft13009 NW 123RD PLACE, ALACHUA, FL 32615For SaleMLS ID #GC540587, Stephanie Anson, ANSON PROPERTIES LLC. Stellar MLS
- $1,350,0006 bd6 ba6k sqft7216 NW 20TH PLACE, GAINESVILLE, FL 32605For SaleMLS ID #GC541109, Tiffany Thomas, BHGRE THOMAS GROUP. Stellar MLS
- $1,500,0007 bd6 ba5.1k sqft9809 NW 59th Terr, Gainesville, FL 32653For Sale
 MLS ID #799502, Brad Smith, United Country Smith & Associates Trenton. Dixie-Gilchrist Levy Counties BOR
 - $1,800,0005 bd4 ba3.6k sqft25743 NW 62nd Ave, High Springs, FL 32643For SaleMLS ID #132356, Rosy Sparks, REMAX Select Group. NFMLS
- $1,050,0005 bd4 ba3.7k sqft1326 SW 90TH STREET, GAINESVILLE, FL 32607For SaleMLS ID #GC542161, Chris Bien, ENGEL & VOLKERS GAINESVILLE. Stellar MLS
- $1,200,0775 bd6 ba4.2k sqft2512 NW 58TH BOULEVARD, GAINESVILLE, FL 32606For SaleMLS ID #GC538904, Craig Wilburn, REAL BROKER, LLC. Stellar MLS
