Virtually Staged. Beyond the private gates of Santa Fe Forest, tucked away on five serene acres just outside Alachua, this custom-built estate is a masterclass in architectural presence and refined privacy. From the moment the double doors open, the home makes an unforgettable impression. Travertine floors stretch across expansive living spaces framed by soaring ceilings, decorative columns, and intricate coffered detailing crowned by statement chandeliers. Walls of arched windows flood the interiors with natural light while capturing tranquil views of the screened pool and wooded backdrop beyond. Two custom stone fireplaces anchor the living areas, creating warmth and balance against the home’s grand scale. Exposed wood beams in the main gathering room add richness and character, blending timeless craftsmanship with modern comfort. The kitchen is both striking and functional — designed for entertaining as much as everyday living. Solid wood cabinetry with decorative millwork, granite countertops, a substantial island, built-in wine refrigeration, and a professional-grade gas range with vented hood create a space worthy of a private chef. The diamond-pattern tile backsplash adds texture and artistry, while the sink overlooks the pool and outdoor living area. Privately positioned, the primary suite is a true retreat. Tray ceilings, French doors opening directly to the pool deck, and expansive windows overlooking the acreage create a peaceful sanctuary. The spa-like bath features dual vanities, a walk-in sunken shower, and generous his-and-hers closets. Upstairs guest quarters provide separation and flexibility, making the home ideal for hosting, multi-generational living, or extended stays. Outdoors, the screened pool and spa enclosure become the centerpiece of daily life — framed by mature trees and complete privacy. The five-acre setting offers open space in the front and wooded seclusion in the rear, all within a gated community and entirely in Flood Zone X. Recent improvements — including a brand new roof (2025), new pool pump, two new water heaters, and updated fixtures — provide peace of mind alongside architectural elegance. Located just 17 miles from Gainesville, this estate delivers the rare balance of grand design, acreage, and proximity. Ideal for those seeking quiet luxury, an executive retreat, equestrian proximity, or a refined second residence. This is not simply a home — it is a private estate experience.
Sold for $1,125,000
$1,125,000
19056 NW 72ND AVENUE, ALACHUA, FL 32615
5beds
4,718sqft
Single Family Residence
Built in 2007
5 Acres Lot
$1,124,800 Zestimate®
$238/sqft
$5,114 Estimated rent
Home value
$1,124,800
$1.07M - $1.18M
$5,114/mo
Zestimate® history
Owner options
List your home for rent
$5,114/mo
Rent Zestimate®
Find your next renter with Zillow Rental Manager. Plus, with online applications, you can quickly screen prospective tenants – for free.
$5,114/mo
Rent Zestimate®
Refinance and save
$8,142/mo
Est. payment
Refinancing to a lower rate could help reduce your monthly payments and save thousands over the life of the loan.
$8,142/mo
Est. payment
Explore your selling options
Work with a Zillow partner agent
Leverage their expertise and Zillow's premium Showcase listings to get your home seen by more buyers.
Get startedList with your own agent
Get your home in front of millions of buyers by listing it on Zillow.
Learn how to do itSell it yourself
Take full control of how buyers see your home on Zillow by listing For Sale by Owner (FSBO).
List your homeWhat's special
Gated communityTwo custom stone fireplacesGranite countertopsWalls of arched windowsSubstantial islandDecorative columnsIntricate coffered detailing
Zillow last checked:
Listing updated:
Listed by:
Drew Massey 352-788-2422,
GAILEY ENTERPRISES REAL ESTATE 770-733-2596,
Rhonda Gailey 770-733-2596,
GAILEY ENTERPRISES REAL ESTATE
Bought with:
Non-Member Agent
STELLAR NON-MEMBER OFFICE
Source: Stellar MLS,MLS#: OM719647 Originating MLS: Ocala - Marion
Originating MLS: Ocala - Marion
Facts & features
Interior
Bedrooms & bathrooms
- Bedrooms: 5
- Bathrooms: 5
- Full bathrooms: 4
- 1/2 bathrooms: 1
Primary bedroom
- Features: Dual Closets
- Level: First
Bedroom 3
- Features: Walk-In Closet(s)
- Level: Second
Bedroom 4
- Features: Dual Closets
- Level: Second
Primary bathroom
- Level: First
Kitchen
- Features: Pantry
- Level: First
Living room
- Level: First
Heating
- Central
Cooling
- Central Air
Appliances
- Included: Oven, Dishwasher, Disposal, Electric Water Heater, Microwave, Range, Range Hood, Water Softener, Wine Refrigerator
- Laundry: Inside, Laundry Room, Washer Hookup
Features
- Built-in Features, Central Vacuum, Crown Molding, High Ceilings, Open Floorplan, Primary Bedroom Main Floor, Solid Wood Cabinets, Split Bedroom, Stone Counters, Tray Ceiling(s), Walk-In Closet(s)
- Flooring: Carpet, Ceramic Tile
- Doors: French Doors, Outdoor Grill
- Has fireplace: Yes
- Fireplace features: Family Room, Gas, Living Room, Outside
Interior area
- Total structure area: 4,718
- Total interior livable area: 4,718 sqft
Property
Parking
- Total spaces: 3
- Parking features: Garage - Attached
- Attached garage spaces: 3
Features
- Levels: Two
- Stories: 2
- Patio & porch: Covered, Patio, Rear Porch, Screened
- Exterior features: Lighting, Outdoor Grill, Private Entrance, Private Mailbox, Private Yard
- Has private pool: Yes
- Pool features: Child Safety Fence, In Ground, Screen Enclosure
- Has spa: Yes
- Spa features: In Ground
- Has view: Yes
- View description: Trees/Woods
Lot
- Size: 5 Acres
Details
- Parcel number: 04082010016
- Zoning: A
- Special conditions: None
Construction
Type & style
- Home type: SingleFamily
- Property subtype: Single Family Residence
Materials
- Stone, Stucco
- Foundation: Slab
- Roof: Shingle
Condition
- New construction: No
- Year built: 2007
Utilities & green energy
- Sewer: Septic Tank
- Water: Well
- Utilities for property: Electricity Connected, Water Connected
Community & HOA
Community
- Pet fee: $0 monthly
- Subdivision: SANTA FE FOREST
HOA
- Has HOA: Yes
- HOA fee: $89 monthly
- HOA name: Burgess Management
- HOA phone: 386-418-1001
Location
- Region: Alachua
Financial & listing details
- Price per square foot: $238/sqft
- Tax assessed value: $1,009,461
- Annual tax amount: $12,210
- Date on market: 2/28/2026
- Cumulative days on market: 88 days
- Listing terms: Cash,Conventional,FHA,Other,Special Funding,USDA Loan,VA Loan
- Ownership: Fee Simple
- Total actual rent: 0
- Electric utility on property: Yes
- Road surface type: Asphalt
Price history
| Date | Event | Price |
|---|---|---|
| 7/7/2026 | Sold | $1,125,000-5.9%$238/sqft |
Source:  Stellar MLS #OM719647 Report a problem Stellar MLS #OM719647 Report a problem | ||
| 6/10/2026 | Pending sale | $1,195,000$253/sqft |
Source: Stellar MLS #OM719647 Report a problem | ||
| 6/1/2026 | Price change | $1,195,000-0.4%$253/sqft |
Source: Stellar MLS #OM719647 Report a problem | ||
| 4/20/2026 | Listed for sale | $1,200,000$254/sqft |
Source: Stellar MLS #OM719647 Report a problem | ||
| 4/8/2026 | Pending sale | $1,200,000$254/sqft |
Source: Stellar MLS #OM719647 Report a problem | ||
| 2/28/2026 | Listed for sale | $1,200,000$254/sqft |
Source: Stellar MLS #OM719647 Report a problem | ||
| 7/7/2025 | Listing removed | $1,200,000$254/sqft |
Source: Stellar MLS #TB8355326 Report a problem | ||
| 5/15/2025 | Listed for sale | $1,200,000$254/sqft |
Source: Stellar MLS #TB8355326 Report a problem | ||
| 4/27/2025 | Pending sale | $1,200,000$254/sqft |
Source: Stellar MLS #TB8355326 Report a problem | ||
| 4/9/2025 | Listed for sale | $1,200,000$254/sqft |
Source: Stellar MLS #TB8355326 Report a problem | ||
| 3/30/2025 | Pending sale | $1,200,000$254/sqft |
Source: Stellar MLS #TB8355326 Report a problem | ||
| 3/4/2025 | Listed for sale | $1,200,000-14.2%$254/sqft |
Source: Stellar MLS #TB8355326 Report a problem | ||
| 12/7/2023 | Listing removed | -- |
Source: Stellar MLS #GC505752 Report a problem | ||
| 9/18/2023 | Price change | $1,399,000-6.4%$297/sqft |
Source: Stellar MLS #GC505752 Report a problem | ||
| 6/9/2022 | Listed for sale | $1,495,000+1145.8%$317/sqft |
Source: Stellar MLS #GC505752 Report a problem | ||
| 9/29/2004 | Sold | $120,000$25/sqft |
Source: Public Record Report a problem | ||
Public tax history
| Year | Property taxes | Tax assessment |
|---|---|---|
| 2025 | $12,211 +2.3% | $588,812 +2.9% |
| 2024 | $11,939 +2.4% | $572,487 +3% |
| 2023 | $11,662 +3.1% | $555,813 +3% |
| 2022 | $11,308 +3.9% | $539,624 +3% |
| 2021 | $10,888 +1.2% | $523,907 +1.4% |
| 2020 | $10,757 -4.3% | $516,674 -1.4% |
| 2019 | $11,240 | $523,766 -3% |
| 2018 | $11,240 -2.2% | $539,900 +2.1% |
| 2017 | $11,492 +0.4% | $528,800 +0.8% |
| 2016 | $11,451 -1.1% | $524,700 -1.3% |
| 2015 | $11,573 -2.1% | $531,800 -0.2% |
| 2014 | $11,817 +0.1% | $532,800 -1.3% |
| 2013 | $11,800 | $540,000 -1.3% |
| 2012 | -- | $547,000 -2.7% |
| 2011 | -- | $562,100 +1.5% |
| 2010 | -- | $553,800 -5.4% |
| 2009 | -- | $585,600 -9.3% |
| 2008 | -- | $645,400 +461.2% |
| 2007 | -- | $115,000 |
| 2006 | -- | $115,000 +21.1% |
| 2005 | -- | $95,000 +58.3% |
| 2004 | -- | $60,000 |
| 2003 | -- | -- |
Find assessor info on the county website
Neighborhood: 32615
Nearby homes
- $816,9004 bd4 ba3.1k sqft18940 NW 72nd Ave, Alachua, FL 32615Off Market
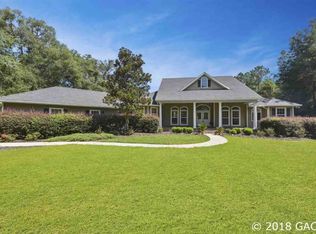
- $788,8004 bd3 ba2.8k sqft19112 NW 72nd Ave, Alachua, FL 32615Off Market
- $1,270,0005 bd5 ba4.3k sqft18981 NW 76th Ave, Alachua, FL 32615Off Market
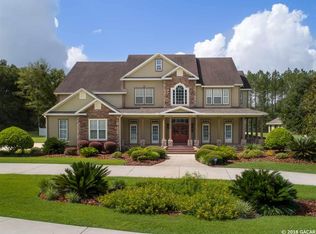
- $225,0005 Acres19037 NW 72nd Ave #21, Alachua, FL 32615Sold
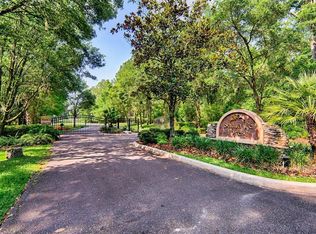
- $225,0005 Acres19037 NW 72nd Ave, Alachua, FL 32615Sold
- $174,300-- bd-- ba-- sqft19125 NW 76th Ave, Alachua, FL 32615Off Market
- $848,1004 bd3 ba3.1k sqft18808 NW 72nd Ave, Alachua, FL 32615Off Market
- $1,299,0004 bd4 ba4k sqft19103 NW 72nd Ave, Alachua, FL 32615For Sale
Nearby schools
GreatSchools rating
- NAW. W. Irby Elementary SchoolGrades: PK-2Distance: 5 mi
- 4/10A. L. Mebane Middle SchoolGrades: 6-8Distance: 6.5 mi
- 4/10Santa Fe High SchoolGrades: 9-12Distance: 5.9 mi
Get a cash offer in 3 minutes
Find out how much your home could sell for in as little as 3 minutes with a no-obligation cash offer.
Estimated market value
$1,124,800
Get a cash offer in 3 minutes
Find out how much your home could sell for in as little as 3 minutes with a no-obligation cash offer.
Estimated market value
$1,124,800
- Florida
- Alachua County
- Alachua
- 32615
- 19056 NW 72ND AVENUE
Nearby cities
Nearby zip codes
Other Alachua Topics
