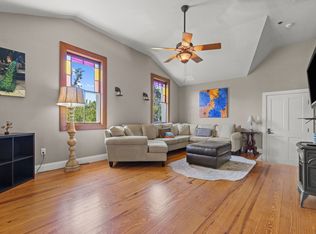
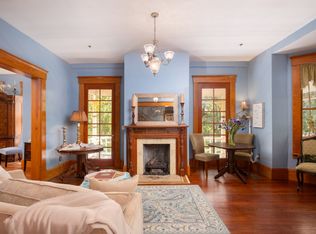
The Laurel Oak Inn is a landmark Victorian hospitality property located on one of north central Florida’s most historically significant streets, just steps from downtown. Originally built in 1885, this grand mansion has long been regarded as one of the crown jewels of the district and underwent a comprehensive restoration in 2005 to preserve its architectural integrity while modernizing its systems and functionality. The inn features nearly 1,000 square feet of covered wraparound porches showcasing classic Victorian woodwork and providing an inviting outdoor gathering space. The interior offers tall ceilings, expansive windows, extensive millwork, and original heart pine floors throughout. The main level includes a spacious living room, formal dining room, guest suite with en suite bath, half bath, and a large eat-in kitchen designed to support hospitality operations. The second floor houses laundry facilities and four additional guest suites, each with a fireplace and private en suite bathroom. The third level features a private penthouse apartment with two bedrooms, two bathrooms, a kitchenette, a dining area, a living room, and an office, making it ideal for an owner-operator residence, extended stay guests, or multigenerational use. Set beneath mature laurel oaks draped in Spanish moss, the grounds provide a serene setting well suited for events or guest enjoyment. The property is approved for a liquor license and restaurant license and has a proven operating history as a successful historic inn. It is offered with the option to convey fully furnished, allowing for a true turnkey hospitality investment. The Laurel Oak Inn presents a rare opportunity to acquire a distinguished, income-producing historic property with flexible use potential in one of Gainesville’s most desirable and walkable districts.
For sale
$1,250,000
221 SE 7TH STREET, GAINESVILLE, FL 32601
7beds
5,019sqft
Single Family Residence
Built in 1885
0.52 Acres Lot
$-- Zestimate®
$249/sqft
$-- HOA
What's special
Expansive windowsTall ceilingsExtensive millworkInviting outdoor gathering spaceFormal dining roomLarge eat-in kitchen
- 235 days
- 363
- 29
Zillow last checked:
Listing updated:
Listed by:
Art Nagan 352-328-1879,
BHGRE THOMAS GROUP 352-226-8228
Source: Stellar MLS,MLS#: GC536429 Originating MLS: Gainesville-Alachua
Originating MLS: Gainesville-Alachua
Facts & features
Interior
Bedrooms & bathrooms
- Bedrooms: 7
- Bathrooms: 8
- Full bathrooms: 7
- 1/2 bathrooms: 1
Primary bedroom
- Features: Built-in Closet
- Level: First
Primary bathroom
- Level: First
Kitchen
- Level: First
Living room
- Level: First
Heating
- Electric, Exhaust Fan
Cooling
- Central Air
Appliances
- Included: Bar Fridge, Dishwasher, Dryer, Microwave, Range, Refrigerator, Washer
- Laundry: Inside, Laundry Room
Features
- Accessibility Features, Built-in Features, Cathedral Ceiling(s), Ceiling Fan(s), Chair Rail, Eating Space In Kitchen, High Ceilings, Open Floorplan, Primary Bedroom Main Floor, Solid Surface Counters, Solid Wood Cabinets, Stone Counters, Thermostat, Vaulted Ceiling(s)
- Flooring: Carpet, Tile, Hardwood
- Doors: French Doors
- Windows: Window Treatments
- Has fireplace: Yes
- Fireplace features: Wood Burning
Interior area
- Total structure area: 5,853
- Total interior livable area: 5,019 sqft
Video & virtual tour
Property
Parking
- Parking features: Circular Driveway, Guest, Off Street, On Street
- Has uncovered spaces: Yes
Features
- Levels: Three Or More
- Stories: 3
- Patio & porch: Covered, Front Porch, Patio, Rear Porch, Side Porch, Wrap Around
- Exterior features: Balcony, Courtyard, Lighting, Sidewalk
- Fencing: Other,Wood
- Has view: Yes
- View description: City, Trees/Woods
Lot
- Size: 0.52 Acres
- Features: Historic District, Oversized Lot, Sidewalk
- Residential vegetation: Fruit Trees, Mature Landscaping, Oak Trees, Trees/Landscaped
Details
- Parcel number: 12196000000
- Zoning: RMF7
- Special conditions: None
Construction
Type & style
- Home type: SingleFamily
- Architectural style: Historical,Victorian
- Property subtype: Single Family Residence
Materials
- Wood Siding
- Foundation: Crawlspace
- Roof: Shingle
Condition
- New construction: No
- Year built: 1885
Utilities & green energy
- Sewer: Public Sewer
- Water: Public
- Utilities for property: BB/HS Internet Available, Electricity Connected, Sewer Connected, Water Connected
Community & HOA
Community
- Pet fee: $0 monthly
- Subdivision: GAINESVILLE ROPERS ADD
HOA
- Has HOA: No
Location
- Region: Gainesville
Financial & listing details
- Price per square foot: $249/sqft
- Tax assessed value: $1,026,620
- Annual tax amount: $22,814
- Date on market: 1/12/2026
- Cumulative days on market: 27 days
- Listing terms: Cash,Conventional
- Ownership: Fee Simple
- Total actual rent: 0
- Electric utility on property: Yes
- Road surface type: Paved
Estimated market value
Not available
Estimated sales range
Not available
Not available
Price history
| Date | Event | Price |
|---|---|---|
| 1/12/2026 | Listed for sale | $1,250,000-16.4%$249/sqft |
Source:  Stellar MLS #GC536429 Report a problem Stellar MLS #GC536429 Report a problem | ||
| 10/16/2025 | Listing removed | $1,494,900$298/sqft |
Source: Stellar MLS #GC529154 Report a problem | ||
| 10/15/2025 | Listed for sale | $1,494,900$298/sqft |
Source: Stellar MLS #GC529154 Report a problem | ||
| 9/10/2025 | Pending sale | $1,494,900$298/sqft |
Source: Stellar MLS #GC529154 Report a problem | ||
| 5/6/2025 | Price change | $1,494,900-0.3%$298/sqft |
Source: Stellar MLS #GC529154 Report a problem | ||
| 3/20/2025 | Listed for sale | $1,499,900+21.4%$299/sqft |
Source: Stellar MLS #GC529154 Report a problem | ||
| 5/17/2023 | Sold | $1,235,000-17.7%$246/sqft |
Source: Public Record Report a problem | ||
| 2/22/2023 | Listed for sale | $1,500,000+82.9%$299/sqft |
Source: Stellar MLS #GC511314 Report a problem | ||
| 5/31/2018 | Sold | $820,000-13.5%$163/sqft |
Source:  BeachesMLS #R10345226 Report a problem BeachesMLS #R10345226 Report a problem | ||
| 3/26/2018 | Listed for sale | $947,500+615.1%$189/sqft |
Source: Hospitality Properties For Sale LLC #RX-10345226 Report a problem | ||
| 5/4/1999 | Sold | $132,500$26/sqft |
Source: Public Record Report a problem | ||
Public tax history
| Year | Property taxes | Tax assessment |
|---|---|---|
| 2025 | $23,280 +0% | $1,026,620 -1% |
| 2024 | $23,273 +55.7% | $1,036,662 +59.5% |
| 2023 | $14,948 +4% | $650,000 |
| 2022 | $14,379 -2.4% | $650,000 |
| 2021 | $14,726 +0.2% | $650,000 |
| 2020 | $14,693 -8.4% | $650,000 -6.1% |
| 2019 | $16,044 +261.8% | $692,247 +183.1% |
| 2018 | $4,434 -6.3% | $244,500 -2.3% |
| 2017 | $4,734 -5.1% | $250,200 -2.2% |
| 2016 | $4,987 -4% | $255,700 -2.3% |
| 2015 | $5,193 -4.3% | $261,800 -2.1% |
| 2014 | $5,424 | $267,450 +2.5% |
| 2005 | -- | $260,800 +8.8% |
| 2004 | -- | $239,600 +48.9% |
| 2003 | -- | $160,900 |
| 2002 | -- | $160,900 +58.4% |
| 2001 | -- | $101,600 +29.1% |
| 2000 | -- | $78,700 |
Find assessor info on the county website
Monthly payment
Est. payment
Payment breakdown
Explore the cost of this home by adjusting the details. Changes won't be saved.Climate risks
Neighborhood: 32601
Nearby schools
Schools provided by the listing agent
- Elementary: Joseph Williams Elementary School-AL
- Middle: Abraham Lincoln Middle School-AL
- High: Gainesville High School-AL
Source: Stellar MLS. This data may not be complete. We recommend contacting the local school district to confirm school assignments for this home.
- $11,9917 bd7 ba5.7k sqft221 SE 7th St #ID1359119P, Gainesville, FL 32601For Rent
- $10,9505 bd5 ba3.9k sqft221 SE 7th St #ID1359129P, Gainesville, FL 32601For Rent
- $277,6002 bd1 ba834 sqft301 SE 7th St, Gainesville, FL 32601Off Market
- $2,100,00012 bd13 ba8.5k sqft205 SE 7th St, Gainesville, FL 32601For Sale

Similar homes
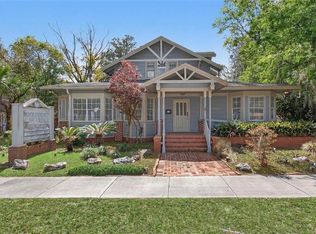
- $895,0008 bd4 ba3.7k sqft1013 SW 2ND AVENUE, GAINESVILLE, FL 32601For Sale
 MLS ID #GC542212, Eric Ligman, BOSSHARDT REALTY SERVICES LLC. Stellar MLS
 - $1,265,0004 bd6 ba4.3k sqft774 SW 134TH WAY, NEWBERRY, FL 32669For Sale
 MLS ID #GC541734, Amy Muir, ENGEL & VOLKERS GAINESVILLE. Stellar MLS
 - $1,250,0005 bd6 ba4.5k sqft6823 NW 52ND LANE, GAINESVILLE, FL 32653For Sale
 MLS ID #GC542620, Keelan Cox, KELLER WILLIAMS GAINESVILLE REALTY PARTNERS. Stellar MLS
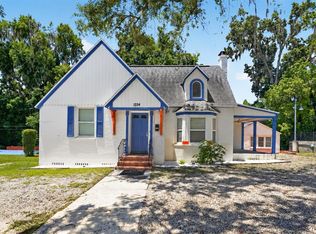
 - $799,0006 bd4 ba2.5k sqft1254 SW 9TH ROAD, GAINESVILLE, FL 32601For Sale
 MLS ID #GC540605, Eric Leightman, UNIVERSITY REALTY. Stellar MLS
 - $1,400,0004 bd3 ba3k sqft2012 NW 24TH STREET, GAINESVILLE, FL 32605For SaleMLS ID #GC542234, Mike Hastings, ARISTA REALTY. Stellar MLS
- $655,0006 bd3 ba3.4k sqft635 NE 9TH AVENUE, GAINESVILLE, FL 32601For SaleMLS ID #GC534686, Bill Rohan, GORE-RABELL REAL ESTATE INC. Stellar MLS
- $1,125,0004 bd4 ba4k sqft10005 SW 48TH PLACE, GAINESVILLE, FL 32608For SaleMLS ID #GC541309, Lisa Shelton, BHGRE THOMAS GROUP. Stellar MLS
- $774,0004 bd3 ba2.5k sqft2006 NW 14TH AVENUE, GAINESVILLE, FL 32605For SaleMLS ID #GC541202, David Pais, PAIS REALTY. Stellar MLS
- $985,0004 bd4 ba3.6k sqft11415 NW 10TH LANE, GAINESVILLE, FL 32606For SaleMLS ID #GC541738, Manny Disgdiertt, Jr., CAMPUS REALTY. Stellar MLS
- $999,0005 bd4 ba3.7k sqft1326 SW 90TH STREET, GAINESVILLE, FL 32607For SaleMLS ID #GC542161, Chris Bien, ENGEL & VOLKERS GAINESVILLE. Stellar MLS
- $1,130,0005 bd5 ba4.1k sqft8701 SW 46TH LANE, GAINESVILLE, FL 32608For SaleMLS ID #GC539687, Lyle Kastrati, REAL BROKER, LLC. Stellar MLS
- $1,249,0004 bd4 ba4k sqft19103 NW 72ND AVENUE, ALACHUA, FL 32615For SaleMLS ID #GC541446, Jennifer Lee, CAMPUS TO COAST REALTY, LLC. Stellar MLS
- $680,0004 bd4 ba2.9k sqft1027 NW 11TH AVENUE, GAINESVILLE, FL 32601For SaleMLS ID #GC536550, Lisa Valanzola, BRASS & HAYNIE INC.. Stellar MLS
- $779,9006 bd3 ba3.6k sqft2510 NW 30TH TERRACE, GAINESVILLE, FL 32605For SaleMLS ID #G5112206, Clarissa Rainey, LPT REALTY, LLC. Stellar MLS
- $770,0004 bd4 ba2.9k sqft2006 NW 23RD STREET, GAINESVILLE, FL 32605For SaleMLS ID #GC539006, Joe Freck, BHHS FLORIDA REALTY. Stellar MLS
- $895,5005 bd5 ba3.9k sqft10320 SW 17TH PLACE, GAINESVILLE, FL 32607For SaleMLS ID #GC538182, Azita Behnam, FLORIDA HOMES REALTY & MORTGAGE GVILLE. Stellar MLS
- $1,275,0004 bd4 ba3.7k sqft11715 NW 122ND TERRACE, ALACHUA, FL 32615For SaleMLS ID #GC541357, Rachel Kerensky, BHGRE THOMAS GROUP. Stellar MLS
- $1,100,0004 bd5 ba3.9k sqft(Undisclosed Address), GAINESVILLE, FL 32653For SaleMLS ID #GC542777, Tarcha Rentz, SWANZ PREMIER REALTY LLC. Stellar MLS
- $798,0006 bd4 ba4.3k sqft4616 NW 57TH DRIVE, GAINESVILLE, FL 32606For SaleMLS ID #GC541430, Mark Robinson, WATSON REALTY CORP. Stellar MLS
- $637,5004 bd4 ba3.3k sqft3627 NW 33RD TERRACE, GAINESVILLE, FL 32605For SaleMLS ID #GC541688, Tiffany Thomas, BHGRE THOMAS GROUP. Stellar MLS
