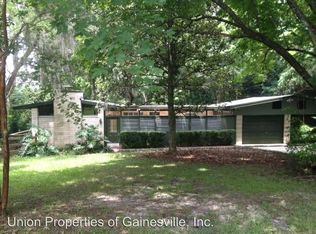
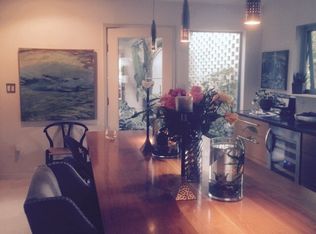
A rare opportunity to own a Harry Merritt architectural masterpiece. The Weil-Cassisi home, built in 1965 and listed on the National Register of Historic Places, is offered for sale for only the second time since 1973. The 4-bedroom, 2.5-bath Mid-Century Modern residence sits on .69 acre, with an additional .75-acre lot available to purchase. Merritt’s signature use of glass, Ocala block, stone, and wood creates a warm yet dramatic living experience. The home features clerestory windows, generous eaves, seamless poured flooring, California Redwood, French Oak, and a spectacular double-height Great Room with travertine detail surrounding the gas fireplace. The open dining area includes a built-in credenza and terrazzo dining table, while the kitchen overlooks a lush screened atrium and features quartz counters, push-to-open cabinetry, and a six-burner Thermador range. A charming reading room with custom quartz coffee bar, plus a walk-in pantry, laundry room, guest half bath, and oversized two-car garage, complete the main level. Upstairs are three guest bedrooms, a guest bath, and a spacious primary suite overlooking the Great Room, with redwood shutters, office area, and double-sided accordion-door closet. Outdoor living is exceptional, with a private rear courtyard, in-ground spa, greenhouse, and lush gardens featuring more than 30 fruit-bearing trees and tropical specimens. Irrigation and landscape lighting are installed throughout. Meticulously maintained, the main roof and both HVAC systems were replaced in 2022; a tankless whole-house water heater was added in 2025 and the septic field replaced in 2021. Located in Cloclogh Hills with no HOA and less than two miles from UF/UF Health Shands, downtown Gainesville, and Publix.
For sale
Price cut: $80K (10/15)
$1,150,000
3105 SW 5TH COURT, GAINESVILLE, FL 32601
4beds
2,844sqft
Single Family Residence
Built in 1965
0.69 Acres Lot
$-- Zestimate®
$404/sqft
$-- HOA
What's special
Private rear courtyardQuartz countersClerestory windowsOversized two-car garageFrench oakLaundry roomIn-ground spa
- 31 days
- 6,999
- 801
Likely to sell faster than
Zillow last checked:
Listing updated:
Listed by:
Douglas Addeo 561-251-3408,
COMMUNITY REALTY ASSOCIATES 561-852-1341
Source: Stellar MLS,MLS#: TB8549973 Originating MLS: Suncoast Tampa
Facts & features
Interior
Bedrooms & bathrooms
- Bedrooms: 4
- Bathrooms: 3
- Full bathrooms: 2
- 1/2 bathrooms: 1
Rooms
- Room types: Den/Library/Office, Family Room, Florida Room, Great Room, Utility Room
Primary bedroom
- Features: Dual Sinks, Shower No Tub, Built-in Closet
- Level: Second
Kitchen
- Features: Pantry
- Level: First
Living room
- Level: First
Heating
- Central
Cooling
- Central Air, Zoned
Appliances
- Included: Dishwasher, Dryer, Gas Water Heater, Microwave, Range, Refrigerator
- Laundry: Laundry Room
Features
- Built-in Features, Ceiling Fan(s), Vaulted Ceiling(s), Wet Bar
- Flooring: Other, Terrazzo, Hardwood
- Has fireplace: Yes
- Fireplace features: Gas, Living Room
Interior area
- Total structure area: 3,327
- Total interior livable area: 2,844 sqft
Video & virtual tour
Property
Parking
- Total spaces: 2
- Parking features: Driveway, Garage Door Opener
- Attached garage spaces: 2
- Has uncovered spaces: Yes
- Details: Garage Dimensions: 00x00
Features
- Levels: Two
- Stories: 2
- Patio & porch: Patio, Porch, Screened
- Exterior features: Irrigation System
- Has spa: Yes
- Fencing: Fenced
- Has view: Yes
- View description: Garden
Lot
- Size: 0.69 Acres
- Features: Corner Lot, Cul-De-Sac, Oversized Lot
- Residential vegetation: Fruit Trees
Details
- Additional structures: Greenhouse
- Parcel number: 15700022000
- Zoning: RSF1
- Special conditions: None
Construction
Type & style
- Home type: SingleFamily
- Architectural style: Mid-Century Modern
- Property subtype: Single Family Residence
Materials
- Block, Brick, Stone, Wood Frame
- Foundation: Slab
- Roof: Other
Condition
- New construction: No
- Year built: 1965
Utilities & green energy
- Sewer: Public Sewer
- Water: Public
- Utilities for property: Cable Available
Community & HOA
Community
- Pet fee: $0 monthly
- Subdivision: COLCLOUGH HILL 1ST ADDN-CLINCH GRT
HOA
- Has HOA: No
Location
- Region: Gainesville
Financial & listing details
- Price per square foot: $404/sqft
- Tax assessed value: $835,164
- Annual tax amount: $18,828
- Date on market: 9/19/2026
- Cumulative days on market: 31 days
- Listing terms: Cash,Conventional
- Ownership: Fee Simple
- Total actual rent: 0
- Road surface type: Paved
Estimated market value
Not available
Estimated sales range
Not available
Not available
Price history
| Date | Event | Price |
|---|---|---|
| 10/15/2026 | Price change | $1,150,000-6.5%$404/sqft |
Source:  Stellar MLS #TB8549973 Report a problem | ||
| 10/8/2026 | Price change | $1,230,000-1.6%$432/sqft |
Source: Stellar MLS #TB8549973 Report a problem | ||
| 9/19/2026 | Listed for sale | $1,250,000+25%$440/sqft |
Source: Stellar MLS #TB8549973 Report a problem | ||
| 5/7/2024 | Sold | $1,000,000$352/sqft |
Source: Stellar MLS #GC520500 Report a problem | ||
| 3/26/2024 | Pending sale | $1,000,000$352/sqft |
Source: Stellar MLS #GC520500 Report a problem | ||
| 3/23/2024 | Listed for sale | $1,000,000$352/sqft |
Source: Stellar MLS #GC520500 Report a problem | ||
Public tax history
| Year | Property taxes | Tax assessment |
|---|---|---|
| 2025 | $18,829 +376.6% | $835,164 +291.2% |
| 2024 | $3,951 +2.5% | $213,475 +3% |
| 2023 | $3,855 +5.5% | $207,257 +3% |
| 2022 | $3,654 +1.2% | $201,221 +3% |
| 2021 | $3,612 +1.8% | $195,360 +1.4% |
| 2020 | $3,547 +0.1% | $192,663 +2.3% |
| 2019 | $3,544 | $188,331 +1.9% |
| 2018 | $3,544 +8.2% | $184,820 +2.1% |
| 2017 | $3,276 0% | $181,020 +2.1% |
| 2016 | $3,277 +1.5% | $177,300 +1.6% |
| 2015 | $3,230 -0.1% | $174,480 +0.8% |
| 2014 | $3,233 +0.2% | $173,100 -17.5% |
| 2013 | $3,226 | $209,800 -1.1% |
| 2012 | -- | $212,100 +30.3% |
| 2011 | -- | $162,820 -31.6% |
| 2010 | -- | $238,100 -16.7% |
| 2009 | -- | $285,800 -4.6% |
| 2008 | -- | $299,600 +1.8% |
| 2007 | -- | $294,300 +5.9% |
| 2006 | -- | $277,800 +18% |
| 2005 | -- | $235,500 +2.3% |
| 2004 | -- | $230,100 +30.3% |
| 2003 | -- | $176,600 |
| 2002 | -- | $176,600 +8.7% |
| 2001 | -- | $162,400 +14.1% |
| 2000 | -- | $142,300 |
Find assessor info on the county website
Monthly payment
Est. payment
Payment breakdown
Explore the cost of this home by adjusting the details. Changes won't be saved.Climate risks
Neighborhood: 32601
Similar homes
- $1,400,0004 bd3 ba3k sqft2012 NW 24TH STREET, GAINESVILLE, FL 32605For Sale

 MLS ID #GC542234, Mike Hastings, ARISTA REALTY. Stellar MLS
- $899,0004 bd4 ba4.2k sqft8121 SW 45TH LANE, GAINESVILLE, FL 32608For Sale
 MLS ID #GC544253, Holly Moebus, BHGRE THOMAS GROUP. Stellar MLS
- $739,0004 bd4 ba2.9k sqft1524 SW 37TH AVENUE, GAINESVILLE, FL 32608For Sale
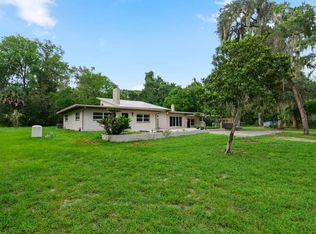 MLS ID #GC542211, Denise Mongiardo, BHHS FLORIDA REALTY. Stellar MLS
- $1,130,0005 bd5 ba4.1k sqft8701 SW 46TH LANE, GAINESVILLE, FL 32608For Sale
 MLS ID #GC539687, Lyle Kastrati, REAL BROKER, LLC. Stellar MLS
- $1,049,0003 bd4 ba2.9k sqft3104 NW 21ST AVENUE, GAINESVILLE, FL 32605For SaleMLS ID #GC541322, Benjamin Burkley, MAISON. Stellar MLS
- $875,0004 bd2 ba1.5k sqft922 SW 7TH AVENUE, GAINESVILLE, FL 32601For SaleMLS ID #GC543213, Eric Leightman, UNIVERSITY REALTY. Stellar MLS
- $699,0003 bd2 ba2.1k sqftHighlands, Gainesville, FL 32601For Sale
 MLS ID #A12064805, Ciara Hudleston, Bosshardt Realty Services LLC. MIAMI
- $799,9995 bd5 ba3.5k sqft3680 SW 86TH STREET, GAINESVILLE, FL 32608For SaleMLS ID #S5159380, Gabriela Fernandez Perez, LLC, JASON MITCHELL REAL ESTATE FLO. Stellar MLS
- $724,0004 bd3 ba2.5k sqft2006 NW 14TH AVENUE, GAINESVILLE, FL 32605For SaleMLS ID #GC541202, David Pais, PAIS REALTY. Stellar MLS
- $770,0004 bd4 ba2.9k sqft2006 NW 23RD STREET, GAINESVILLE, FL 32605For SaleMLS ID #GC539006, Joe Freck, BHHS FLORIDA REALTY. Stellar MLS
- $1,325,0004 bd4 ba3.6k sqft3357 SW 106TH STREET, GAINESVILLE, FL 32608For SaleMLS ID #GC543927, Tammy Broxson, BROXSON REAL ESTATE GROUP. Stellar MLS
- $1,095,0003 bd3 ba2k sqft15114 NW 32ND AVENUE, NEWBERRY, FL 32669For SaleMLS ID #TB8555103, Stephen Hachey, FLAT FEE MLS REALTY. Stellar MLS
- $1,100,0004 bd5 ba3.9k sqft6019 NW 90TH STREET, GAINESVILLE, FL 32653For SaleMLS ID #GC542777, Tarcha Rentz, SWANZ PREMIER REALTY LLC. Stellar MLS
- $1,149,0004 bd3 ba3k sqft12041 SW 12TH LANE, GAINESVILLE, FL 32607New ConstructionMLS ID #GC543290, Mo Hatami, KELLER WILLIAMS GAINESVILLE REALTY PARTNERS. Stellar MLS
- $875,0004 bd2 ba1.5k sqft(Undisclosed Address), GAINESVILLE, FL 32601For SaleMLS ID #GC543215, Eric Leightman, UNIVERSITY REALTY. Stellar MLS
- $590,0004 bd3 ba2.3k sqft3811 SW 82ND STREET, GAINESVILLE, FL 32608For SaleMLS ID #GC535378, Karina Woodward, BOSSHARDT REALTY SERVICES LLC. Stellar MLS
- $595,0004 bd3 ba2.3k sqft2721 SW 3RD PLACE, GAINESVILLE, FL 32607For SaleMLS ID #GC539726, Scott Arvin, MATCHMAKER REALTY OF ALACHUA COUNTY. Stellar MLS
- $1,170,0005 bd3 ba3.2k sqft6012 NW 168TH STREET, ALACHUA, FL 32615For SaleMLS ID #TB8555800, Greg Sullivan, BY OWNER.COM. Stellar MLS
- $950,0004 bd4 ba3.6k sqft11415 NW 10TH LANE, GAINESVILLE, FL 32606For SaleMLS ID #GC541738, Manny Disgdiertt, Jr., CAMPUS REALTY. Stellar MLS
- $969,0005 bd4 ba3.8k sqft1326 SW 90TH STREET, GAINESVILLE, FL 32607For SaleMLS ID #GC542161, Chris Bien, ENGEL & VOLKERS GAINESVILLE. Stellar MLS
